Western Hills Winner! Welcome to 1701 Darby Dr., a fully renovated rancher that brings an open layout and modern charm. Situated in a cul-de-sac at the end of Darby dr, this home is sure to impress. Updates include new Heat pump, windows, 200A electrical, plumbing, gutters, kitchen, bathrooms, and full cosmetic revival. This home also features a backup gas furnace for dual fuel heat on those extra chilly nights! The fenced in backyard offers plenty of space to enjoy with both a detached and attached storage area. Don't wait to make this stunning ranch style home yours!
Sold for $232,500
$232,500
1701 Darby Dr, Petersburg, VA 23803
3beds
1,196sqft
Single Family Residence
Built in 1972
8,751 Square Feet Lot
$239,300 Zestimate®
$194/sqft
$1,692 Estimated rent
Home value
$239,300
Estimated sales range
Not available
$1,692/mo
Zestimate® history
Owner options
List your home for rent
$1,692/mo
Rent Zestimate®
Find your next renter with Zillow Rental Manager. Plus, with online applications, you can quickly screen prospective tenants – for free.
$1,692/mo
Rent Zestimate®
Refinance and save
$1,161/mo
Est. payment
Refinancing to a lower rate could help reduce your monthly payments and save thousands over the life of the loan.
$1,161/mo
Est. payment
Explore your selling options
Work with a Zillow partner agent
Leverage their expertise and Zillow's premium Showcase listings to get your home seen by more buyers.
Get startedList with your own agent
Get your home in front of millions of buyers by listing it on Zillow.
Learn how to do itSell it yourself
Take full control of how buyers see your home on Zillow by listing For Sale by Owner (FSBO).
List your homeWhat's special
Backup gas furnaceFenced in backyardModern charmOpen layoutFully renovated rancherNew heat pump
Zillow last checked:
Listing updated:
Listed by:
Corey Chandler 804-807-2686,
EXP Realty LLC
Bought with:
Octavia Nicholas, 0225253091
Century 21 Lifestyle
Danielle Bowers, 0225209107
Century 21 Lifestyle
Source: CVRMLS,MLS#: 2505470 Originating MLS: Central Virginia Regional MLS
Originating MLS: Central Virginia Regional MLSFacts & features
Interior
Bedrooms & bathrooms
- Bedrooms: 3
- Bathrooms: 2
- Full bathrooms: 2
Primary bedroom
- Description: Check out my beautiful Ensuite
- Level: First
- Dimensions: 0 x 0
Bedroom 2
- Description: New floors, ceiling fan
- Level: First
- Dimensions: 0 x 0
Bedroom 3
- Description: New floors, ceiling fan
- Level: First
- Dimensions: 0 x 0
Dining room
- Description: open between kitchen and living
- Level: First
- Dimensions: 0 x 0
Other
- Description: Tub & Shower
- Level: First
Kitchen
- Description: open concept
- Level: First
- Dimensions: 0 x 0
Laundry
- Description: Full laundry room off kitchen
- Level: First
- Dimensions: 0 x 0
Living room
- Description: Huge windows with lots of natural light!
- Level: First
- Dimensions: 0 x 0
Heating
- Electric, Forced Air, Heat Pump, Natural Gas
Cooling
- Central Air, Electric
Appliances
- Included: Dishwasher, Electric Cooking, Electric Water Heater, Disposal, Ice Maker, Microwave, Range, Refrigerator
- Laundry: Washer Hookup, Dryer Hookup
Features
- Bedroom on Main Level, Ceiling Fan(s), Dining Area, Granite Counters, Main Level Primary, Recessed Lighting, Cable TV
- Flooring: Vinyl
- Windows: Screens
- Basement: Crawl Space
- Attic: Pull Down Stairs
Interior area
- Total interior livable area: 1,196 sqft
- Finished area above ground: 1,196
- Finished area below ground: 0
Property
Parking
- Parking features: Off Street
Features
- Levels: One
- Stories: 1
- Patio & porch: Deck, Side Porch, Porch
- Exterior features: Porch, Storage, Shed
- Pool features: None
- Fencing: Back Yard,Fenced
Lot
- Size: 8,751 Square Feet
- Features: Cul-De-Sac
Details
- Parcel number: 050110030
- Zoning description: R-1
- Special conditions: Corporate Listing
Construction
Type & style
- Home type: SingleFamily
- Architectural style: Ranch
- Property subtype: Single Family Residence
Materials
- Brick, Drywall, Vinyl Siding
- Roof: Composition
Condition
- Resale
- New construction: No
- Year built: 1972
Utilities & green energy
- Sewer: Public Sewer
- Water: Public
Community & HOA
Community
- Security: Smoke Detector(s)
- Subdivision: Western Hills
Location
- Region: Petersburg
Financial & listing details
- Price per square foot: $194/sqft
- Tax assessed value: $139,700
- Annual tax amount: $1,182
- Date on market: 12/25/2025
- Ownership: Corporate
- Ownership type: Corporation
Price history
| Date | Event | Price |
|---|---|---|
| 5/14/2025 | Sold | $232,500+1.1%$194/sqft |
Source:  CVRMLS #2505470 Report a problem CVRMLS #2505470 Report a problem | ||
| 4/2/2025 | Pending sale | $230,000$192/sqft |
Source: CVRMLS #2505470 Report a problem | ||
| 3/26/2025 | Price change | $230,000-1.1%$192/sqft |
Source: CVRMLS #2505470 Report a problem | ||
| 3/5/2025 | Listed for sale | $232,500-1.1%$194/sqft |
Source: CVRMLS #2505470 Report a problem | ||
| 3/4/2025 | Listing removed | $235,000$196/sqft |
Source: CVRMLS #2501510 Report a problem | ||
| 2/4/2025 | Listed for sale | $235,000+658.1%$196/sqft |
Source: CVRMLS #2501510 Report a problem | ||
| 11/20/2012 | Sold | $31,000-6.1%$26/sqft |
Source: CVRMLS #1225546 Report a problem | ||
| 10/16/2012 | Listed for sale | $33,000$28/sqft |
Source: Richmond Realty Professionals #1225546 Report a problem | ||
Public tax history
| Year | Property taxes | Tax assessment |
|---|---|---|
| 2025 | $2,469 +39.2% | $194,400 +39.2% |
| 2024 | $1,774 +50.1% | $139,700 +50.1% |
| 2023 | $1,182 -5.9% | $93,100 |
| 2022 | $1,257 | $93,100 +7% |
| 2021 | -- | $87,000 |
| 2020 | -- | $87,000 +4.1% |
| 2018 | $1,129 | $83,600 |
| 2016 | $1,129 | -- |
| 2015 | $1,129 | -- |
| 2014 | $1,129 +300% | -- |
| 2013 | $282 | -- |
| 2012 | -- | -- |
| 2011 | -- | -- |
| 2010 | -- | -- |
| 2009 | -- | -- |
| 2008 | -- | -- |
| 2007 | -- | -- |
| 2006 | -- | -- |
| 2005 | -- | -- |
| 2004 | -- | -- |
| 2003 | -- | -- |
| 2002 | -- | -- |
| 2001 | -- | $56,700 |
Find assessor info on the county website
Neighborhood: 23803
Nearby homes
- $184,0003 bd1 ba1.1k sqft1705 Darby Dr, Petersburg, VA 23803Off Market
- $244,0003 bd1 ba1.2k sqft1661 Darby Dr, Petersburg, VA 23803Sold
- $220,9003 bd1 ba1.4k sqft1700 Darby Dr, Petersburg, VA 23803Off Market
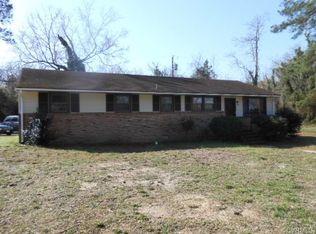
- $231,6004 bd2 ba1.9k sqft1709 Darby Dr, Petersburg, VA 23803Off Market
- $179,0003 bd1 ba1.1k sqft1704 Darby Dr, Petersburg, VA 23803Off Market
- $219,6003 bd1 ba1.3k sqft1657 Darby Dr, Petersburg, VA 23803Off Market
- $193,0003 bd1 ba1.1k sqft1640 Darby Dr, Petersburg, VA 23803Off Market
- $247,6003 bd2 ba1.8k sqft1653 Darby Dr, Petersburg, VA 23803Off Market
Nearby schools
GreatSchools rating
- 1/10Pleasants Lane elementaryGrades: K-5Distance: 0.4 mi
- 1/10Vernon Johns Middle SchoolGrades: 6-8Distance: 2.5 mi
- 2/10Petersburg High SchoolGrades: 9-12Distance: 2.4 mi
Schools provided by the listing agent
- Elementary: Pleasants Lane
- Middle: Vernon Johns
- High: Petersburg
Source: CVRMLS. This data may not be complete. We recommend contacting the local school district to confirm school assignments for this home.
Get a cash offer in 3 minutes
Find out how much your home could sell for in as little as 3 minutes with a no-obligation cash offer.
Estimated market value
$239,300
Get a cash offer in 3 minutes
Find out how much your home could sell for in as little as 3 minutes with a no-obligation cash offer.
Estimated market value
$239,300
- Virginia
- Petersburg City
- Petersburg
- 23803
- 1701 Darby Dr
Nearby cities
Nearby zip codes
Other Petersburg Topics
