Skip main navigation
Sold
  • Price Unknown

    1701 Devonshire Dr, Tyler, TX 75703

    4beds
    3,536sqft
    Single Family Residence
    Built in 1984
    0.52 Acres Lot
    $527,300 Zestimate®
    $--/sqft
    $3,522 Estimated rent

    Home value

    $527,300

    $490,000 - $564,000

    $3,522/mo

    Zestimate® history
    Loading
    Loading...

    Owner options

    List your home for rent

    $3,522/mo

    Rent Zestimate®

    Find your next renter with Zillow Rental Manager. Plus, with online applications, you can quickly screen prospective tenants – for free.

    Learn more

    $3,522/mo

    Rent Zestimate®

    Refinance and save

    Refinancing to a lower rate could help reduce your monthly payments and save thousands over the life of the loan.

    See today's rates

    Explore your selling options

    Work with a Zillow partner agent

    Leverage their expertise and Zillow's premium Showcase listings to get your home seen by more buyers.

    Get started

    List with your own agent

    Get your home in front of millions of buyers by listing it on Zillow.

    Learn how to do it

    Sell it yourself

    Take full control of how buyers see your home on Zillow by listing For Sale by Owner (FSBO).

    List your home

    What's special

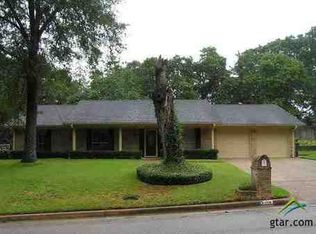
    Welcome to the timeless, character-filled home you’ve been waiting for! Nestled near the end of a quiet cul-de-sac and spread across two lots, this beautifully maintained 4-bedroom, 4.5-bath home is a rare find. Step through the front door and be greeted by natural hardwood floors, an open staircase, and abundant natural light that pours into the formal living room—complete with built-ins, a fireplace, and a mini bar, perfect for entertaining. The formal dining room, also flooded with sunlight and featuring original hardwoods, leads you into the updated kitchen. Here, you’ll find brand new countertops, stainless steel appliances, a large island with a built-in electric cooktop, double ovens, and generous workspace—ideal for everyday meals or special gatherings. Adjacent to the kitchen is a cozy den that overlooks the serene backyard filled with mature trees. Floor-to-ceiling windows, a fireplace, and more built-ins make this room a warm and inviting space for relaxation. The downstairs also includes a half bath, a private office, and a thoughtfully designed primary suite. The master bathroom offers dual vanities, two walk-in closets, and two separate water closets—one with a shower and the other with a soaking tub. Upstairs, you'll find three oversized bedrooms, each with its own ensuite bath and walk-in closet, plus additional storage throughout. This one-owner home is full of personality and functionality—an ideal blend of comfort, space, and classic charm. Don’t miss your chance to make it yours!

    Zillow last checked:

    Listing updated:

    Listed by:

    David Kurtz Cell:903-574-2888,

    Dwell Realty,

    Laura Curbow 903-262-8633

    Bought with:

    Angie Shires, TREC# 0540292

    Source: GTARMLS,MLS#: 25009279MLS Logo

    Facts & features

    Interior

    Bedrooms & bathrooms
    • Bedrooms: 4
    • Bathrooms: 5
    • Full bathrooms: 4
    • 1/2 bathrooms: 1
    Primary bedroom
    • Features: Master Bedroom Split
    • Level: Main
    Bedroom
    • Features: Walk-In Closet(s), Separate Walk-in Closets
    Bathroom
    • Features: Shower Only, Tub Only, Shower and Tub, Separate Lavatories, Separate Water Closet, Walk-In Closet(s), Separate Walk-In Closets, Linen Closet
    Dining room
    • Features: Separate Formal Dining
    Kitchen
    • Features: Kitchen/Eating Combo
    Heating
    • Central/Gas
    Cooling
    • Central Electric
    Appliances
    • Included: Dishwasher, Disposal, Double Oven, Electric Cooktop
    Features
    • Wet Bar, Ceiling Fan(s), Pantry, Kitchen Island
    • Flooring: Carpet, Wood, Tile
    • Windows: Plantation Shutters
    • Attic: Attic Stairs
    • Number of fireplaces: 1
    • Fireplace features: One Wood Burning, Two or More, Gas Starter
    Interior area
    • Total structure area: 3,536
    • Total interior livable area: 3,536 sqft

    Property

    Parking
    • Total spaces: 2
    • Parking features: Garage, Open
    • Garage spaces: 2
    • Has uncovered spaces: Yes
    Features
    • Levels: Two
    • Stories: 2
    • Patio & porch: Patio Open, Patio Covered
    • Exterior features: Sprinkler System, Gutter(s)
    • Pool features: None
    • Fencing: Wood
    Lot
    • Size: 0.52 Acres
    • Features: Cul-De-Sac
    Details
    • Additional structures: None
    • Parcel number: 150000103222021000
    • Special conditions: None

    Construction

    Type & style
    • Home type: SingleFamily
    • Architectural style: Traditional
    • Property subtype: Single Family Residence
    Materials
    • Brick Veneer
    • Foundation: Slab
    • Roof: Composition
    Condition
    • Year built: 1984

    Utilities & green energy

    • Sewer: Public Sewer

    Community & neighborhood

    Security
    • Security features: Security System, Smoke Detector(s)
    Location
    • Region: Tyler
    • Subdivision: HILLSHIRE HEIGHTS

    Other

    Other facts
    • Listing terms: Conventional,FHA,VA Loan,Must Qualify,Cash

    Price history

    DateEventPrice
    10/17/2025Sold--
    Source: GTARMLS #25009279 Report a problem
    8/7/2025Contingent$550,000$156/sqft
    Source: GTARMLS #25009279 Report a problem
    6/18/2025Price change$550,000-5.7%$156/sqft
    Source: GTARMLS #25009279 Report a problem
    5/13/2025Listed for sale$583,500+24.4%$165/sqft
    Source: Owner Report a problem
    1/26/2024Sold--
    Source: GTARMLS #23016244 Report a problem
    12/14/2023Pending sale$469,000$133/sqft
    Source: GTARMLS #23016244 Report a problem
    12/8/2023Listed for sale$469,000$133/sqft
    Source: GTARMLS #23016244 Report a problem

    Public tax history

    YearProperty taxesTax assessment
    2024$2,826 -3%$393,043 -15.7%
    2023$2,914 -38.1%$466,277 +21.8%
    2022$4,709 $382,941 +7.7%
    2021$4,709 +18.3%$355,418 +15.5%
    2020$3,980 $307,602 +7%
    2019$3,980 $287,440 +2.4%
    2018$3,980 $280,682
    2017$3,980 $280,682 +9.4%
    2016$3,980 -3.3%$256,639 +3%
    2015$4,118 $249,260
    2014$4,118 --
    2013$4,118 +0.1%--
    2012$4,115 --
    2011$4,115 --
    2010-- $244,750 -2.2%
    2009-- $250,300
    2008-- $250,300
    2007-- $250,300 +4.3%
    2006-- $240,000 +3.9%
    2005-- $230,900
    2004-- $230,900 +2.2%
    2003-- $226,000 +5.3%
    2002-- $214,700
    2001-- $214,700 +5%
    2000-- $204,400

    Find assessor info on the county website

    Neighborhood: Hillshire Heights

    Nearby schools

    GreatSchools rating
    Schools provided by the listing agent
    • Elementary: Woods
    • Middle: Hubbard
    • High: Tyler Legacy

    Source: GTARMLS. This data may not be complete. We recommend contacting the local school district to confirm school assignments for this home.

    Sell for more on Zillow
    Get a Zillow Showcase℠ listing at no additional cost and you could sell for .
    $527,300
    2% more
    +$10,546
    With Zillow Showcase(estimated)
    $537,846