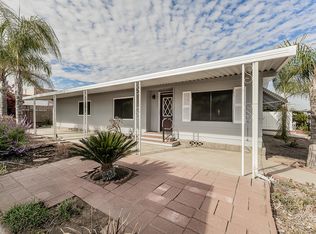
Enjoy effortless living in this beautifully maintained manufactured home, ideally situated in a welcoming 55+ community. Thoughtfully designed for both comfort and functionality, the home features a light-filled, open layout with a spacious living area that flows seamlessly into a well-appointed kitchenperfect for everyday living and easy entertaining.Additional highlights include a covered carport for convenience, a desirable cul-de-sac location offering added privacy, and a generous hobby roomideal for crafts, projects, or flexible use to fit your lifestyle.Step outside to your private outdoor retreat, complete with citrus trees and mature landscaping, creating a peaceful setting to relax, unwind, or enjoy time with neighbors.Residents enjoy access to community amenities such as a clubhouse, pool, and a variety of social activities that foster a vibrant and connected lifestyle.Conveniently located near shopping, dining, and essential services, this home offers the perfect balance of comfort, convenience, and low-maintenance living.
For sale
$114,000
1701 Dinuba Ave Space 40, Selma, CA 93662
2beds
2baths
1,440sqft
Residential
Built in 1975
-- sqft lot
$-- Zestimate®
$79/sqft
$-- HOA
What's special
Beautifully maintained manufactured homePrivate outdoor retreatDesirable cul-de-sac locationLight-filled open layoutGenerous hobby roomWell-appointed kitchenCovered carport
- 238 days
- 89
- 3
Zillow last checked:
Listing updated:
Listed by:
Lisa G. Melton-Reimer DRE #01917378 559-318-6798 lreimer@londonproperties.com,
London Properties-Kingsburg
Source: Fresno MLS,MLS#: 645942Originating MLS: Fresno MLS
Facts & features
Interior
Bedrooms & bathrooms
- Bedrooms: 2
- Bathrooms: 2
Primary bedroom
- Area: 0
- Dimensions: 0 x 0
Bedroom 1
- Area: 0
- Dimensions: 0 x 0
Bedroom 2
- Area: 0
- Dimensions: 0 x 0
Bedroom 3
- Area: 0
- Dimensions: 0 x 0
Bedroom 4
- Area: 0
- Dimensions: 0 x 0
Dining room
- Area: 0
- Dimensions: 0 x 0
Family room
- Area: 0
- Dimensions: 0 x 0
Kitchen
- Area: 0
- Dimensions: 0 x 0
Living room
- Area: 0
- Dimensions: 0 x 0
Basement
- Area: 0
Heating
- Has Heating (Unspecified Type)
Cooling
- Central Air
Appliances
- Laundry: Inside, Electric Dryer Hookup
Features
- Flooring: Laminate
- Has fireplace: No
Interior area
- Total structure area: 1,440
- Total interior livable area: 1,440 sqft
Property
Features
- Levels: One
- Stories: 1
- Patio & porch: Covered
- Has private pool: Yes
- Pool features: Community, In Ground
- Park: McCall Village
Lot
- Features: Urban, Mature Landscape
Details
- Parcel number: 73580245
- Zoning: GOLDENMST
Construction
Type & style
- Home type: MobileManufactured
- Property subtype: Residential
Materials
- Vinyl Siding
- Foundation: Wood Subfloor
- Roof: Composition
Condition
- Year built: 1975
Utilities & green energy
- Electric: On
- Sewer: Public Sewer
- Water: Public
- Utilities for property: Public Utilities
Community & HOA
Community
- Senior community: Yes
HOA
- Has HOA: No
Location
- Region: Selma
Financial & listing details
- Price per square foot: $79/sqft
- Tax assessed value: $11,300
- Date on market: 3/26/2026
- Cumulative days on market: 160 days
- Listing agreement: Exclusive Right To Sell
- Listing terms: Cash
Estimated market value
Not available
Estimated sales range
Not available
Not available
Price history
| Date | Event | Price |
|---|---|---|
| 10/26/2026 | Listed for sale | $114,000$79/sqft |
Source: Fresno MLS #645942 Report a problem | ||
| 8/19/2026 | Pending sale | $114,000$79/sqft |
Source: Fresno MLS #645942 Report a problem | ||
| 7/2/2026 | Price change | $114,000-8.8%$79/sqft |
Source: Fresno MLS #645942 Report a problem | ||
| 3/26/2026 | Listed for sale | $125,000+267.6%$87/sqft |
Source: Fresno MLS #645942 Report a problem | ||
| 1/8/1999 | Sold | $34,000$24/sqft |
Source: Agent Provided Report a problem | ||
Public tax history
| Year | Property taxes | Tax assessment |
|---|---|---|
| 2026 | -- | $11,300 |
| 2025 | $50 -0.4% | $11,300 |
| 2024 | $50 | $11,300 |
| 2023 | -- | $11,300 |
| 2022 | $49 0% | $11,300 |
| 2021 | $49 -0.9% | $11,300 |
| 2020 | $50 0% | $11,300 |
| 2019 | $50 | $11,300 |
| 2018 | $50 -1.1% | $11,300 |
| 2017 | $50 +9.4% | $11,300 |
| 2016 | $46 -3.7% | $11,300 |
| 2015 | $48 -12.7% | $11,300 -5% |
| 2014 | $54 | $11,900 -4% |
| 2013 | -- | $12,400 -4.6% |
| 2012 | -- | $13,000 -4.4% |
| 2011 | -- | $13,600 -45.4% |
| 2010 | -- | $24,900 -0.4% |
| 2009 | -- | $25,000 |
| 2008 | -- | $25,000 |
| 2007 | -- | $25,000 |
| 2006 | -- | $25,000 |
| 2005 | -- | $25,000 |
| 2004 | -- | $25,000 |
| 2003 | -- | $25,000 |
| 2002 | -- | $25,000 |
| 2001 | $189 | -- |
Find assessor info on the county website
Monthly payment
Climate risks
Neighborhood: 93662
Nearby schools
Schools provided by the listing agent
- Elementary: Jackson
- Middle: Lincoln
- High: Selma
Source: Fresno MLS. This data may not be complete. We recommend contacting the local school district to confirm school assignments for this home.
- $130,8003 bd-- ba1.5k sqft1701 Dinuba Ave SPACE 8, Selma, CA 93662Off Market
- $65,2002 bd2 ba-- sqft1701 Dinuba Ave SPACE 10, Selma, CA 93662Off Market
- $67,9002 bd2 ba1.2k sqft1701 Dinuba Ave SPACE 11, Selma, CA 93662Off Market
- $78,4003 bd-- ba1.3k sqft1701 Dinuba Ave SPACE 15, Selma, CA 93662Off Market
Similar homes
- $100,0003 bd2 ba1.4k sqft1701 Dinuba Ave, Selma, CA 93662For Sale
 MLS ID #658046, Mary Zuniga-Pulido. Fresno MLS
- $98,0002 bd2 ba1.2k sqft1701 Dinuba Avenue #101, Selma, CA 93662For Sale
 MLS ID #245005, Linda Parks, Realty Concepts, Ltd. - Fresno. TCMLS
- $98,0002 bd2 ba1.3k sqft1701 Dinuba Avenue #42, Selma, CA 93662For Sale
 MLS ID #242441, Linda Parks, Realty Concepts, Ltd. - Fresno. TCMLS
- $65,0002 bd2 ba1.4k sqft1701 Dinuba Ave #110, Selma, CA 93662For Sale
 MLS ID #656440, Daniel T. Raymer. Fresno MLS
