Skip main navigation
Off market
  • Tax assessed value
    $1,265,970

    1701 Drewlaine Dr, Vienna, VA 22182

    5beds
    5,034sqft
    SingleFamily
    Built in 1994
    0.58 Acres Lot
    $-- Zestimate®
    $251/sqft
    $6,483 Estimated rent

    Home value

    Not available

    Estimated sales range

    Not available

    $6,483/mo

    Zestimate® history
    Loading
    Loading...

    Owner options

    List your home for rent

    $6,483/mo

    Rent Zestimate®

    Find your next renter with Zillow Rental Manager. Plus, with online applications, you can quickly screen prospective tenants – for free.

    Learn more

    $6,483/mo

    Rent Zestimate®

    Refinance and save

    $8,005/mo

    Est. payment

    Refinancing to a lower rate could help reduce your monthly payments and save thousands over the life of the loan.

    See today's rates

    $8,005/mo

    Est. payment

    Explore your selling options

    Work with a Zillow partner agent

    Leverage their expertise and Zillow's premium Showcase listings to get your home seen by more buyers.

    Get started

    List with your own agent

    Get your home in front of millions of buyers by listing it on Zillow.

    Learn how to do it

    Sell it yourself

    Take full control of how buyers see your home on Zillow by listing For Sale by Owner (FSBO).

    List your home

    What's special

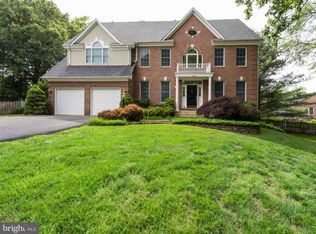
    **OFFER DEADLINE - WEDNESDAY, OCTOBER 21ST BY 12PM - HOT PROPERTY** For a private showing, please contact Nikki Nabi at 703.725.6981. Located on a beautiful half acre lot in the north side of Vienna, this majestic and charming red-brick colonial is renovated and move-in ready. Featuring an optimal open floor plan with 4 large upper level bedrooms and a nanny/au pair suite in the lower level. Main level features a stunning two-story foyer, main level office, large formal living and dining rooms, exquisite gourmet kitchen with large kitchen island, gorgeous breakfast area into a large and cozy family room w/fireplace, and a coveted mudroom w/cubby leading into the two-car garage. Truly turn-key with no details spared in this immaculately kept residence. Adorned with beautifully refinished hardwood floors, crown molding, chair molding, wainscoting details, designer lighting fixtures, fresh paints, and vaulted ceilings! Fully fenced in yard offers a playground, patio and large deck for all your summertime BBQs. Beautiful and large flat backyard is private has plenty of green space with beautiful tree lines at the back of the yard. Everything has been handled including a brand new roof! And no HOA! A short distance through trails to the metro station, adjacent neighborhoods, and the restaurants/shops in Tysons! Enjoy all the amazing amenities of the Town of Vienna including top restaurants, shopping, groceries, parks and more. Quick access to downtown Tysons, Dulles & Reagan airports, metro stations, major roads & highways, Wolftrap Center for the Performing Arts, Meadowlark Gardens, Washington DC, and so much more! Top & highly ranked elementary, middle and high schools!! DON'T MISS YOUR CHANCE ON THIS HOT PROPERTY - This remarkable home will have all your boxes checked! A MUST SEE!

    This property is not currently displayed as for sale or rent on Zillow. This may be different from what's on other websites or public sources.

    Facts & features

    Interior

    Bedrooms & bathrooms
    • Bedrooms: 5
    • Bathrooms: 5
    • Full bathrooms: 4
    • 1/2 bathrooms: 1
    Heating
    • Forced air, Gas
    Cooling
    • Central
    Appliances
    • Included: Dishwasher, Dryer, Freezer, Garbage disposal, Microwave, Range / Oven, Refrigerator, Trash compactor, Washer
    Features
    • Ceiling Fan(s), Kitchen Island, Window Treatments, Pantry, Recessed Lighting, Walk-In Closet(s), Dining Area, Eat-in Kitchen, Crown Molding, Carpet, Open Floorplan, Wood Floors, Wainscotting, Formal/Separate Dining Room, Combination Dining/Living, Breakfast Area, Upgraded Countertops, Kitchen - Table Space, Kitchen - Gourmet, Family Room Off Kitchen, Chair Railings, Stall Shower, Tub Shower, Primary Bath(s)
    • Flooring: Tile, Other, Carpet, Concrete, Hardwood
    • Basement: Finished
    • Has fireplace: Yes
    Interior area
    • Total interior livable area: 5,034 sqft
    • Finished area below ground: 1400

    Property

    Parking
    • Total spaces: 2
    • Parking features: Garage - Attached, Off-street, On-street
    Features
    • Exterior features: Brick
    • Has view: Yes
    • View description: Park
    Lot
    • Size: 0.58 Acres
    Details
    • Parcel number: 0284010027B
    • Special conditions: Standard

    Construction

    Type & style
    • Home type: SingleFamily
    • Architectural style: Colonial
    Materials
    • brick
    • Roof: Composition
    Condition
    • Year built: 1994

    Utilities & green energy

    • Utilities for property: Cable, DSL, Fiber Optic, Satellite Internet Service

    Community & HOA

    Location
    • Region: Vienna

    Financial & listing details

    • Price per square foot: $251/sqft
    • Tax assessed value: $1,265,970
    • Annual tax amount: $14,286

    Price history

    DateEventPrice
    1/11/2021Sold$1,207,000+2.3%$240/sqft
    Source: Agent Provided Report a problem
    10/22/2020Pending sale$1,179,900$234/sqft
    Source: Samson Properties #VAFX1160610 Report a problem
    10/16/2020Listed for sale$1,179,900+10.8%$234/sqft
    Source: Samson Properties #VAFX1160610 Report a problem
    5/10/2016Sold$1,065,000-2.2%$212/sqft
    Source: Long & Foster Broker Feed #1001893943_100 Report a problem
    3/12/2016Pending sale$1,089,000$216/sqft
    Source: Long & Foster Real Estate, Inc. #FX9582375 Report a problem
    3/1/2016Listed for sale$1,089,000-1%$216/sqft
    Source: Long & Foster Real Estate, Inc. #FX9582375 Report a problem
    10/24/2015Listing removed$1,100,000$219/sqft
    Source: Weichert Realtors #FX8709721 Report a problem
    10/17/2015Price change$1,100,000-4.3%$219/sqft
    Source: Weichert Realtors #FX8709721 Report a problem
    9/7/2015Price change$1,149,000-1.8%$228/sqft
    Source: Weichert Realtors #FX8709721 Report a problem
    7/31/2015Listed for sale$1,169,900+67.1%$232/sqft
    Source: Weichert REALTORS #FX8709721 Report a problem
    3/14/2003Sold$700,000$139/sqft
    Source: Agent Provided Report a problem

    Public tax history

    YearProperty taxesTax assessment
    2023$14,286 +8.8%$1,265,970 +10.2%
    2022$13,136 $1,148,780 +10.9%
    2021-- $1,035,410 +4.9%
    2020$11,685 $987,300
    2019$11,685 +3.3%$987,300 +3.3%
    2018$11,306 +3%$955,300 +1.1%
    2017$10,975 -0.2%$945,300 -0.4%
    2016$10,995 +3.8%$949,030
    2015$10,591 +2.2%$949,030 +1.9%
    2014$10,367 $931,030 +1.1%
    2013-- $921,030 +0.8%
    2012-- $913,920 +12.6%
    2011-- $811,540 +9.9%
    2010-- $738,400 -8.4%
    2009-- $805,910 -15.8%
    2008-- $957,660 +4.5%
    2007-- $916,820 +97.5%
    2003-- $464,250 +8.7%
    2002-- $427,250 +7%
    2001-- $399,300
    Find assessor info on the county website

    Neighborhood: 22182

    Nearby schools

    GreatSchools rating
    Schools provided by the listing agent
    • Elementary: WESTBRIAR
    • Middle: KILMER
    • High: MARSHALL
    • District: FAIRFAX COUNTY PUBLIC SCHOOLS

    Source: The MLS. This data may not be complete. We recommend contacting the local school district to confirm school assignments for this home.

    Get pre-qualified for a loan
    At Zillow Home Loans, we can pre-qualify you in as little as 5 minutes with no impact to your credit score.

    An equal housing lender. NMLS #10287.
