Nestled in the charming Georgetown Houses community, this delightful end-of-row townhouse offers a wonderful blend of comfort, space, and style. Featuring 4 spacious bedrooms and 2 full and 2 half bathrooms, this Colonial-style home offers approximately 2,500 square feet of finished living space with plenty of room for everyday living and entertaining. Fresh paint throughout creates a bright, refreshed feel and makes the home ready for its next owner. The traditional floor plan features a formal dining room, ideal for hosting gatherings, along with a cozy sitting room highlighted by a warm wood-burning fireplace, perfect for chilly evenings. The kitchen is equipped with stainless steel appliances, including a double oven and dishwasher, providing both style and functionality. The primary suite features a walk-in closet and an updated bathroom with a stall shower. Step outside through the new French door, a beautiful addition that provides easy access to the outdoor space and brings additional natural light into the home. Enjoy the beautifully maintained common grounds, perfect for leisurely strolls and outdoor relaxation. The community association provides common area maintenance, snow removal, and management, offering added convenience for homeowners. Ideally located in a vibrant neighborhood with nearby parks, schools, shopping, dining, and convenient public services, this spacious end-unit townhouse combines an inviting interior, thoughtful updates, and a desirable community setting. With fresh paint, a new French door, generous living space, and a prime end-of-row location, this home is ready to welcome its next owner.
Sold for $535,000
Zestimate®
$535,000
1701 Dryden Way, Crofton, MD 21114
4beds
2,500sqft
Townhouse
Built in 1966
-- sqft lot
$535,000 Zestimate®
$214/sqft
$3,260 Estimated rent
Home value
$535,000
$503,000 - $567,000
$3,260/mo
Zestimate® history
Owner options
List your home for rent
$3,260/mo
Rent Zestimate®
Find your next renter with Zillow Rental Manager. Plus, with online applications, you can quickly screen prospective tenants – for free.
$3,260/mo
Rent Zestimate®
Refinance and save
$3,456/mo
Est. payment
Refinancing to a lower rate could help reduce your monthly payments and save thousands over the life of the loan.
$3,456/mo
Est. payment
Explore your selling options
Work with a Zillow partner agent
Leverage their expertise and Zillow's premium Showcase listings to get your home seen by more buyers.
Get startedList with your own agent
Get your home in front of millions of buyers by listing it on Zillow.
Learn how to do itSell it yourself
Take full control of how buyers see your home on Zillow by listing For Sale by Owner (FSBO).
List your homeWhat's special
End-of-row townhouseFresh paint throughoutPrime end-of-row location
Zillow last checked:
Listing updated:
Listed by:
Lisa Sabelhaus 240-388-7113,
RE/MAX Town Center,
Co-Listing Agent: Diane W Bernard 301-252-4406,
RE/MAX Town Center
Bought with:
Michael Hofstetter, RS-0036939
Cummings & Co. Realtors
Source: Bright MLS,MLS#: MDAA2157160
Facts & features
Interior
Bedrooms & bathrooms
- Bedrooms: 4
- Bathrooms: 4
- Full bathrooms: 2
- 1/2 bathrooms: 2
- Main level bathrooms: 1
Rooms
- Room types: Living Room, Dining Room, Primary Bedroom, Sitting Room, Bedroom 2, Bedroom 3, Bedroom 4, Kitchen, Family Room, Basement, Foyer, Primary Bathroom, Full Bath, Half Bath
Primary bedroom
- Features: Flooring - HardWood, Attached Bathroom, Walk-In Closet(s)
- Level: Upper
Bedroom 2
- Features: Flooring - HardWood
- Level: Upper
Bedroom 3
- Features: Flooring - HardWood
- Level: Upper
Bedroom 4
- Features: Flooring - HardWood
- Level: Upper
Primary bathroom
- Features: Bathroom - Stall Shower, Flooring - Ceramic Tile
- Level: Upper
Basement
- Level: Lower
Dining room
- Features: Flooring - HardWood
- Level: Main
Family room
- Level: Lower
Foyer
- Features: Flooring - HardWood
- Level: Main
Other
- Features: Bathroom - Tub Shower, Flooring - Ceramic Tile
- Level: Upper
Half bath
- Level: Lower
Kitchen
- Features: Flooring - HardWood, Granite Counters, Kitchen - Electric Cooking, Recessed Lighting
- Level: Main
Living room
- Features: Flooring - HardWood
- Level: Main
Sitting room
- Features: Flooring - HardWood, Fireplace - Wood Burning
- Level: Main
Heating
- Forced Air, Natural Gas
Cooling
- Central Air, Electric
Appliances
- Included: Dishwasher, Disposal, Dryer, Oven/Range - Electric, Double Oven, Washer, Stainless Steel Appliance(s), Gas Water Heater
Features
- Bathroom - Stall Shower, Bathroom - Tub Shower, Floor Plan - Traditional, Formal/Separate Dining Room, Primary Bath(s), Recessed Lighting, Upgraded Countertops, Walk-In Closet(s)
- Flooring: Wood
- Doors: French Doors
- Basement: Connecting Stairway,Heated,Improved,Interior Entry
- Number of fireplaces: 1
- Fireplace features: Wood Burning
Interior area
- Total structure area: 3,000
- Total interior livable area: 2,500 sqft
- Finished area above ground: 2,000
- Finished area below ground: 500
Property
Parking
- Parking features: Parking Lot
Accessibility
- Accessibility features: None
Features
- Levels: Three
- Stories: 3
- Pool features: None
Details
- Additional structures: Above Grade, Below Grade
- Parcel number: 020219806505085
- Zoning: R15
- Special conditions: Standard
Construction
Type & style
- Home type: Townhouse
- Architectural style: Colonial
- Property subtype: Townhouse
Materials
- Brick
- Foundation: Concrete Perimeter
- Roof: Shingle
Condition
- New construction: No
- Year built: 1966
Utilities & green energy
- Sewer: Public Sewer
- Water: Public
- Utilities for property: Cable Available, Electricity Available, Natural Gas Available, Phone Available, Sewer Available, Water Available
Community & HOA
Community
- Condo and coop fee: $199 monthly
- Subdivision: Georgetown Houses
HOA
- Has HOA: No
- Amenities included: Common Grounds
- Services included: Common Area Maintenance, Maintenance Structure, Management, Snow Removal
Location
- Region: Crofton
Financial & listing details
- Price per square foot: $214/sqft
- Tax assessed value: $381,500
- Annual tax amount: $4,589
- Date on market: 9/24/2026
- Listing agreement: Exclusive Right To Sell
- Ownership: Condominium
Price history
| Date | Event | Price |
|---|---|---|
| 10/21/2026 | Sold | $535,000+1.9%$214/sqft |
Source:  Bright MLS #MDAA2157160 Report a problem | ||
| 9/28/2026 | Contingent | $525,000$210/sqft |
Source: Bright MLS #MDAA2157160 Report a problem | ||
| 9/24/2026 | Listed for sale | $525,000$210/sqft |
Source: Bright MLS #MDAA2157160 Report a problem | ||
Public tax history
| Year | Property taxes | Tax assessment |
|---|---|---|
| 2026 | $3,693 +3.9% | $381,500 +3.8% |
| 2025 | $3,554 -8.1% | $367,433 +4% |
| 2024 | $3,869 +4.4% | $353,367 +4.1% |
| 2023 | $3,705 +4.5% | $339,300 |
| 2022 | $3,546 | $339,300 |
| 2021 | $3,546 -2.7% | $339,300 -2.6% |
| 2020 | $3,645 +2.4% | $348,500 |
| 2019 | $3,561 +5.9% | $348,500 +5.1% |
| 2018 | $3,363 +2.1% | $331,633 +2.6% |
| 2017 | $3,294 | $323,200 +1.2% |
| 2016 | -- | $319,400 +1.2% |
| 2015 | -- | $315,600 +1.2% |
| 2014 | -- | $311,800 |
| 2013 | -- | $311,800 |
| 2012 | -- | $311,800 -8.5% |
| 2011 | -- | $340,770 +0.4% |
| 2010 | -- | $339,522 +0.4% |
| 2009 | -- | $338,276 +0.4% |
| 2008 | -- | $337,030 +13.1% |
| 2007 | -- | $298,022 +15.1% |
| 2006 | -- | $259,016 +17.7% |
| 2005 | -- | $220,010 +11.7% |
| 2004 | -- | $197,020 +13.2% |
| 2003 | -- | $174,030 +15.2% |
| 2002 | -- | $151,040 |
| 2001 | -- | $151,040 |
Find assessor info on the county website
Neighborhood: 21114
Nearby homes
- $430,100-- bd2 ba1.6k sqft1711 Dryden Way, Crofton, MD 21114Off Market
- $429,500-- bd2 ba1.6k sqft1709 Dryden Way, Crofton, MD 21114Off Market
- $497,0003 bd4 ba2.4k sqft1705 Dryden Way, Crofton, MD 21114Off Market
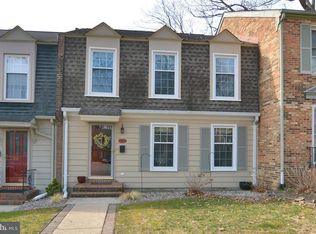
- $425,1003 bd3 ba2.1k sqft1703 Dryden Way, Crofton, MD 21114Off Market
- $490,000-- bd-- ba2.4k sqft1713 Dryden Way, Crofton, MD 21114Sold
- $432,0003 bd3 ba2k sqft1707 Dryden Way, Crofton, MD 21114Sold
- $--1 bd1 ba-- sqft1623-1623 Parkridge Cir #776F18CCB, Crofton, MD 21114Off Market
- $--2 bd2 ba-- sqft1623-1623 Parkridge Cir #F320A52C6, Crofton, MD 21114Off Market
Nearby schools
GreatSchools rating
- 8/10Crofton Elementary SchoolGrades: PK-5Distance: 0.1 mi
- 9/10Crofton Middle SchoolGrades: 6-8Distance: 1.6 mi
- 8/10Crofton High SchoolGrades: 9-12Distance: 1.3 mi
Schools provided by the listing agent
- District: Anne Arundel County Public Schools
Source: Bright MLS. This data may not be complete. We recommend contacting the local school district to confirm school assignments for this home.
Get a cash offer in 3 minutes
Find out how much your home could sell for in as little as 3 minutes with a no-obligation cash offer.
Estimated market value
$535,000
Get a cash offer in 3 minutes
Find out how much your home could sell for in as little as 3 minutes with a no-obligation cash offer.
Estimated market value
$535,000
- Maryland
- Anne Arundel County
- Crofton
- 21114
- 1701 Dryden Way
