Welcome to your dream oasis, where luxury meets comfort in a sprawling 4,300+ sqft haven, nestled on a lush 1.3-acre lot with a serene wooded backdrop ensuring privacy. This exquisite home boasts an open-concept living space where the kitchen, dining, and family room seamlessly flow together, creating an inviting atmosphere for gatherings. The gourmet kitchen is a chef's delight with granite countertops, a 6-burner KitchenAid gas cooktop, double ovens, and ample space for culinary adventures.
The study, with its built-in bookcases and cabinetry, offers a quiet retreat for work or reading. The primary bedroom is a sanctuary of relaxation, featuring an ensuite bath with a free-standing soaking tub, a tiled shower, and heated floors for those chilly mornings. Two additional spacious bedrooms share a luxurious bathroom with heated floors, separate vanities, and a tiled shower, ensuring comfort and convenience for family and guests alike.
Step outside to the covered patio, where motorized screens and an outdoor kitchen await to enhance your outdoor living experience. Whether it's hosting summer barbecues or enjoying quiet evenings, this space is designed for enjoyment and relaxation.
The upstairs flex space is an entertainer's dream, offering room for a pool table, a seating area, a wet bar with a sink and water line for an ice maker, and a media room for movie nights. A full bathroom, closet, and walk-in attic access add to the functionality of this versatile area. Not to be overlooked, the home includes a dedicated dog shower, making pet care a breeze. This property is more than a home; it's a lifestyle waiting to be embraced. Welcome to the epitome of sophistication and comfort, where every detail caters to a life of elegance and ease. The house just appraised for $950,000 so you get $10,000 instant equity! Convenient to I-35. Seller is licensed Oklahoma realtor (Lic #182442).
Sold for $920,000
$920,000
1701 Duxsford Ct, Edmond, OK 73034
3beds
4,386sqft
Single Family Residence
Built in 2016
1.36 Acres Lot
$993,300 Zestimate®
$210/sqft
$6,644 Estimated rent
Home value
$993,300
$944,000 - $1.04M
$6,644/mo
Zestimate® history
Owner options
List your home for rent
$6,644/mo
Rent Zestimate®
Find your next renter with Zillow Rental Manager. Plus, with online applications, you can quickly screen prospective tenants – for free.
$6,644/mo
Rent Zestimate®
Refinance and save
$6,797/mo
Est. payment
Refinancing to a lower rate could help reduce your monthly payments and save thousands over the life of the loan.
$6,797/mo
Est. payment
Explore your selling options
Work with a Zillow partner agent
Leverage their expertise and Zillow's premium Showcase listings to get your home seen by more buyers.
Get startedList with your own agent
Get your home in front of millions of buyers by listing it on Zillow.
Learn how to do itSell it yourself
Take full control of how buyers see your home on Zillow by listing For Sale by Owner (FSBO).
List your homeWhat's special
Zillow last checked:
Listing updated:
Listed by:
Elizabeth Weingarten 314-960-2772,
McGraw REALTORS (BO),
Frank Greer 405-473-1762,
McGraw REALTORS (BO)
Bought with:
Chip Chipman, 142935
Chinowth & Cohen
Source: MLSOK/OKCMAR as distributed by MLS GRID,MLS#: 1106033
Facts & features
Interior
Bedrooms & bathrooms
- Bedrooms: 3
- Bathrooms: 4
- Full bathrooms: 4
Heating
- Central
Cooling
- Has cooling: Yes
Appliances
- Included: Dishwasher, Disposal, Microwave, Water Heater, Electric Oven, Double Oven, Built-In Gas Range
- Laundry: Laundry Room
Features
- Ceiling Fan(s), Paint Woodwork
- Flooring: Carpet, Tile, Wood
- Windows: Window Treatments, Double Pane Windows
- Number of fireplaces: 2
- Fireplace features: Wood Burning
Interior area
- Total structure area: 4,386
- Total interior livable area: 4,386 sqft
Property
Parking
- Total spaces: 3
- Parking features: Concrete
- Garage spaces: 3
Features
- Levels: One and One Half
- Stories: 1.5
- Patio & porch: Patio, Porch
- Exterior features: Outdoor Kitchen, Rain Gutters
Lot
- Size: 1.36 Acres
- Features: Interior Lot
Details
- Parcel number: 1701NONEDuxsford73034
- Special conditions: None
Construction
Type & style
- Home type: SingleFamily
- Architectural style: French,Traditional
- Property subtype: Single Family Residence
Materials
- Brick & Frame
- Foundation: Pillar/Post/Pier
- Roof: Shingle
Condition
- Year built: 2016
Details
- Builder name: Southern Comfort Homes
Utilities & green energy
- Water: Well
- Utilities for property: Aerobic System, Cable Available
Community & HOA
HOA
- Has HOA: Yes
- Services included: Gated Entry, Common Area Maintenance, Taxes & Insurance
- HOA fee: $1,000 annually
Location
- Region: Edmond
Financial & listing details
- Price per square foot: $210/sqft
- Tax assessed value: $982,000
- Annual tax amount: $7,163
- Date on market: 11/20/2024
- Listing terms: Cash,Conventional,Sell FHA or VA
Price history
| Date | Event | Price |
|---|---|---|
| 8/7/2024 | Sold | $920,000-2.1%$210/sqft |
Source:  MLSOK/OKCMAR as distributed by MLS GRID #1106033 Report a problem MLSOK/OKCMAR as distributed by MLS GRID #1106033 Report a problem | ||
| 6/20/2024 | Pending sale | $940,000$214/sqft |
Source: MLSOK/OKCMAR as distributed by MLS GRID #1106033 Report a problem | ||
| 4/12/2024 | Listed for sale | $940,000+46.9%$214/sqft |
Source: MLSOK/OKCMAR as distributed by MLS GRID #1106033 Report a problem | ||
| 7/6/2017 | Sold | $639,900$146/sqft |
Source: MLSOK/OKCMAR as distributed by MLS GRID #763226 Report a problem | ||
| 4/26/2017 | Listed for sale | $639,900+0.1%$146/sqft |
Source: Keller Williams Realty Central Oklahoma #763226 Report a problem | ||
| 11/20/2016 | Listing removed | $639,000+594.6%$146/sqft |
Source: Keller Williams - Keller Williams Realty Platinum #735216 Report a problem | ||
| 8/5/2012 | Listing removed | $92,000$21/sqft |
Source: Trinity Properties #483109 Report a problem | ||
| 3/19/2012 | Listed for sale | $92,000$21/sqft |
Source: Trinity Properties #483109 Report a problem | ||
| 9/4/2009 | Sold | $92,000+58.6%$21/sqft |
Source: Public Record Report a problem | ||
| 10/17/2005 | Sold | $58,000$13/sqft |
Source: Public Record Report a problem | ||
Public tax history
| Year | Property taxes | Tax assessment |
|---|---|---|
| 2025 | $11,359 +52.7% | $108,020 +50.4% |
| 2024 | $7,437 +3.8% | $71,806 +3% |
| 2023 | $7,163 +2.7% | $69,715 +3% |
| 2022 | $6,978 +3.5% | $67,685 +3% |
| 2021 | $6,740 +1.8% | $65,714 +3% |
| 2020 | $6,620 +7.1% | $63,800 -4.6% |
| 2019 | $6,181 -1.5% | $66,880 |
| 2018 | $6,275 +348.2% | $66,880 +406.7% |
| 2017 | $1,400 | $13,200 |
| 2016 | $1,400 +0.2% | $13,200 +30.4% |
| 2015 | $1,397 +30.8% | $10,120 |
| 2014 | $1,068 | $10,120 |
| 2013 | -- | $10,120 |
| 2012 | -- | $10,120 |
| 2011 | -- | $10,120 |
| 2010 | -- | $10,120 +58.6% |
| 2009 | -- | $6,380 |
| 2008 | -- | $6,380 |
| 2007 | -- | $6,380 +201.7% |
| 2003 | -- | $2,115 |
| 2002 | -- | $2,115 |
Find assessor info on the county website
Neighborhood: 73034
Nearby homes
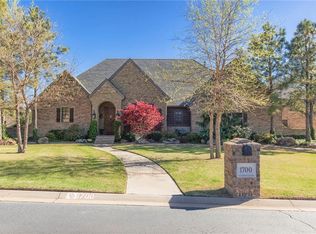
- $744,6004 bd4 ba4k sqft1700 Chiswick Rd, Edmond, OK 73034Off Market
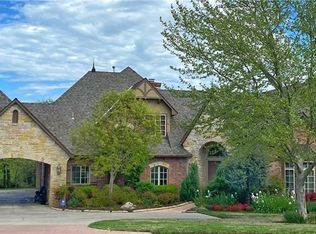
- $759,1004 bd6 ba3.7k sqft1715 Duxsford Ct, Edmond, OK 73034Off Market
- $---- sqft1715 Duxsford Ct LOT 50, Edmond, OK 73034Off Market
- $950,0004 bd4 ba3.6k sqft1500 Manchester Ave, Edmond, OK 73034Sold

- $686,7004 bd4 ba3.5k sqft1700 Duxsford Ct, Edmond, OK 73034Off Market
- $780,1003 bd3 ba3.3k sqft1701 Chiswick Rd, Edmond, OK 73034Off Market
- $1,004,4006 bd6 ba5.6k sqft1600 Manchester Ave, Edmond, OK 73034Off Market
- $1,215,7006 bd8 ba5.4k sqft1600 Duxsford Ct, Edmond, OK 73034Off Market
Nearby schools
GreatSchools rating
- 8/10Heritage Elementary SchoolGrades: PK-5Distance: 1.2 mi
- 8/10Sequoyah Middle SchoolGrades: 6-8Distance: 3.8 mi
- 10/10North High SchoolGrades: 9-12Distance: 4.1 mi
Schools provided by the listing agent
- Elementary: Heritage ES
- Middle: Sequoyah MS
- High: North HS
Source: MLSOK/OKCMAR as distributed by MLS GRID. This data may not be complete. We recommend contacting the local school district to confirm school assignments for this home.
Get a cash offer in 3 minutes
Find out how much your home could sell for in as little as 3 minutes with a no-obligation cash offer.
Estimated market value
$993,300
Get a cash offer in 3 minutes
Find out how much your home could sell for in as little as 3 minutes with a no-obligation cash offer.
Estimated market value
$993,300
- Oklahoma
- Oklahoma County
- Edmond
- 73034
- 1701 Duxsford Ct
Nearby cities
Nearby neighborhoods
Nearby zip codes
Other Edmond Topics
