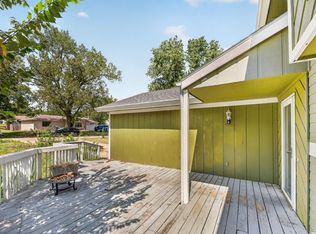
Welcome home to this beautifully maintained true ranch on an incredible 2½ lots! Fresh exterior paint, brand-new carpet, and a newer driveway make this home move-in ready. Enjoy the ease of true one-level living with a spacious great room that opens to the country kitchen, a generous primary suite, two additional bedrooms, and an updated hall bath. The sunroom is the perfect place to enjoy your morning coffee or unwind at the end of the day, with direct access to the patio and beautifully maintained gunite in-ground pool, installed in 2018. It’s a fantastic backyard for relaxing or entertaining family and friends. Main-level washer and dryer hookups are conveniently located in the pantry, making everyday living easy, while additional laundry hookups in the basement provide extra flexibility. The full unfinished basement is stubbed for a bathroom and offers abundant storage or the opportunity to finish the space to fit your needs. With its oversized lot, quality updates, premium pool, and room to grow, this is a home you’ll want to see in person! All taxes and measurements are approximate
Under contract/taking bu
$339,900
1701 E 24th St, Lawrence, KS 66046
3beds
1,458sqft
Single Family Residence, Residential
Built in 1978
0.71 Acres Lot
$-- Zestimate®
$233/sqft
$-- HOA
What's special
- 56 days
- 57
- 0
Likely to sell faster than
Zillow last checked:
Listing updated:
Listed by:
HOLLY GARBER 785-979-7325,
AMERICAN DREAM REALTY
Source: LBORMLS as distributed by MLS GRID,MLS#: 166037
Facts & features
Interior
Bedrooms & bathrooms
- Bedrooms: 3
- Bathrooms: 2
- Full bathrooms: 1
- 3/4 bathrooms: 1
Primary bedroom
- Level: First
- Area: 208
- Dimensions: 16x13
Bedroom 2
- Level: First
- Area: 120
- Dimensions: 12x10
Bedroom 3
- Level: First
- Area: 130
- Dimensions: 13x10
Additional room
- Description: Sun Room
- Level: First
- Area: 144
- Dimensions: 12x12
Dining room
- Level: First
- Area: 96
- Dimensions: 12x8
Kitchen
- Level: First
- Area: 168
- Dimensions: 14x12
Living room
- Level: First
- Area: 285
- Dimensions: 19x15
Heating
- Natural Gas
Cooling
- Central Air
Appliances
- Included: Electric Range, Dishwasher, Disposal, Refrigerator, Microwave, Washer, Dryer
Features
- Ceiling Fan(s), Kitchen Island
- Flooring: Carpet, Tile, Luxury Vinyl
- Basement: Full,Unfinished
- Number of fireplaces: 1
- Fireplace features: Insert, One
Interior area
- Total structure area: 1,458
- Total interior livable area: 1,458 sqft
Video & virtual tour
Property
Parking
- Total spaces: 2
- Parking features: Garage - Attached
- Attached garage spaces: 2
- Details: Attached
Features
- Levels: One Level
- Has private pool: Yes
- Pool features: Outdoor Pool
- Fencing: Perimeter,Wood
Lot
- Size: 0.71 Acres
Details
- Additional structures: One
- Parcel number: 0231030801003008010
Construction
Type & style
- Home type: SingleFamily
- Property subtype: Single Family Residence, Residential
Materials
- Frame
- Roof: Composition
Condition
- New construction: No
- Year built: 1978
Utilities & green energy
- Sewer: Public Sewer
- Water: Public
- Utilities for property: Electricity, Natural Gas Connected
Community & HOA
Location
- Region: Lawrence
Financial & listing details
- Price per square foot: $233/sqft
- Tax assessed value: $325,960
- Annual tax amount: $5,334
- Date on market: 7/16/2026
- Listing terms: Cash,New Loan
- Ownership type: Private
- Electric utility on property: Yes
- Road surface type: Hard Surface
Estimated market value
Not available
Estimated sales range
Not available
Not available
Price history
| Date | Event | Price |
|---|---|---|
| 7/15/2026 | Contingent | $339,900$233/sqft |
Source:  LBORMLS as distributed by MLS GRID #166037 Report a problem LBORMLS as distributed by MLS GRID #166037 Report a problem | ||
| 7/11/2026 | Listed for sale | $339,900$233/sqft |
Source: LBORMLS as distributed by MLS GRID #166037 Report a problem | ||
| 2/2/2018 | Sold | -- |
Source:  Heartland MLS as distributed by MLS GRID #2084961 Report a problem Heartland MLS as distributed by MLS GRID #2084961 Report a problem | ||
| 3/2/2015 | Sold | -- |
Source: Heartland MLS as distributed by MLS GRID #1914016 Report a problem | ||
Public tax history
| Year | Property taxes | Tax assessment |
|---|---|---|
| 2024 | $5,334 +20.9% | $37,485 +9% |
| 2023 | $4,413 +4.4% | $34,391 +5.1% |
| 2022 | $4,228 +13.3% | $32,730 +17% |
| 2021 | $3,732 +9.1% | $27,975 +8.4% |
| 2019 | $3,420 +3.2% | $25,817 +3.9% |
| 2018 | $3,313 -0.4% | $24,838 +0.8% |
| 2017 | $3,324 +7.7% | $24,647 +3% |
| 2016 | $3,087 | $23,921 +2.6% |
| 2015 | -- | $23,312 +3.3% |
| 2014 | -- | $22,575 -3.2% |
| 2013 | -- | $23,327 |
| 2012 | -- | $23,327 -3.2% |
| 2005 | -- | $24,092 +7.5% |
| 2004 | -- | $22,414 +13.4% |
| 2003 | -- | $19,757 +7% |
| 2002 | -- | $18,458 +7.8% |
| 2000 | -- | $17,124 |
Find assessor info on the county website
Monthly payment
Est. payment
Payment breakdown
Explore the cost of this home by adjusting the details. Changes won't be saved.Climate risks
Neighborhood: Prairie Park
Nearby schools
Schools provided by the listing agent
- Elementary: Prairie Park
- High: Lawrence High
Source: LBORMLS as distributed by MLS GRID. This data may not be complete. We recommend contacting the local school district to confirm school assignments for this home.
Similar homes
- $310,0004 bd2 ba1.9k sqft2612 Cimarron Dr, Lawrence, KS 66046For Sale
 MLS ID #166361, LINDA ANDERSEN, PLATINUM REALTY. LBORMLS as distributed by MLS GRID
 - $305,0003 bd2 ba1.3k sqft1708 E 25th Ter, Lawrence, KS 66046For Sale
 MLS ID #166248, RYAN DESCH, R+K REAL ESTATE SOLUTIONS, LLC. LBORMLS as distributed by MLS GRID
 - $359,9003 bd2 ba1.9k sqft2904 Belle Haven Dr, Lawrence, KS 66046For Sale
 MLS ID #166403, ZACH DODSON, STEPHENS REAL ESTATE, INC. LBORMLS as distributed by MLS GRID
 - $345,0003 bd2 ba1.3k sqft2513 Ralston St, Lawrence, KS 66046For Sale
 MLS ID #166215, GLADYS POWERS, MCGREW REAL ESTATE. LBORMLS as distributed by MLS GRID
