Skip main navigation
Sold for $365,000
  • $365,000

    1701 E 56th St, Sioux Falls, SD 57103

    4beds
    2,306sqft
    Single Family Residence
    Built in 1983
    8,581.32 Square Feet Lot
    $365,800 Zestimate®
    $158/sqft
    $2,354 Estimated rent

    Home value

    $365,800

    $344,000 - $391,000

    $2,354/mo

    Zestimate® history
    Loading
    Loading...

    Owner options

    List your home for rent

    $2,354/mo

    Rent Zestimate®

    Find your next renter with Zillow Rental Manager. Plus, with online applications, you can quickly screen prospective tenants – for free.

    Learn more

    $2,354/mo

    Rent Zestimate®

    Refinance and save

    $1,893/mo

    Est. payment

    Refinancing to a lower rate could help reduce your monthly payments and save thousands over the life of the loan.

    See today's rates

    $1,893/mo

    Est. payment

    Explore your selling options

    Work with a Zillow partner agent

    Leverage their expertise and Zillow's premium Showcase listings to get your home seen by more buyers.

    Get started

    List with your own agent

    Get your home in front of millions of buyers by listing it on Zillow.

    Learn how to do it

    Sell it yourself

    Take full control of how buyers see your home on Zillow by listing For Sale by Owner (FSBO).

    List your home

    What's special

    Extra parking padStorage buildingEmpire indiglo ventless heaterPrivate no-through-traffic streetAnderson windowsUpdated kitchenBright bay window
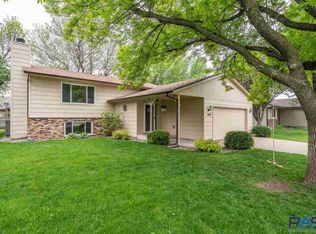
    Tucked away on a private, no-through-traffic street in one of Sioux Falls’ most desirable neighborhoods, this well-maintained and beautifully updated home offers comfort, space, and thoughtful upgrades throughout. Step inside and enjoy over 2,100 finished sq. ft. of versatile living space, including 4 bedrooms (or 3 + a bedroom/office) and 3 bathrooms. The home features durable steel siding, a bright bay window, and Anderson windows throughout for energy efficiency and timeless curb appeal. The inviting 3-season sunroom adds 144 sq. ft. of relaxation space—perfect for morning coffee or evening wind-downs—and sits atop a fully insulated storage area with built-in shelving, cement floor, and electric. You’ll love the thoughtfully updated kitchen, boasting quartz countertops, oak cabinets, laminate flooring, and a stylish backsplash. Both upstairs bathrooms have been remodeled with Onyx showers, quartz countertops, and tiled flooring, providing a fresh, modern touch. Cozy up downstairs in the large family room, complete with an Empire Indiglo ventless heater, and already bricked for a future fireplace if desired. Additional features include: -Extra parking pad for added convenience -8x12 storage building with new flooring and door (2024), also with matching steel siding -Garage with built-in cupboards and shelving -Radon abatement system installed -April Aire humidifier and high-efficiency air filter on the furnace Appliances included: Maytag stove and dishwasher, LG refrigerator and washer/dryer, Aqua Magic water softener. This move-in ready gem combines location, comfort, and function—truly a must-see!

    Zillow last checked:

    Listing updated:

    Listed by:

    Monica E Pluim,

    Coldwell Banker Empire Realty,

    Darren R Pluim,

    Coldwell Banker Empire Realty

    Bought with:

    Lori M Kurvink

    Source: Realtor Association of the Sioux Empire,MLS#: 22502619MLS Logo

    Facts & features

    Interior

    Bedrooms & bathrooms
    • Bedrooms: 4
    • Bathrooms: 3
    • Full bathrooms: 1
    • 3/4 bathrooms: 2
    • Main level bedrooms: 2
    Primary bedroom
    • Description: master suite w/ bathroom
    • Level: Main
    • Area: 144
    • Dimensions: 12 x 12
    Bedroom 2
    • Level: Main
    • Area: 140
    • Dimensions: 10 x 14
    Bedroom 3
    • Level: Basement
    • Area: 112
    • Dimensions: 14 x 8
    Bedroom 4
    • Description: Bedroom/ Office - needs a door
    • Level: Basement
    • Area: 143
    • Dimensions: 11 x 13
    Dining room
    • Description: built in hutch
    • Level: Main
    • Area: 110
    • Dimensions: 11 x 10
    Family room
    • Description: garden level
    • Level: Basement
    • Area: 360
    • Dimensions: 24 x 15
    Kitchen
    • Description: breakfast bar, new counters
    • Level: Main
    • Area: 110
    • Dimensions: 10 x 11
    Living room
    • Description: bay window
    • Level: Main
    • Area: 308
    • Dimensions: 22 x 14
    Heating
    • Natural Gas
    Cooling
    • Central Air
    Appliances
    • Included: Dishwasher, Disposal, Dryer, Electric Range, Humidifier, Refrigerator, Washer
    Features
    • Master Downstairs, Master Bath
    • Flooring: Tile, Vinyl
    • Basement: Full
    Interior area
    • Total interior livable area: 2,306 sqft
    • Finished area above ground: 1,292
    • Finished area below ground: 1,014

    Property

    Parking
    • Total spaces: 2
    • Parking features: Concrete
    • Garage spaces: 2
    Features
    • Patio & porch: 3-Season Porch, Deck
    • Fencing: Other,Partial
    Lot
    • Size: 8,581 sqft
    • Dimensions: 68' x 118'
    • Features: City Lot
    Details
    • Additional structures: Shed(s)
    • Parcel number: 44038

    Construction

    Type & style
    • Home type: SingleFamily
    • Architectural style: Split Foyer
    • Property subtype: Single Family Residence
    Materials
    • Metal
    • Roof: Wood
    Condition
    • Year built: 1983

    Utilities & green energy

    • Sewer: Public Sewer
    • Water: Public

    Community & neighborhood

    Location
    • Region: Sioux Falls
    • Subdivision: Ridge View 2nd Addn

    Other

    Other facts
    • Listing terms: Conventional
    • Road surface type: Concrete, Curb and Gutter

    Price history

    DateEventPrice
    7/16/2025Sold$365,000-2.6%$158/sqft
    Source: Realtor Association of the Sioux Empire #22502619 Report a problem
    4/29/2025Price change$374,900-1.3%$163/sqft
    Source: Realtor Association of the Sioux Empire #22502619 Report a problem
    4/11/2025Listed for sale$379,900$165/sqft
    Source: Realtor Association of the Sioux Empire #22502619 Report a problem

    Public tax history

    YearProperty taxesTax assessment
    2025$3,621 +0.2%$278,300 +0.9%
    2024$3,614 -9.3%$275,800 -2.3%
    2023$3,987 +10.2%$282,200 +17.1%
    2022$3,618 +15.5%$240,900 +19.3%
    2021$3,133 +4.1%$201,900 +3.9%
    2020$3,009 +12%$194,400 +8%
    2018$2,687 -5.6%$179,980 +7%
    2017$2,845 +5.9%$168,267 +3.9%
    2016$2,687 +0.3%$161,887 +0.2%
    2015$2,678 +2.7%$161,569
    2014$2,606 +7%$161,569 +1.7%
    2013$2,435 $158,873 +2.9%
    2012$2,435 $154,440 +1.1%
    2011-- $152,691
    2010-- $152,691
    2009$2,286 $152,691
    2008-- $152,691 +7.5%
    2007-- $141,980

    Find assessor info on the county website

    Neighborhood: 57103

    Nearby schools

    GreatSchools rating
    Schools provided by the listing agent
    • Elementary: John Harris ES
    • Middle: Patrick Henry MS
    • High: Lincoln HS
    • District: Sioux Falls

    Source: Realtor Association of the Sioux Empire. This data may not be complete. We recommend contacting the local school district to confirm school assignments for this home.

    Get pre-qualified for a loan
    At Zillow Home Loans, we can pre-qualify you in as little as 5 minutes with no impact to your credit score.

    An equal housing lender. NMLS #10287.

    Sell for more on Zillow
    Get a Zillow Showcase℠ listing at no additional cost and you could sell for .
    $365,800
    2% more
    +$7,316
    With Zillow Showcase(estimated)
    $373,116