Skip main navigation
For sale
  • $293,500

    1701 E Colter Street #203, Phoenix, AZ 85016

    2beds
    790sqft
    : 
    Loading
    Get pre-qualified
    Apartment
    Built in 2003
    -- sqft lot
    $-- Zestimate®
    $372/sqft
    $251/mo HOA

    What's special

    Pools and spaPremium ultra-contemporary second-floor unitModern wall panelingFresh paintBeautifully landscaped groundsStunning tile accentsMedia room
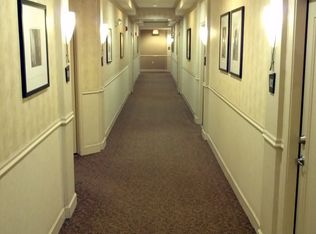
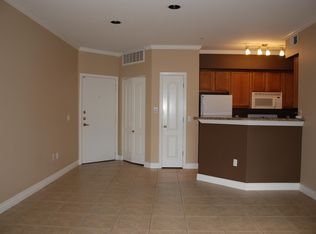
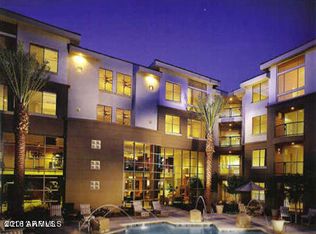
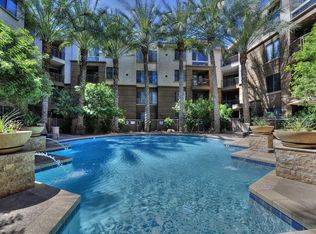
    Premium ultra-contemporary second-floor unit at Biltmore Square Condominiums in the heart of Phoenix's bustling Biltmore District! Ideally located just one block north of the vibrant Camelback Corridor, this residence offers effortless access to premier shopping, dining, entertainment, and a quick commute to downtown Phoenix! Smartly renovated with fresh paint, modern wall paneling, sleek laminate wood flooring, black quartz countertops, designer lighting and ceiling fans, and stunning tile accents. Includes in-unit full washer/dryer and a reserved spot in the secure gated garage. Enjoy resort-style amenities: beautifully landscaped grounds, pools and spa, fountains, upscale clubhouse, media room, and fitness center! Perfect for sophisticated, convenient and active urban living!
    166 days
    |
    78
    |
    4
    |

    Zillow last checked:

    Listing updated:

    Listed by:

    Stephen R Rouse 602-930-9393,

    Delex Realty

    Source: ARMLS,MLS#: 6971831MLS Logo

    Loading...

      Facts & features

      Interior

      Bedrooms & bathrooms
      • Bedrooms: 2
      • Bathrooms: 2
      • Full bathrooms: 2
      Heating
      • Electric
      Cooling
      • Central Air
      Appliances
      • Included: Dryer, Washer, Built-in Microwave, Dishwasher, Disposal, Electric Range, Electric Oven
      • Laundry: Inside
      Features
      • High Speed Internet, Granite Counters, Pantry, Full Bth Master Bdrm
      • Flooring: Laminate, Tile
      • Windows: Screens, Double Pane Windows
      • Has basement: No
      • Has fireplace: No
      • Common walls with other units/homes: Two Common Walls,Neighbor Below,Neighbor Above
      Interior area
      • Total structure area: 790
      • Total interior livable area: 790 sqft

      Property

      Parking
      • Total spaces: 1
      • Parking features: Unassigned, Gated, Assigned, Community Structure
      • Garage spaces: 1
      Features
      • Stories: 4
      • Patio & porch: Covered, Patio
      • Spa features: None
      • Fencing: Wrought Iron
      Lot
      • Size: 698 Square Feet
      • Features: Desert Front
      Details
      • Parcel number: 16457185

      Construction

      Type & style
      • Home type: Apartment
      • Architectural style: Contemporary
      • Property subtype: Apartment
      • Attached to another structure: Yes
      Materials
      • Stucco, Wood Frame, Painted
      • Roof: Built-Up,Metal
      Condition
      • Year built: 2003

      Utilities & green energy

      • Sewer: Public Sewer
      • Water: City Water

      Community & HOA

      Community
      • Features: Pool, Gated, Community Spa, Community Spa Htd, Community Media Room, Fitness Center
      • Subdivision: BILTMORE SQUARE CONDOMINIUMS
      HOA
      • Has HOA: Yes
      • Services included: Roof Repair, Insurance, Sewer, Maintenance Grounds, Street Maint, Trash, Water, Roof Replacement, Maintenance Exterior
      • HOA fee: $251 monthly
      • HOA name: Biltmore Square HOA
      • HOA phone: 602-393-1980
      Location
      • Region: Phoenix

      Financial & listing details

      • Price per square foot: $372/sqft
      • Tax assessed value: $237,100
      • Annual tax amount: $1,176
      • Date on market: 1/21/2026
      • Cumulative days on market: 167 days
      • Listing terms: Cash,Conventional
      • Ownership: Fee Simple

        Estimated market value

        Not available

        Estimated sales range

        Not available

        Not available

        Price history

        DateEventPrice
        5/29/2026Listed for rent$1,550+34.8%$2/sqft
        Source: ARMLS #7034903 Report a problem
        1/21/2026Listed for sale$293,500+91.2%$372/sqft
        Source: ARMLS #6971831 Report a problem
        3/24/2021Listing removed--
        Source: Owner Report a problem
        3/19/2019Listing removed$1,150$1/sqft
        Source: Owner Report a problem
        3/6/2019Listed for rent$1,150+7%$1/sqft
        Source: Owner Report a problem
        4/23/2017Listing removed$1,075$1/sqft
        Source: DPR Realty LLC #5590499 Report a problem
        4/15/2017Listed for rent$1,075$1/sqft
        Source: DPR Realty LLC #5590499 Report a problem
        4/11/2017Sold$153,500-5.2%$194/sqft
        Source: ARMLS #5574479 Report a problem
        3/13/2017Listed for sale$162,000+28.7%$205/sqft
        Source: Prestige Realty #5574479 Report a problem
        6/24/2008Sold$125,900+7.6%$159/sqft
        Source: ARMLS #2993270 Report a problem
        9/13/2007Sold$117,000-67.9%$148/sqft
        Source: Public Record Report a problem
        7/5/2006Sold$365,000+4.3%$462/sqft
        Source: Public Record Report a problem
        2/22/2006Sold$350,000+72%$443/sqft
        Source: Public Record Report a problem
        11/2/2005Sold$203,506$258/sqft
        Source: Public Record Report a problem

        Public tax history

        YearProperty taxesTax assessment
        2025$1,176 +4.9%$23,710 -4.7%
        2024$1,122 +2.7%$24,870 +203.6%
        2023$1,092 +3.1%$8,191 -44.8%
        2022$1,059 +0.7%$14,850 +9.1%
        2021$1,052 +2.3%$13,610 +4.9%
        2020$1,028 +2.5%$12,980 +1.6%
        2019$1,003 $12,780 +14.6%
        2018$1,003 +4.9%$11,150 +4.6%
        2017$956 +27%$10,660 +13%
        2016$753 +3.4%$9,430 +8.9%
        2015$728 $8,660 +42.4%
        2014-- $6,080 +26.7%
        2013-- $4,800
        2012-- $4,800 -7.7%
        2011-- $5,200 -48.8%
        2010-- $10,150 -40.5%
        2009-- $17,050 -7.3%
        2008-- $18,400 +28.7%
        2007-- $14,300

        Find assessor info on the county website

        Monthly payment

        Est. payment

        Payment breakdown

        Explore the cost of this home by adjusting the details. Changes won't be saved.
        All calculations are estimates and provided by Zillow, Inc. for informational purposes only. Actual amounts may vary.
        HOA fees may include property taxes on listings classified as Co-Ops. Contact the listing agent and/or owner for fee details.
        Mortgage interest rates are dependent on a number of factors, including credit score, down payment, and repayment length. Interest rate data provided by Zillow Group Marketplace, Inc. as of 1/1/1970 from various mortgage lenders with which we have lead or other similar arrangements; the Estimated Payment is an average of those rates.
        See how much you could borrow to make a competitive offer.

        Climate risks

        Neighborhood: Camelback East

        Getting around

        70 / 100
        Somewhat Walkable
        46 / 100
        Some Transit
        55 / 100
        Bikeable

        Nearby schools

        GreatSchools rating
        Schools provided by the listing agent
        • Elementary: Madison #1 Elementary School
        • Middle: Madison #1 Elementary School
        • High: Camelback High School
        • District: Madison Elementary District

        Source: ARMLS. This data may not be complete. We recommend contacting the local school district to confirm school assignments for this home.

        A local agent can set up tours, give advice and negotiate with sellers.

        Browse local experts

        Similar homes

        Skip to the end of the carouselSkip to the beginning of the carousel