Skip main navigation
Sold for $305,000
  • $305,000

    1701 E COLTER Street #472, Phoenix, AZ 85016

    2beds
    2baths
    935sqft
    Condominium
    Built in 2003
    -- sqft lot
    $300,600 Zestimate®
    $326/sqft
    $1,736 Estimated rent

    Home value

    $300,600

    $274,000 - $331,000

    $1,736/mo

    Zestimate® history
    Loading
    Loading...

    Owner options

    List your home for rent

    $1,736/mo

    Rent Zestimate®

    Find your next renter with Zillow Rental Manager. Plus, with online applications, you can quickly screen prospective tenants – for free.

    Learn more

    $1,736/mo

    Rent Zestimate®

    Refinance and save

    $2,006/mo

    Est. payment

    Refinancing to a lower rate could help reduce your monthly payments and save thousands over the life of the loan.

    See today's rates

    $2,006/mo

    Est. payment

    Explore your selling options

    Work with a Zillow partner agent

    Leverage their expertise and Zillow's premium Showcase listings to get your home seen by more buyers.

    Get started

    List with your own agent

    Get your home in front of millions of buyers by listing it on Zillow.

    Learn how to do it

    Sell it yourself

    Take full control of how buyers see your home on Zillow by listing For Sale by Owner (FSBO).

    List your home

    What's special

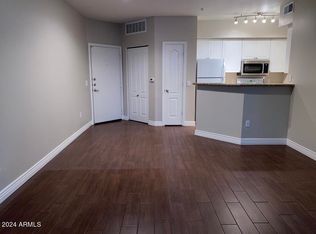
    Private balconyWhite contemporary kitchen cabinetsBlack tile granite countertopsGas bbqWhite appliances
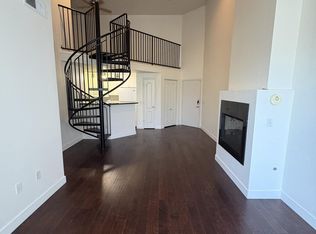
    WELCOME to the Biltmore Square Condominiums in Uptown/Camelback Corridor. This lovely 2 bedroom, 2 bath condo is situated on the 4th floor & features 935 sqft, with a private balcony off of the family room to soak in the AZ sunshine. Kitchen features white contemporary kitchen cabinets, white appliances, including a newer dishwasher, black tile granite countertops, panty & a full size washer & dryer in the laundry room. Enjoy the beautiful resort like complex w/ private gated entrance, gated parking garage & amenities showcasing 3 swimming pools, jacuzzi, gas BBQ, elevator t/o the complex, weight & cardio workout rooms (24 hrs a day), business center & clubhouse. Community is in walking distance to shopping, restaurants, Traders Joes, Whole Foods, Fry's and 15 minutes from the airpor

    Zillow last checked:

    Listing updated:

    Listed by:

    Stephanie Moser 623-451-6698,

    Resident Realty

    Bought with:

    Stephanie Moser, SA560484000

    Resident Realty

    Source: ARMLS,MLS#: 6742248MLS Logo

    Facts & features

    Interior

    Bedrooms & bathrooms
    • Bedrooms: 2
    • Bathrooms: 2
    Heating
    • Electric
    Cooling
    • Central Air, Ceiling Fan(s)
    Features
    • High Speed Internet, Granite Counters, Breakfast Bar, 9+ Flat Ceilings, Elevator, No Interior Steps, Pantry, Full Bth Master Bdrm
    • Flooring: Carpet, Tile
    • Windows: Double Pane Windows
    • Has basement: No
    • Common walls with other units/homes: Two Common Walls,Neighbor Below,End Unit
    Interior area
    • Total structure area: 935
    • Total interior livable area: 935 sqft

    Property

    Parking
    • Total spaces: 1
    • Parking features: Unassigned, Gated, Garage Door Opener, Assigned, Community Structure, Permit Required
    • Garage spaces: 1
    Features
    • Stories: 4
    • Exterior features: Balcony
    • Pool features: None
    • Spa features: None
    • Fencing: Block,Wrought Iron
    Details
    • Parcel number: 16457429
    • Lease amount: $0

    Construction

    Type & style
    • Home type: Condo
    • Architectural style: Contemporary
    • Property subtype: Condominium
    • Attached to another structure: Yes
    Materials
    • Stucco, Wood Frame, Painted
    • Roof: Built-Up,Metal
    Condition
    • Year built: 2003

    Utilities & green energy

    • Sewer: Public Sewer
    • Water: City Water

    Community & neighborhood

    Security
    • Security features: Fire Sprinkler System
    Community
    • Community features: Gated, Community Spa, Community Spa Htd, Community Pool, Near Bus Stop, Community Media Room, Fitness Center
    Location
    • Region: Phoenix
    • Subdivision: BILTMORE SQUARE

    HOA & financial

    HOA
    • Has HOA: Yes
    • HOA fee: $263 monthly
    • Services included: Roof Repair, Insurance, Sewer, Maintenance Grounds, Trash, Water, Roof Replacement, Maintenance Exterior
    • Association name: Biltmore Square
    • Association phone: 602-393-1980

    Other

    Other facts
    • Listing terms: Cash,Conventional,VA Loan
    • Ownership: Condominium

    Price history

    DateEventPrice
    6/6/2025Sold$305,000$326/sqft
    Source: ARMLS #6742248 Report a problem
    8/24/2024Pending sale$305,000$326/sqft
    Source: ARMLS #6742248 Report a problem
    8/10/2024Listed for sale$305,000-7.6%$326/sqft
    Source: ARMLS #6742248 Report a problem
    1/23/2024Listing removed$330,000$353/sqft
    Source: ARMLS #6610323 Report a problem
    11/20/2023Listing removed--
    Source: Zillow Rentals Report a problem
    10/5/2023Listed for sale$330,000+28595.7%$353/sqft
    Source: ARMLS #6610323 Report a problem
    9/25/2023Price change$1,675+8.1%$2/sqft
    Source: Zillow Rentals Report a problem
    9/18/2023Price change$1,550-8.6%$2/sqft
    Source: Zillow Rentals Report a problem
    9/8/2023Listed for rent$1,695+47.4%$2/sqft
    Source: Zillow Rentals Report a problem
    2/2/2018Sold$1,150-99.6%$1/sqft
    Source: ARMLS #5641313 Report a problem
    2/1/2018Listing removed$1,150$1/sqft
    Source: Devstar Realty #5641313 Report a problem
    1/23/2018Price change$1,150-2.1%$1/sqft
    Source: Devstar Realty #5641313 Report a problem
    11/2/2017Price change$1,175-4.1%$1/sqft
    Source: Devstar Realty #5641313 Report a problem
    9/12/2017Price change$1,225-2%$1/sqft
    Source: Devstar Realty #5641313 Report a problem
    8/3/2017Listed for rent$1,250+6.4%$1/sqft
    Source: Devstar Realty #5641313 Report a problem
    5/11/2016Listing removed$1,175+30.6%$1/sqft
    Source: Devstar Realty #5432803 Report a problem
    10/23/2012Listing removed$900$1/sqft
    Source: DevStar Realty Report a problem
    10/3/2012Listed for rent$900$1/sqft
    Source: DevStar Realty Report a problem
    6/5/2012Listing removed$900$1/sqft
    Source: DevStar Realty Report a problem
    3/9/2012Listed for rent$900$1/sqft
    Source: DevStar Realty Report a problem
    10/27/2005Sold$262,464$281/sqft
    Source: Public Record Report a problem

    Public tax history

    YearProperty taxesTax assessment
    2025$1,327 -7.7%$26,010 -5.1%
    2024$1,437 +2.7%$27,400 +161.1%
    2023$1,399 +3.1%$10,495 -37.1%
    2022$1,357 +0.7%$16,680 +8.2%
    2021$1,347 +2.3%$15,420 +4.8%
    2020$1,318 +2.5%$14,720 +2.6%
    2019$1,285 $14,350 +11.7%
    2018$1,285 +4.9%$12,850 +3.8%
    2017$1,225 +11.5%$12,380 +11.3%
    2016$1,098 $11,120 +8.4%
    2015$1,098 $10,260 +42.1%
    2014-- $7,220 +17.4%
    2013-- $6,150 +9.8%
    2012-- $5,600 -4.3%
    2011-- $5,850 -51.9%
    2010-- $12,150 -37.4%
    2009-- $19,400 -7.4%
    2008-- $20,950 +27.7%
    2007-- $16,400

    Find assessor info on the county website

    Neighborhood: Camelback East

    Nearby schools

    GreatSchools rating
    Schools provided by the listing agent
    • Elementary: Madison Rose Lane School
    • Middle: Madison #1 Middle School
    • High: Camelback High School
    • District: Madison Elementary District

    Source: ARMLS. This data may not be complete. We recommend contacting the local school district to confirm school assignments for this home.

    Get a cash offer in 3 minutes
    Find out how much your home could sell for in as little as 3 minutes with a no-obligation cash offer.
    Estimated market value
    $300,600
    Get a cash offer in 3 minutes
    Find out how much your home could sell for in as little as 3 minutes with a no-obligation cash offer.
    Estimated market value
    $300,600