Skip main navigation
Sold
  • Price Unknown

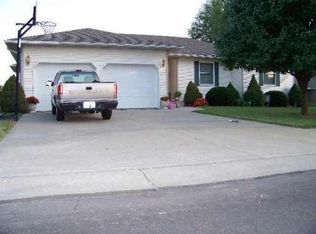
    1701 E Deer Run Ave, Clinton, MO 64735

    3beds
    2,413sqft
    Single Family Residence
    Built in 2000
    0.26 Acres Lot
    $306,300 Zestimate®
    $--/sqft
    $1,997 Estimated rent

    Home value

    $306,300

    Estimated sales range

    Not available

    $1,997/mo

    Zestimate® history
    Loading
    Loading...

    Owner options

    List your home for rent

    $1,997/mo

    Rent Zestimate®

    Find your next renter with Zillow Rental Manager. Plus, with online applications, you can quickly screen prospective tenants – for free.

    Learn more

    $1,997/mo

    Rent Zestimate®

    Refinance and save

    Refinancing to a lower rate could help reduce your monthly payments and save thousands over the life of the loan.

    See today's rates

    Explore your selling options

    Work with a Zillow partner agent

    Leverage their expertise and Zillow's premium Showcase listings to get your home seen by more buyers.

    Get started

    List with your own agent

    Get your home in front of millions of buyers by listing it on Zillow.

    Learn how to do it

    Sell it yourself

    Take full control of how buyers see your home on Zillow by listing For Sale by Owner (FSBO).

    List your home

    What's special

    Fenced-in backyardSerene cul-de-sacCozy firepitSpacious and inviting layout
    Discover your dream home in this stunning 3-bedroom, 2.5-bath ranch-style residence, perfectly nestled at the end of a serene cul-de-sac. This charming property features a spacious and inviting layout, ideal for both relaxation and entertaining. The fenced-in backyard is a true oasis, complete with a lovely deck for outdoor gatherings and a cozy firepit, perfect for those chilly evenings under the stars. Enjoy the convenience of living within city limits, with a multitude of amenities just moments away. Whether you're hosting friends, enjoying family time, or simply unwinding in your own retreat, this home is the ideal place to create lasting memories. Plus, all appliances stay, including washer/dryer !Don’t miss out on this incredible opportunity—schedule a tour today!

    Zillow last checked:

    Listing updated:

    Listed by:

    Sarah Wilson 660-525-0994,

    RE/MAX TRUMAN LAKE 660-885-2201,

    Kathy Shoemaker 660-525-1456,

    RE/MAX TRUMAN LAKE

    Bought with:

    Ruby Huisman, 1999128091

    RE/MAX TRUMAN LAKE

    Source: WCAR MO,MLS#: 99385MLS Logo

    Facts & features

    Interior

    Bedrooms & bathrooms
    • Bedrooms: 3
    • Bathrooms: 3
    • Full bathrooms: 2
    • 1/2 bathrooms: 1
    Primary bedroom
    • Level: Main
    • Area: 194.54
    • Dimensions: 13.7 x 14.2
    Bedroom 2
    • Level: Main
    • Area: 122.1
    • Dimensions: 11.1 x 11
    Bedroom 3
    • Level: Main
    • Area: 125.43
    • Dimensions: 11.1 x 11.3
    Bedroom 4
    • Description: Non Conforming With Its Own Elec. Baseboard Heat
    • Level: Lower
    • Area: 145.18
    • Dimensions: 12.2 x 11.9
    Family room
    • Description: Basement Living/Rec Area
    • Level: Lower
    • Area: 616.96
    • Width: 24.1
    Kitchen
    • Description: Eat In Kitchen
    • Features: Cabinets Wood
    • Level: Main
    • Area: 234.27
    • Dimensions: 13.7 x 17.1
    Living room
    • Level: Main
    • Area: 252.7
    • Dimensions: 13.3 x 19
    Heating
    • Electric, Heat Pump
    Cooling
    • Electric
    Appliances
    • Included: Electric Water Heater
    • Laundry: Main Level
    Features
    • Flooring: Carpet, Tile, Wood
    • Basement: Full
    • Has fireplace: No
    Interior area
    • Total structure area: 2,413
    • Total interior livable area: 2,413 sqft
    • Finished area above ground: 2,413

    Property

    Parking
    • Total spaces: 2
    • Parking features: Attached
    • Attached garage spaces: 2
    Features
    • Patio & porch: Deck
    • Fencing: Chain Link
    Lot
    • Size: 0.26 Acres
    • Dimensions: 93.09 x 120

    Construction

    Type & style
    • Home type: SingleFamily
    • Architectural style: Ranch
    • Property subtype: Single Family Residence
    Materials
    • Brick, Vinyl Siding
    • Roof: Composition
    Condition
    • Year built: 2000

    Utilities & green energy

    • Electric: Supplier: evergy

    Community & HOA

    Community
    • Subdivision: Golden Valley Subdivision (Henry
    Location
    • Region: Clinton

    Financial & listing details

    • Date on market: 2/2/2025
    • Road surface type: Asphalt

    Price history

    DateEventPrice
    3/27/2025Sold--
    Source: WCAR MO #99385 Report a problem
    2/24/2025Pending sale$299,500$124/sqft
    Source: WCAR MO #99385 Report a problem
    2/12/2025Price change$299,500-3.4%$124/sqft
    Source: WCAR MO #99385 Report a problem
    2/5/2025Price change$310,000-6.1%$128/sqft
    Source: WCAR MO #99385 Report a problem
    2/2/2025Listed for sale$330,000$137/sqft
    Source: WCAR MO #99385 Report a problem

    Public tax history

    Tax history is unavailable.

    Neighborhood: 64735

    Nearby schools

    GreatSchools rating
    Schools provided by the listing agent
    • District: Clinton High School,Clinton Henry,Clinton MS

    Source: WCAR MO. This data may not be complete. We recommend contacting the local school district to confirm school assignments for this home.

    Sell for more on Zillow
    Get a Zillow Showcase℠ listing at no additional cost and you could sell for .
    $306,300
    2% more
    +$6,126
    With Zillow Showcase(estimated)
    $312,426