With over 2,392+ finished square feet, step into this beautifully maintained resale home featuring Jerry’s Homes’ sought-after Cedar floor plan, offering 5 bedrooms and a spacious 3-car garage.
Enjoy a truly unique setting where you can watch hot air balloons take off and land right from your home, along with a large fenced-in yard and an impressive pool—perfect for relaxing or entertaining.
Inside, the open-concept main floor showcases durable LVP flooring, a bright and inviting kitchen with white cabinetry, white countertops, black fixtures, and a generous peninsula that flows seamlessly into the living area.
Upstairs, you’ll find well-appointed bedrooms, convenient laundry, and a primary suite complete with a private bath and walk-in closet.
The finished daylight basement provides additional living space, including a second living room and a bedroom—ideal for guests, a home office, or added flexibility.
Located in the Prairie Glynn development on the east side of Indianola, this home is close to schools and everyday amenities. Enjoy added savings with a tax abatement.
Sold for $384,000
$384,000
1701 E Girard Ave, Indianola, IA 50125
5beds
1,792sqft
Single Family Residence
Built in 2022
0.37 Acres Lot
$380,900 Zestimate®
$214/sqft
$2,487 Estimated rent
Home value
$380,900
$328,000 - $442,000
$2,487/mo
Zestimate® history
Owner options
List your home for rent
$2,487/mo
Rent Zestimate®
Find your next renter with Zillow Rental Manager. Plus, with online applications, you can quickly screen prospective tenants – for free.
$2,487/mo
Rent Zestimate®
Refinance and save
$2,103/mo
Est. payment
Refinancing to a lower rate could help reduce your monthly payments and save thousands over the life of the loan.
$2,103/mo
Est. payment
Explore your selling options
Work with a Zillow partner agent
Leverage their expertise and Zillow's premium Showcase listings to get your home seen by more buyers.
Get startedList with your own agent
Get your home in front of millions of buyers by listing it on Zillow.
Learn how to do itSell it yourself
Take full control of how buyers see your home on Zillow by listing For Sale by Owner (FSBO).
List your homeWhat's special
Impressive poolConvenient laundryBright and inviting kitchenDurable lvp flooringWell-appointed bedroomsWhite countertopsLarge fenced-in yard
Zillow last checked:
Listing updated:
Listed by:
Mallory Ringgenberg (515)975-2363,
Real Broker, LLC
Bought with:
Michelle Greene
Realty ONE Group Impact
Source: DMMLS,MLS#: 736669 Originating MLS: Des Moines Area Association of REALTORS
Originating MLS: Des Moines Area Association of REALTORSFacts & features
Interior
Bedrooms & bathrooms
- Bedrooms: 5
- Bathrooms: 3
- Full bathrooms: 2
- 1/2 bathrooms: 1
Heating
- Forced Air, Gas, Natural Gas
Cooling
- Central Air
Features
- Basement: Partially Finished
- Number of fireplaces: 1
- Fireplace features: Gas, Vented
Interior area
- Total structure area: 1,792
- Total interior livable area: 1,792 sqft
- Finished area below ground: 600
Property
Parking
- Total spaces: 3
- Parking features: Attached, Garage, Three Car Garage
- Attached garage spaces: 3
Features
- Levels: Two
- Stories: 2
Lot
- Size: 0.37 Acres
Details
- Parcel number: 48043030110
- Zoning: R
Construction
Type & style
- Home type: SingleFamily
- Architectural style: Two Story
- Property subtype: Single Family Residence
Materials
- Foundation: Poured
- Roof: Asphalt,Shingle
Condition
- Year built: 2022
Utilities & green energy
- Sewer: Public Sewer
- Water: Public
Community & HOA
HOA
- Has HOA: No
Location
- Region: Indianola
Financial & listing details
- Price per square foot: $214/sqft
- Tax assessed value: $352,700
- Annual tax amount: $1,096
- Date on market: 3/20/2026
- Cumulative days on market: 18 days
- Listing terms: Cash,Conventional,FHA,USDA Loan,VA Loan
- Road surface type: Concrete
Price history
| Date | Event | Price |
|---|---|---|
| 5/21/2026 | Sold | $384,000-2.8%$214/sqft |
Source:  DMMLS #736669 Report a problem DMMLS #736669 Report a problem | ||
| 4/8/2026 | Pending sale | $395,000$220/sqft |
Source: DMMLS #736669 Report a problem | ||
| 3/20/2026 | Listed for sale | $395,000+8.2%$220/sqft |
Source: DMMLS #736669 Report a problem | ||
| 11/16/2023 | Sold | $365,000-1.3%$204/sqft |
Source: DMMLS #678128 Report a problem | ||
| 10/3/2023 | Pending sale | $369,990$206/sqft |
Source: DMMLS #678128 Report a problem | ||
| 7/13/2023 | Listed for sale | $369,990$206/sqft |
Source: DMMLS #678128 Report a problem | ||
Public tax history
| Year | Property taxes | Tax assessment |
|---|---|---|
| 2025 | $1,096 | $130,900 +116.7% |
| 2024 | -- | $60,400 |
| 2023 | -- | -- |
Find assessor info on the county website
Neighborhood: 50125
Nearby homes
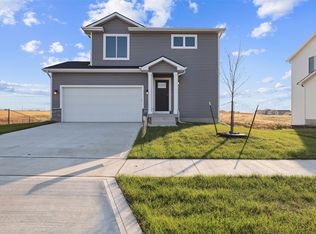
- $309,9003 bd3 ba1.4k sqft612 N 17th St, Indianola, IA 50125Sold
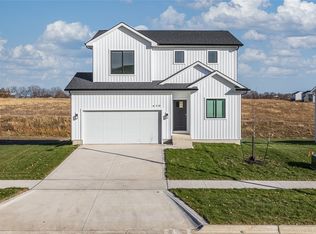
- $310,3103 bd3 ba1.5k sqft610 N 17th St, Indianola, IA 50125Sold
- $327,9903 bd3 ba1.6k sqft1605 E Girard Ave, Indianola, IA 50125Sold

- $359,9004 bd3 ba1.8k sqft1601 E Girard Ave, Indianola, IA 50125Sold

- $351,7003 bd2 ba1.6k sqft1605 E Girard Ave, Indianola, IA 50125Off Market
- $409,4253 bd2 ba1.4k sqft1700 E Girard Ave, Indianola, IA 50125Sold
- $360,0009,542 Square Feet1606 E Franklin Ave, Indianola, IA 50125Off Market
- $309,9003 bd3 ba1.5k sqft608 N 17th St, Indianola, IA 50125Sold
Nearby schools
GreatSchools rating
- 5/10Emerson Elementary SchoolGrades: K-5Distance: 0.6 mi
- 6/10Indianola Middle SchoolGrades: 6-8Distance: 0.8 mi
- 9/10Indianola High SchoolGrades: 9-12Distance: 0.6 mi
Schools provided by the listing agent
- District: Indianola
Source: DMMLS. This data may not be complete. We recommend contacting the local school district to confirm school assignments for this home.


Get pre-qualified for a loan
At Zillow Home Loans, we can pre-qualify you in as little as 5 minutes with no impact to your credit score.An equal housing lender. NMLS #10287.
Sell for more on Zillow
Get a Zillow Showcase℠ listing at no additional cost and you could sell for .
$380,900
2% more
+$7,618
With Zillow Showcase(estimated)
$388,518
- Iowa
- Warren County
- Indianola
- 50125
- 1701 E Girard Ave
Nearby cities
Nearby zip codes
Other Indianola Topics
