Skip main navigation
Sold for $357,700
  • $357,700

    1701 Eagle Ter, Cantonment, FL 32533

    3beds
    1,934sqft
    Single Family Residence
    Built in 2000
    0.38 Acres Lot
    $358,000 Zestimate®
    $185/sqft
    $2,031 Estimated rent

    Home value

    $358,000

    $322,000 - $401,000

    $2,031/mo

    Zestimate® history
    Loading
    Loading...

    Owner options

    List your home for rent

    $2,031/mo

    Rent Zestimate®

    Find your next renter with Zillow Rental Manager. Plus, with online applications, you can quickly screen prospective tenants – for free.

    Learn more

    $2,031/mo

    Rent Zestimate®

    Refinance and save

    $2,317/mo

    Est. payment

    Refinancing to a lower rate could help reduce your monthly payments and save thousands over the life of the loan.

    See today's rates

    $2,317/mo

    Est. payment

    Explore your selling options

    Work with a Zillow partner agent

    Leverage their expertise and Zillow's premium Showcase listings to get your home seen by more buyers.

    Get started

    List with your own agent

    Get your home in front of millions of buyers by listing it on Zillow.

    Learn how to do it

    Sell it yourself

    Take full control of how buyers see your home on Zillow by listing For Sale by Owner (FSBO).

    List your home

    What's special

    Large breakfast barSunny breakfast nookQuartz countertopsVersatile bonus roomWood-look tileOpen-concept layoutLarge fenced backyard
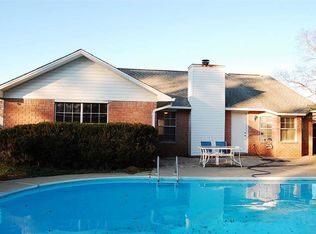
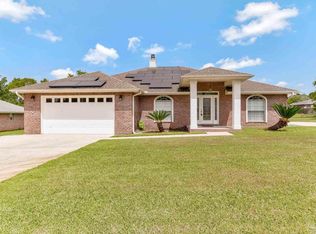
    WOW FACTOR with Modern Luxury! This stunning residence has been meticulously updated and maintained, offering the perfect blend of modern luxury and timeless charm. From the moment you arrive, you’ll be impressed by the home’s curb appeal and custom rain glass front door that sets the tone for the upscale features within. Step inside to soaring ceilings, architectural angles, pleasing color pallet and an inviting open-concept layout that seamlessly connects the great room, dining area, & kitchen. Host gatherings with ease in the spacious living area filled with natural light. A well appointed kitchen boasts quartz countertops, a tile backsplash, upgraded stainless steel appliances, painted gray cabinetry, a pantry, and a large breakfast bar overlooking the sunny breakfast nook with picture windows. The split floor plan offers privacy and function, with two generously sized guest bedrooms each with carpeting and large closets on one side of the home. A versatile bonus room adds flexible space ideal for a home office, playroom, formal dining room or guest area. Retreat to the luxurious primary suite featuring a tray ceiling, and ample space for large furnishings. The spa-like en-suite bath includes a double vanity, a garden soaking tub, a separate shower, and a walk-in closet. This home has been thoughtfully upgraded with a newer roof, HVAC, flooring, light fixtures, new paint throughout, and so much more. Durable wood-look tile runs throughout the main living spaces, combining elegance with easy maintenance. Step outside to enjoy the peaceful screened-in back porch perfect for year-round relaxation. The large, fenced backyard includes a storage/workshop and an expansive driveway extension for additional parking and backyard access. The information as to the size and year built were taken from the Property Appraiser website. The buyer(s) is to satisfy them self/themselves as to the exact size, property amenities/information or any other items they deem important.

    Zillow last checked:

    Listing updated:

    Listed by:

    Cherylyn Stopler 850-572-9353,

    RE/MAX HORIZONS REALTY

    Bought with:

    Marty Dobbins

    Gulf Real Estate Group, LLC

    Source: PAR,MLS#: 663771MLS Logo

    Facts & features

    Interior

    Bedrooms & bathrooms
    • Bedrooms: 3
    • Bathrooms: 2
    • Full bathrooms: 2
    Primary bedroom
    • Level: First
    • Area: 226.8
    • Dimensions: 18 x 12.6
    Bedroom
    • Level: First
    • Area: 143.75
    • Dimensions: 12.5 x 11.5
    Bedroom 1
    • Level: First
    • Area: 139.2
    • Dimensions: 12 x 11.6
    Bathroom
    • Level: First
    • Area: 64.61
    • Dimensions: 9.1 x 7.1
    Kitchen
    • Level: First
    • Area: 235.33
    • Dimensions: 23.3 x 10.1
    Heating
    • Central, Fireplace(s)
    Cooling
    • Central Air, Ceiling Fan(s)
    Appliances
    • Included: Electric Water Heater, Built In Microwave, Dishwasher, Disposal, Refrigerator
    • Laundry: Inside, W/D Hookups
    Features
    • Storage, Baseboards, Cathedral Ceiling(s), Ceiling Fan(s), High Ceilings, Plant Ledges, Vaulted Ceiling(s)
    • Flooring: See Remarks, Tile, Carpet, Simulated Wood
    • Windows: Double Pane Windows, Some Blinds
    • Has basement: No
    • Has fireplace: Yes
    Interior area
    • Total structure area: 1,934
    • Total interior livable area: 1,934 sqft

    Property

    Parking
    • Total spaces: 2
    • Parking features: 2 Car Garage, Front Entrance, Guest, Garage Door Opener
    • Garage spaces: 2
    Features
    • Levels: One
    • Stories: 1
    • Pool features: None
    • Fencing: Back Yard,Privacy
    Lot
    • Size: 0.38 Acres
    • Dimensions: 57.36 X 191.17 X115.87X188.50
    • Features: Interior Lot
    Details
    • Parcel number: 211n303500005004
    • Zoning description: County,Deed Restrictions,Res Single

    Construction

    Type & style
    • Home type: SingleFamily
    • Architectural style: Contemporary, Ranch
    • Property subtype: Single Family Residence
    Materials
    • Frame
    • Foundation: Slab
    • Roof: Shingle
    Condition
    • Resale
    • New construction: No
    • Year built: 2000

    Utilities & green energy

    • Electric: Circuit Breakers
    • Sewer: Public Sewer
    • Water: Public
    • Utilities for property: Cable Available
    Green energy
    • Energy efficient items: Ridge Vent

    Community & neighborhood

    Security
    • Security features: Smoke Detector(s)
    Location
    • Region: Cantonment
    • Subdivision: Brookhollow

    HOA & financial

    HOA
    • Has HOA: No

    Other

    Other facts
    • Price range: $357.7K - $357.7K

    Price history

    DateEventPrice
    9/23/2025Sold$357,700-0.6%$185/sqft
    Source: PAR #663771 Report a problem
    9/23/2025Pending sale$359,900$186/sqft
    Source: PAR #663771 Report a problem
    8/26/2025Contingent$359,900$186/sqft
    Source: PAR #663771 Report a problem
    5/30/2025Price change$359,900-1.4%$186/sqft
    Source: PAR #663771 Report a problem
    5/21/2025Price change$364,900-1.1%$189/sqft
    Source: PAR #663771 Report a problem
    5/4/2025Listed for sale$369,000+5.5%$191/sqft
    Source: PAR #663771 Report a problem
    3/31/2025Sold$349,900$181/sqft
    Source: PAR #658275 Report a problem
    3/14/2025Contingent$349,900$181/sqft
    Source: PAR #658275 Report a problem
    2/22/2025Listed for sale$349,900$181/sqft
    Source: PAR #658275 Report a problem
    2/4/2025Contingent$349,900$181/sqft
    Source: PAR #658275 Report a problem
    1/31/2025Listed for sale$349,900+112.1%$181/sqft
    Source: PAR #658275 Report a problem
    9/3/2015Sold$165,000$85/sqft
    Source: PAR #485096 Report a problem
    7/19/2015Listed for sale$165,000+11.5%$85/sqft
    Source: Main Street Properties, Inc. #485096 Report a problem
    10/3/2014Sold$148,000-4.5%$77/sqft
    Source: PAR #468418 Report a problem
    7/21/2009Sold$155,000$80/sqft
    Source: Public Record Report a problem
    1/31/2009Listing removed$155,000$80/sqft
    Source: SecondSpace #20950369 Report a problem
    1/8/2009Listed for sale$155,000-18.4%$80/sqft
    Source: SecondSpace #20950369 Report a problem
    4/24/2006Sold$189,900$98/sqft
    Source: Public Record Report a problem

    Public tax history

    YearProperty taxesTax assessment
    2024$1,763 +1%$271,763 +3.9%
    2023$1,745 +2.6%$261,643 +12.3%
    2022$1,700 +0.5%$232,937 +22.3%
    2021$1,693 +2.7%$190,415 +12.2%
    2020$1,648 +2%$169,735 +5.8%
    2019$1,616 $160,362 +12.1%
    2018$1,616 +0.2%$143,097 +2.1%
    2017$1,612 +0.4%$140,154 +2.1%
    2016$1,606 +1%$137,272 +3.7%
    2015$1,591 $132,336 +3.1%
    2014$1,591 $128,362 +9%
    2013-- $117,804 -0.9%
    2012-- $118,850 -3.9%
    2011-- $123,726 -4.6%
    2010-- $129,756 -4.5%
    2009-- $135,892 -6.3%
    2008-- $144,990 -4.2%
    2007-- $151,340 +33.9%
    2006-- $113,010 +3%
    2005-- $109,720 +3%
    2004-- $106,520 +1.9%
    2003-- $104,530 +2.4%
    2002-- $102,080 +1.6%
    2001-- $100,470 +798.7%
    2000-- $11,180

    Find assessor info on the county website

    Neighborhood: 32533

    Nearby schools

    GreatSchools rating
    Schools provided by the listing agent
    • Elementary: Pine Meadow
    • Middle: RANSOM
    • High: Tate

    Source: PAR. This data may not be complete. We recommend contacting the local school district to confirm school assignments for this home.

    Get pre-qualified for a loan
    At Zillow Home Loans, we can pre-qualify you in as little as 5 minutes with no impact to your credit score.

    An equal housing lender. NMLS #10287.

    Sell for more on Zillow
    Get a Zillow Showcase℠ listing at no additional cost and you could sell for .
    $358,000
    2% more
    +$7,160
    With Zillow Showcase(estimated)
    $365,160