Brand New Roofs 7/15/23, New Septic Line 6/28/2023 Ready to Move into..Beautiful Classic Four Bedroom, Large Colonial Home with Private Back-Yard, 2 car Detached Garage right on the Crystal, Clear Dyberry Creek. Private Setting & Gardner's Dream Yard. Property is within walking distance to downtown, library, shopping, restaurants, pharmacy, HOSPITAL, Doctor offices, park with summer music, courthouse & Attorney offices...., Beds Description: 2+BED 2nd, Baths: 1 Bath Level 2, Baths: 1/2 Bath Lev 1, Eating Area: Formal DN Room, Eating Area: Modern KT, Sewer: WS Comm Central
Sold for $299,000
$299,000
1701 East St, Honesdale, PA 18431
4beds
1,477sqft
Single Family Residence
Built in 1918
7,840 Square Feet Lot
$320,700 Zestimate®
$202/sqft
$2,066 Estimated rent
Home value
$320,700
$301,000 - $340,000
$2,066/mo
Zestimate® history
Owner options
List your home for rent
$2,066/mo
Rent Zestimate®
Find your next renter with Zillow Rental Manager. Plus, with online applications, you can quickly screen prospective tenants – for free.
$2,066/mo
Rent Zestimate®
Refinance and save
$1,954/mo
Est. payment
Refinancing to a lower rate could help reduce your monthly payments and save thousands over the life of the loan.
$1,954/mo
Est. payment
Explore your selling options
Work with a Zillow partner agent
Leverage their expertise and Zillow's premium Showcase listings to get your home seen by more buyers.
Get startedList with your own agent
Get your home in front of millions of buyers by listing it on Zillow.
Learn how to do itSell it yourself
Take full control of how buyers see your home on Zillow by listing For Sale by Owner (FSBO).
List your homeWhat's special
Modern ktLarge colonial homePrivate settingFormal dn roomClear dyberry creek
Zillow last checked:
Listing updated:
Listed by:
Candice L. Wallingford, GRI 570-352-7612,
Woodland Creek Real Estate - Hancock
Bought with:
NON-MEMBER
NON-MEMBER OFFICE
Source: PWAR as distributed by MLS GRID,MLS#: PW231526
Facts & features
Interior
Bedrooms & bathrooms
- Bedrooms: 4
- Bathrooms: 2
- Full bathrooms: 1
- 1/2 bathrooms: 1
Bedroom 1
- Description: Primary Huge & Bright
- Area: 235.5
- Dimensions: 15 x 15.7
Bedroom 2
- Description: 3 Windows, Closet, Sitting room
- Area: 210
- Dimensions: 14 x 15
Bedroom 3
- Description: closet & windows
- Area: 161.2
- Dimensions: 12.4 x 13
Bedroom 4
- Description: Private, backstair case, stairs to attic
- Area: 134.47
- Dimensions: 11.3 x 11.9
Bathroom 1
- Description: half bath
- Area: 48
- Dimensions: 6 x 8
Bathroom 2
- Description: Pass through Bath with tub, sink & toilet
- Area: 48
- Dimensions: 6 x 8
Bonus room
- Description: Grand Entry Foyer with Main Staircase
- Area: 225
- Dimensions: 15 x 15
Dining room
- Description: Formal Dining
- Area: 237.12
- Dimensions: 15.2 x 15.6
Kitchen
- Description: Spacious, Eatin All Appliances + Backstaircase
- Area: 144.11
- Dimensions: 12.11 x 11.9
Laundry
- Description: Main Floor
- Area: 32
- Dimensions: 8 x 4
Living room
- Description: Great Bright Room
- Area: 240.16
- Dimensions: 15.8 x 15.2
Heating
- Forced Air, Natural Gas, Hot Water
Cooling
- Wall/Window Unit(s)
Appliances
- Included: Dryer, Washer, Self Cleaning Oven, Refrigerator, Microwave, Electric Range, Electric Oven, Dishwasher
Features
- Entrance Foyer, Eat-in Kitchen
- Flooring: Carpet, Linoleum, Hardwood, Concrete
- Doors: Storm Door(s)
- Windows: Insulated Windows, Storm Window(s)
- Basement: Daylight,Walk-Up Access,Walk-Out Access,Unfinished,Full,French Drain
- Has fireplace: No
Interior area
- Total structure area: 2,588
- Total interior livable area: 1,477 sqft
Property
Parking
- Total spaces: 2
- Parking features: Detached, Paved, On Street, Off Street, Garage Door Opener, Garage, Driveway
- Garage spaces: 2
- Has uncovered spaces: Yes
Features
- Levels: Two
- Stories: 2
- Patio & porch: Covered, Porch, Patio, Enclosed
- On waterfront: Yes
- Waterfront features: Stream, Waterfront
- Body of water: None
Lot
- Size: 7,840 Square Feet
- Dimensions: 58' x 156' x 58' x 58'
- Features: Corner Lot, Historic District, Level
Details
- Parcel number: 11000020090
- Zoning description: Residential
Construction
Type & style
- Home type: SingleFamily
- Architectural style: Colonial
- Property subtype: Single Family Residence
Materials
- Attic/Crawl Hatchway(s) Insulated, Vinyl Siding
- Roof: Asphalt,Fiberglass
Condition
- Year built: 1918
Utilities & green energy
- Sewer: Public Sewer
- Water: Public, Comm Central
- Utilities for property: Cable Available
Community & HOA
Community
- Features: None, Sidewalks, Street Lights
- Security: Smoke Detector(s)
- Subdivision: None
HOA
- Has HOA: No
Location
- Region: Honesdale
Financial & listing details
- Price per square foot: $202/sqft
- Tax assessed value: $219,000
- Annual tax amount: $4,270
- Date on market: 10/20/2023
- Cumulative days on market: 166 days
- Listing terms: Cash,Conventional
- Road surface type: Paved
Price history
| Date | Event | Price |
|---|---|---|
| 12/21/2023 | Sold | $299,000-0.3%$202/sqft |
Source:  PWAR as distributed by MLS GRID #PW231526 Report a problem PWAR as distributed by MLS GRID #PW231526 Report a problem | ||
| 11/8/2023 | Pending sale | $299,999$203/sqft |
Source: PWAR as distributed by MLS GRID #PW231526 Report a problem | ||
| 8/8/2023 | Price change | $299,999-3.2%$203/sqft |
Source: PWAR as distributed by MLS GRID #PW-231526 Report a problem | ||
| 7/28/2023 | Price change | $310,000-3.1%$210/sqft |
Source: PWAR as distributed by MLS GRID #PW-231526 Report a problem | ||
| 7/18/2023 | Listed for sale | $320,000$217/sqft |
Source: PWAR as distributed by MLS GRID #PW-231526 Report a problem | ||
| 6/28/2023 | Listing removed | -- |
Source: PWAR as distributed by MLS GRID #PW-231526 Report a problem | ||
| 6/23/2023 | Pending sale | $320,000$217/sqft |
Source: PWAR as distributed by MLS GRID #PW-231526 Report a problem | ||
| 5/25/2023 | Listed for sale | $320,000+76.3%$217/sqft |
Source: PWAR as distributed by MLS GRID #PW-231526 Report a problem | ||
| 7/9/2004 | Sold | $181,500$123/sqft |
Source: PWAR as distributed by MLS GRID #041257 Report a problem | ||
Public tax history
| Year | Property taxes | Tax assessment |
|---|---|---|
| 2025 | $4,915 +7.3% | $219,000 |
| 2024 | $4,582 | $219,000 |
| 2023 | $4,582 +9.4% | $219,000 +67.2% |
| 2022 | $4,190 +0.8% | $131,000 |
| 2021 | $4,158 +5.7% | $131,000 -0.1% |
| 2020 | $3,935 +7.1% | $131,100 |
| 2019 | $3,673 +1.1% | $131,100 |
| 2018 | $3,634 +181.1% | $131,100 |
| 2017 | $1,293 | $131,100 |
| 2016 | -- | $131,100 |
| 2014 | -- | $131,100 |
| 2013 | -- | $131,100 |
| 2012 | -- | $131,100 |
| 2011 | -- | $131,100 |
| 2010 | -- | $131,100 |
| 2007 | -- | $131,100 |
Find assessor info on the county website
Neighborhood: 18431
Nearby homes
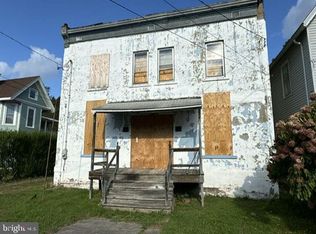
- $50,0006 bd3 ba3.1k sqft1703 East St, Honesdale, PA 18431Sold
- $263,7004 bd3 ba2.8k sqft1703 East St, Honesdale, PA 18431Off Market
- $--2 bd1 ba-- sqft1607 East St #2, Honesdale, PA 18431Off Market
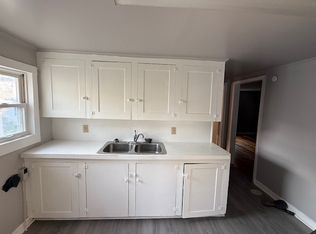
- $2,0005 bd3 ba1.2k sqft1607 East St #1, Honesdale, PA 18431For Rent
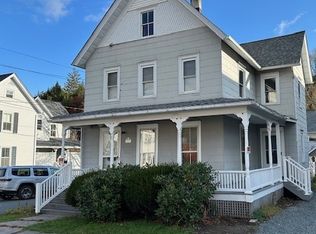
- $285,0005 bd3 ba2.3k sqft1607 East St, Honesdale, PA 18431Sold
- $242,3003 bd1 ba1.9k sqft307 17th St, Honesdale, PA 18431Off Market
- $219,3002 bd2 ba1k sqft1711 East St, Honesdale, PA 18431Off Market
- $243,9003 bd2 ba2.6k sqft300 17th St, Honesdale, PA 18431Off Market
Nearby schools
GreatSchools rating
- NAStourbridge Primary CenterGrades: PK-2Distance: 1.4 mi
- 9/10Wayne Highlands Middle SchoolGrades: 6-8Distance: 1.6 mi
- 9/10Honesdale High SchoolGrades: 9-12Distance: 1.5 mi


Get pre-qualified for a loan
At Zillow Home Loans, we can pre-qualify you in as little as 5 minutes with no impact to your credit score.An equal housing lender. NMLS #10287.
Sell for more on Zillow
Get a Zillow Showcase℠ listing at no additional cost and you could sell for .
$320,700
2% more
+$6,414
With Zillow Showcase(estimated)
$327,114
- Pennsylvania
- Wayne County
- Honesdale
- 18431
- 1701 East St
Nearby cities
Nearby zip codes
Other Honesdale Topics
