Charming 3-Bedroom Home in Spencer Mountain Village
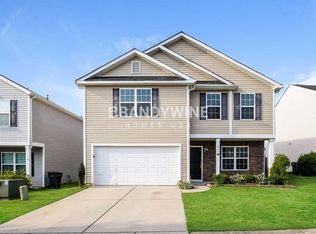
Welcome to 1701 Eastway Drive, a beautiful 3-bedroom, 2.5-bathroom home offering 1,890 square feet of modern comfort in Spencer Mountain Village. The bright, open layout is ideal for both everyday living and entertaining. The spacious kitchen, filled with natural light, features ample cabinet space, a pantry, and essential appliances.
The main floor is adorned with luxury vinyl plank flooring, providing a contemporary feel and easy maintenance. Upstairs, discover generously sized bedrooms, including a relaxing primary suite with a private bath, shower/tub combo, and a large walk-in closet.
Outside, enjoy a spacious backyard perfect for gatherings. Community amenities include a pool and clubhouse, all within walking distance. Conveniently located near CaroMont Health and major highways, this home offers the perfect blend of comfort, space, and location.
Closed
$305,000
1701 Eastway Dr, Dallas, NC 28034
3beds
1,914sqft
Single Family Residence
Built in 2011
0.16 Acres Lot
$303,300 Zestimate®
$159/sqft
$1,976 Estimated rent
Home value
$303,300
$273,000 - $337,000
$1,976/mo
Zestimate® history
Owner options
List your home for rent
$1,976/mo
Rent Zestimate®
Find your next renter with Zillow Rental Manager. Plus, with online applications, you can quickly screen prospective tenants – for free.
$1,976/mo
Rent Zestimate®
Refinance and save
$1,879/mo
Est. payment
Refinancing to a lower rate could help reduce your monthly payments and save thousands over the life of the loan.
$1,879/mo
Est. payment
Explore your selling options
Work with a Zillow partner agent
Leverage their expertise and Zillow's premium Showcase listings to get your home seen by more buyers.
Get startedList with your own agent
Get your home in front of millions of buyers by listing it on Zillow.
Learn how to do itSell it yourself
Take full control of how buyers see your home on Zillow by listing For Sale by Owner (FSBO).
List your homeWhat's special
Spacious kitchenAmple cabinet spaceSpacious backyardLarge walk-in closetRelaxing primary suitePrivate bathBright open layout
Zillow last checked:
Listing updated:
Listed by:
Kim Pham connect.kimpham@gmail.com,
COMPASS
Bought with:
Mary Brown
Keller Williams South Park
Source: Canopy MLS as distributed by MLS GRID,MLS#: 4296506
Facts & features
Interior
Bedrooms & bathrooms
- Bedrooms: 3
- Bathrooms: 3
- Full bathrooms: 2
- 1/2 bathrooms: 1
Primary bedroom
- Features: Walk-In Closet(s)
- Level: Upper
Bedroom s
- Features: Walk-In Closet(s)
- Level: Upper
Bedroom s
- Features: Walk-In Closet(s)
- Level: Upper
Bathroom full
- Level: Upper
Bathroom half
- Level: Main
Breakfast
- Level: Main
Dining room
- Level: Main
Kitchen
- Features: Kitchen Island
- Level: Main
Laundry
- Level: Upper
Living room
- Level: Main
Heating
- Forced Air, Natural Gas
Cooling
- Central Air
Appliances
- Included: Microwave, Dishwasher, Disposal, Electric Oven, Electric Range
- Laundry: Laundry Room, Upper Level
Features
- Doors: Insulated Door(s), Sliding Doors
- Windows: Insulated Windows
- Has basement: No
Interior area
- Total structure area: 1,914
- Total interior livable area: 1,914 sqft
- Finished area above ground: 1,914
- Finished area below ground: 0
Property
Parking
- Total spaces: 2
- Parking features: Driveway, On Street, Garage on Main Level
- Garage spaces: 2
- Has uncovered spaces: Yes
Features
- Levels: Two
- Stories: 2
- Pool features: Community
Lot
- Size: 0.16 Acres
- Features: Corner Lot
Details
- Parcel number: 216999
- Zoning: R2
- Special conditions: Standard
Construction
Type & style
- Home type: SingleFamily
- Architectural style: Traditional
- Property subtype: Single Family Residence
Materials
- Vinyl
- Foundation: Slab
Condition
- New construction: No
- Year built: 2011
Utilities & green energy
- Sewer: Public Sewer
- Water: City
Community & HOA
Community
- Subdivision: Spencer Mountain Village
HOA
- Has HOA: Yes
Location
- Region: Dallas
Financial & listing details
- Price per square foot: $159/sqft
- Tax assessed value: $310,170
- Annual tax amount: $3,223
- Date on market: 9/8/2025
- Cumulative days on market: 72 days
- Listing terms: Cash,Conventional,FHA,FHA 203(K),VA Loan
- Road surface type: Concrete, Paved
Price history
| Date | Event | Price |
|---|---|---|
| 12/30/2025 | Sold | $305,000+1.7%$159/sqft |
Source:  Canopy MLS as distributed by MLS GRID #4296506 Report a problem Canopy MLS as distributed by MLS GRID #4296506 Report a problem | ||
| 11/24/2025 | Pending sale | $300,000$157/sqft |
Source: Canopy MLS as distributed by MLS GRID #4296506 Report a problem | ||
| 11/3/2025 | Price change | $300,000-1.6%$157/sqft |
Source: Canopy MLS as distributed by MLS GRID #4296506 Report a problem | ||
| 10/2/2025 | Price change | $305,000-1.6%$159/sqft |
Source: Canopy MLS as distributed by MLS GRID #4296506 Report a problem | ||
| 9/8/2025 | Listed for sale | $310,000+127.1%$162/sqft |
Source: Canopy MLS as distributed by MLS GRID #4296506 Report a problem | ||
| 7/1/2011 | Sold | $136,500$71/sqft |
Source: Public Record Report a problem | ||
Public tax history
| Year | Property taxes | Tax assessment |
|---|---|---|
| 2025 | $3,223 +2% | $310,170 |
| 2024 | $3,161 -1.1% | $310,170 |
| 2023 | $3,195 +61.1% | $310,170 +92.3% |
| 2022 | $1,984 -1.6% | $161,260 |
| 2021 | $2,016 +1.6% | $161,260 |
| 2020 | $1,984 -0.8% | $161,260 |
| 2019 | $2,000 +15.4% | $161,260 +18.2% |
| 2018 | $1,733 | $136,465 |
| 2017 | $1,733 | $136,465 |
| 2016 | $1,733 | $136,465 -14.1% |
| 2014 | $1,733 | $158,916 |
| 2012 | -- | $158,916 |
Find assessor info on the county website
Neighborhood: 28034
Nearby homes
- $266,9003 bd2 ba1.3k sqft1707 Eastway Dr, Dallas, NC 28034Off Market

- $293,4003 bd2 ba1.5k sqft2942 Westbury Ct, Dallas, NC 28034Off Market
- $319,4004 bd3 ba2.2k sqft1713 Eastway Dr, Dallas, NC 28034Off Market
- $315,0003 bd3 ba1.8k sqft2936 Westbury Ct, Dallas, NC 28034Sold

- $349,7005 bd3 ba2.4k sqft1700 Eastway Dr, Dallas, NC 28034Off Market
- $326,3004 bd2 ba2.1k sqft1631 Eastway Dr, Dallas, NC 28034Off Market
- $356,1003 bd2 ba2.3k sqft1625 Eastway Dr, Dallas, NC 28034Off Market
- $278,0003 bd2 ba1.6k sqft2949 Westbury Ct, Dallas, NC 28034Off Market
Nearby schools
GreatSchools rating
- 6/10Carr Elementary SchoolGrades: PK-5Distance: 2 mi
- 2/10William C Friday Middle SchoolGrades: 6-8Distance: 2.5 mi
- 3/10North Gaston High SchoolGrades: 9-12Distance: 2.3 mi
Schools provided by the listing agent
- Elementary: Carr
- Middle: W.C. Friday
- High: North Gaston
Source: Canopy MLS as distributed by MLS GRID. This data may not be complete. We recommend contacting the local school district to confirm school assignments for this home.
Get a cash offer in 3 minutes
Find out how much your home could sell for in as little as 3 minutes with a no-obligation cash offer.
Estimated market value
$303,300
Get a cash offer in 3 minutes
Find out how much your home could sell for in as little as 3 minutes with a no-obligation cash offer.
Estimated market value
$303,300
- North Carolina
- Gaston County
- Dallas
- 28034
- 1701 Eastway Dr
Nearby cities
Nearby zip codes
Other Dallas Topics
