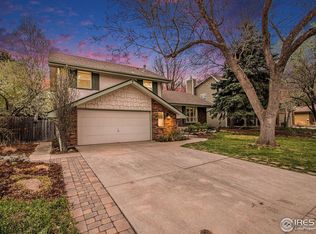
This is the Parkwood East home you have been waiting for! Tucked at the end of a quiet cul-de-sac, this 2 story, 5 bedroom 4 bath home has been thoughtfully remodeled over the last 13 years of ownership, and is only being sold due to an out of state move. The pride of ownership is evident, with each space modernized one at a time, to create a wonderfully functional and enjoyable home. The spacious back yard is generously sized, with a huge stamped concrete patio, hot tub, mature trees, large storage area in the side yard, and is fully fenced! Upstairs you'll find a spacious primary suite complete with 2 closets, and a lovely updated bathroom featuring a deep soaker tub and separate walk in shower. The 3 guest bedrooms upstairs plus a remodeled guest bath complete the second level. The main level boasts 2 separate living areas, one with a lovely gas fireplace. The large high end kitchen flows seamlessly into the dining room, and coffee bar area. You'll love mornings on the covered front porch, and the privacy that the mature front yard landscaping provides. The finished basement is the perfect retreat for guests or a work from home situation, with a rec room, laundry room, flex room and bathroom, plus a good sized storage area. Solid hickory hardwood floors throughout the main level, custom kitchen cabinetry, new Kolbe windows, brand new AC and water heater and an impact resistant roof (2020). No HOA but with all the benefits of an HOA! Just a short walk to the Power Trail via neighborhood access at the end of the street, plus the choice to opt in to the Parkwood Pool if desired. Close to EPIC, Edora Park, Riffenburgh Elementary, Ridgeview Classical School, and perfectly situated less than 10 mins from Old Town, and 10 mins from I-25!
Sold for $865,000
$865,000
1701 Eastwood Ct, Fort Collins, CO 80525
5beds
2,947sqft
Single Family Residence
Built in 1981
9,485 Square Feet Lot
$860,200 Zestimate®
$294/sqft
$3,267 Estimated rent
Home value
$860,200
$817,000 - $903,000
$3,267/mo
Zestimate® history
Owner options
List your home for rent
$3,267/mo
Rent Zestimate®
Find your next renter with Zillow Rental Manager. Plus, with online applications, you can quickly screen prospective tenants – for free.
$3,267/mo
Rent Zestimate®
Refinance and save
$4,995/mo
Est. payment
Refinancing to a lower rate could help reduce your monthly payments and save thousands over the life of the loan.
$4,995/mo
Est. payment
Explore your selling options
Work with a Zillow partner agent
Leverage their expertise and Zillow's premium Showcase listings to get your home seen by more buyers.
Get startedList with your own agent
Get your home in front of millions of buyers by listing it on Zillow.
Learn how to do itSell it yourself
Take full control of how buyers see your home on Zillow by listing For Sale by Owner (FSBO).
List your homeWhat's special
Zillow last checked:
Listing updated:
Listed by:
Timothy Anderson 970-430-7763,
C3 Real Estate Solutions, LLC
Bought with:
Sarah Tyler, 100067947
Kentwood RE Northern Prop Llc
Source: IRES as distributed by MLS GRID,MLS#: 1046803
Facts & features
Interior
Bedrooms & bathrooms
- Bedrooms: 5
- Bathrooms: 4
- Full bathrooms: 2
- 3/4 bathrooms: 1
- 1/2 bathrooms: 1
- Main level bathrooms: 1
Primary bedroom
- Description: Carpet
- Features: 3/4 Primary Bath, Luxury Features Primary Bath
- Level: Upper
- Area: 165 Square Feet
- Dimensions: 11 x 15
Bedroom 2
- Description: Carpet
- Level: Upper
- Area: 120 Square Feet
- Dimensions: 10 x 12
Bedroom 3
- Description: Carpet
- Level: Upper
- Area: 99 Square Feet
- Dimensions: 9 x 11
Bedroom 4
- Description: Carpet
- Level: Upper
- Area: 120 Square Feet
- Dimensions: 10 x 12
Bedroom 5
- Description: Wood
- Level: Basement
- Area: 130 Square Feet
- Dimensions: 10 x 13
Dining room
- Description: Wood
- Level: Main
- Area: 108 Square Feet
- Dimensions: 9 x 12
Family room
- Description: Wood
- Level: Main
- Area: 260 Square Feet
- Dimensions: 13 x 20
Kitchen
- Description: Wood
- Level: Main
- Area: 182 Square Feet
- Dimensions: 13 x 14
Laundry
- Description: Vinyl
- Level: Basement
- Area: 117 Square Feet
- Dimensions: 9 x 13
Living room
- Description: Wood
- Level: Main
- Area: 224 Square Feet
- Dimensions: 14 x 16
Recreation room
- Description: Carpet
- Level: Basement
- Area: 208 Square Feet
- Dimensions: 13 x 16
Heating
- Forced Air
Cooling
- Central Air, Ceiling Fan(s), Whole House Fan
Appliances
- Included: Gas Range, Dishwasher, Refrigerator, Bar Fridge
- Laundry: Washer/Dryer Hookup
Features
- Eat-in Kitchen, Separate Dining Room, Open Floorplan, Workshop, Pantry, Walk-In Closet(s), Wet Bar
- Flooring: Wood
- Windows: Window Coverings, Wood Frames
- Basement: Full,Partially Finished
- Has fireplace: Yes
- Fireplace features: Insert, Gas
Interior area
- Total structure area: 2,101
- Total interior livable area: 2,947 sqft
- Finished area above ground: 2,101
Property
Parking
- Total spaces: 2
- Parking features: Garage - Attached
- Attached garage spaces: 2
- Details: Attached
Accessibility
- Accessibility features: Accessible Doors
Features
- Levels: Two
- Stories: 2
- Patio & porch: Patio
- Exterior features: Sprinkler System
- Spa features: Heated
- Fencing: Fenced,Wood,Dog Run/Kennel
Lot
- Size: 9,485 Square Feet
- Features: Cul-De-Sac, Wooded, Deciduous Trees, Level, City Limits, Paved, Curbs, Gutters, Sidewalks, Street Light, Fire Hydrant within 500 Feet
Details
- Additional structures: Storage
- Parcel number: R0777188
- Zoning: RL
- Special conditions: Private Owner
Construction
Type & style
- Home type: SingleFamily
- Architectural style: Contemporary
- Property subtype: Single Family Residence
Materials
- Frame, Brick, Composition
- Roof: Shingle
Condition
- New construction: No
- Year built: 1981
Utilities & green energy
- Electric: City of FTC
- Gas: Xcel
- Sewer: Public Sewer
- Water: City
- Utilities for property: Natural Gas Available, Electricity Available, Cable Available, Satellite Avail, High Speed Avail
Green energy
- Energy efficient items: Windows
Community & HOA
Community
- Features: Pool
- Subdivision: Parkwood East
HOA
- Has HOA: No
Location
- Region: Fort Collins
Financial & listing details
- Price per square foot: $294/sqft
- Tax assessed value: $645,000
- Annual tax amount: $3,720
- Date on market: 11/4/2025
- Listing terms: Cash,Conventional
- Exclusions: Seller's Personal Property, Staging items
- Electric utility on property: Yes
- Road surface type: Asphalt
Price history
| Date | Event | Price |
|---|---|---|
| 12/23/2025 | Sold | $865,000$294/sqft |
Source:  IRES as distributed by MLS GRID #1046803 Report a problem IRES as distributed by MLS GRID #1046803 Report a problem | ||
| 11/27/2025 | Pending sale | $865,000$294/sqft |
Source:  REcolorado as distributed by MLS GRID #IR1046803 Report a problem REcolorado as distributed by MLS GRID #IR1046803 Report a problem | ||
| 11/13/2025 | Price change | $865,000-1.1%$294/sqft |
Source: IRES as distributed by MLS GRID #1046803 Report a problem | ||
| 11/7/2025 | Listed for sale | $875,000+207%$297/sqft |
Source: IRES as distributed by MLS GRID #1046803 Report a problem | ||
| 11/18/2011 | Listing removed | $285,000$97/sqft |
Source: Visual Tour #648357 Report a problem | ||
| 6/13/2011 | Listed for sale | $285,000+1.8%$97/sqft |
Source: Visual Tour #648357 Report a problem | ||
| 5/3/2011 | Sold | $280,000-1.8%$95/sqft |
Source: Public Record Report a problem | ||
| 2/23/2011 | Listed for sale | $285,000$97/sqft |
Source: The Group Inc. #648357 Report a problem | ||
Public tax history
| Year | Property taxes | Tax assessment |
|---|---|---|
| 2025 | $4,017 +8% | $40,313 -5% |
| 2024 | $3,720 +21.5% | $42,451 -1% |
| 2023 | $3,061 -1% | $42,863 +32.2% |
| 2022 | $3,094 -1.3% | $32,422 -2.8% |
| 2021 | $3,134 -0.4% | $33,355 -0.4% |
| 2020 | $3,148 +14.2% | $33,498 -0.7% |
| 2019 | $2,757 | $33,732 +11.5% |
| 2018 | $2,757 | $30,247 |
| 2017 | $2,757 +0.3% | $30,247 +14.6% |
| 2016 | $2,747 +14.8% | $26,395 +0% |
| 2015 | $2,392 +15.4% | $26,390 +16.2% |
| 2014 | $2,073 | $22,720 |
| 2013 | -- | $22,720 +9.7% |
| 2012 | -- | $20,720 |
| 2011 | -- | $20,720 +2.8% |
| 2010 | -- | $20,150 |
| 2009 | -- | $20,150 -6.3% |
| 2008 | -- | $21,500 |
| 2007 | -- | $21,500 +6% |
| 2006 | -- | $20,290 |
| 2005 | -- | $20,290 -1% |
| 2004 | -- | $20,490 +8.5% |
| 2002 | -- | $18,890 |
| 2001 | -- | $18,890 |
Find assessor info on the county website
Neighborhood: Parkwood East
Nearby homes
- $631,5003 bd2 ba2.5k sqft1707 Eastwood Ct, Fort Collins, CO 80525Off Market

- $549,8002 bd1 ba1.3k sqft1700 Eastwood Ct, Fort Collins, CO 80525Off Market
- $627,2004 bd3 ba1.5k sqft2430 Creekwood Dr, Fort Collins, CO 80525Off Market
- $706,5004 bd3 ba2.6k sqft2424 Creekwood Dr, Fort Collins, CO 80525Sold
- $706,4004 bd3 ba2.1k sqft1713 Eastwood Ct, Fort Collins, CO 80525Off Market
- $756,4004 bd3 ba2.5k sqft1706 Eastwood Ct, Fort Collins, CO 80525Off Market
- $554,0003 bd2 ba1.9k sqft2436 Creekwood Dr, Fort Collins, CO 80525Sold
- $638,6003 bd2 ba1.8k sqft1712 Eastwood Ct, Fort Collins, CO 80525Off Market
Nearby schools
GreatSchools rating
- 8/10Riffenburgh Elementary SchoolGrades: K-5Distance: 0.7 mi
- 5/10Lesher Middle SchoolGrades: 6-8Distance: 1.3 mi
- 8/10Fort Collins High SchoolGrades: 9-12Distance: 1.1 mi
Schools provided by the listing agent
- Elementary: Riffenburgh,Ridgeview Classical
- Middle: Lesher
- High: Ft Collins
Source: IRES as distributed by MLS GRID. This data may not be complete. We recommend contacting the local school district to confirm school assignments for this home.
Get a cash offer in 3 minutes
Find out how much your home could sell for in as little as 3 minutes with a no-obligation cash offer.
Estimated market value
$860,200
Get a cash offer in 3 minutes
Find out how much your home could sell for in as little as 3 minutes with a no-obligation cash offer.
Estimated market value
$860,200
- Colorado
- Larimer County
- Fort Collins
- 80525
- Parkwood East
- 1701 Eastwood Ct
Nearby cities
Nearby neighborhoods
Nearby zip codes
Other Fort Collins Topics
