This gorgeous, beautifully designed, newer home has awesome details throughout, an excellent layout, and 4 levels of great living space. This home's outstanding location is near train, town and McKenzie School. The stunning KITCHEN features a big island with hanging light fixtures and an adjacent built-in eating area. There are gorgeous granite counters, a tile backsplash, and attractive Shaker style hardwood cabinets with a desk space & pantry closet. The high-quality stainless-steel appliances include a 36-inch Viking 6 burner stove, and a KitchenAid refrigerator, microwave, and warming drawer. The kitchen is fully open to the spacious FAMILY ROOM with built-in bookcases, crown molding, and a wood-burning fireplace. The classic fireplace has a well-crafted wood mantel and a granite hearth and surround. This bright, South and West facing family room has big windows overlooking the backyard and patio. The gracious DINING ROOM features elegant crown molding, wainscotting, and recessed lighting. Additional FIRST FLOOR rooms include living room, office, and entry foyer. There is also a mudroom with a bench, big closet & coat hooks, and a full bath with a granite topped vanity, and marble tiled floor and walls. Throughout the first floor are hardwood floors, recessed lighting, and beautiful woodwork. The spacious South and West facing PRIMARY BEDROOM has a big, nicely designed, walk-in closet. The luxurious Primary Bath features a marble topped double bowl vanity with ample cabinet space, walk-in shower with bench, marble floor and wall tiles, and a soaking tub. The SECOND FLOOR has 3 additional family bedrooms--all good size with big closets. The ensuite bath has a marble topped vanity, marble floor tiles, and a soaking tub and shower. The hall bath has a double bowl vanity, and white subway tiles around the bathtub and shower. The 2nd floor has a convenient laundry room. THIRD FLOOR has a huge, wonderful playroom that has a window seat and great neighborhood views. The BASEMENT features a big recreation room which makes a great play area and media space with its 9-foot ceilings, recessed lighting, and good natural light. The basement also has a 5th Bedroom and a full bath with quartz topped vanity, tub, and shower. OUTSIDE this wonderful home are exceptional yards on all sides that have been beautifully landscaped with lovely flowers and bushes. Other exterior features include a large stone paver patio, Fenced yard, great wrap around front porch, and wonderful curb appeal for this beautifully designed, frame and stone home. This home's exceptional LOCATION is on a quiet, brick paved street with many parks within walking distance. It is an easy walk to the Metra train, downtown Wilmette with many great restaurants, the library, and the popular McKenzie School.
Closed
$1,700,000
1701 Elmwood Ave, Wilmette, IL 60091
5beds
--sqft
Single Family Residence
Built in 2005
7,000 Square Feet Lot
$1,789,100 Zestimate®
$--/sqft
$6,925 Estimated rent
Home value
$1,789,100
$1.61M - $1.99M
$6,925/mo
Zestimate® history
Owner options
List your home for rent
$6,925/mo
Rent Zestimate®
Find your next renter with Zillow Rental Manager. Plus, with online applications, you can quickly screen prospective tenants – for free.
$6,925/mo
Rent Zestimate®
Refinance and save
$10,006/mo
Est. payment
Refinancing to a lower rate could help reduce your monthly payments and save thousands over the life of the loan.
$10,006/mo
Est. payment
Explore your selling options
Work with a Zillow partner agent
Leverage their expertise and Zillow's premium Showcase listings to get your home seen by more buyers.
Get startedList with your own agent
Get your home in front of millions of buyers by listing it on Zillow.
Learn how to do itSell it yourself
Take full control of how buyers see your home on Zillow by listing For Sale by Owner (FSBO).
List your homeWhat's special
Wood-burning fireplaceFenced yardRecessed lightingCrown moldingHuge wonderful playroomWindow seatHigh-quality stainless-steel appliances
Zillow last checked:
Listing updated:
Listed by:
John Nash 847-869-7300,
Jameson Sotheby's International Realty,
Ted Nash 312-505-1959,
Jameson Sotheby's International Realty
Bought with:
Frank Capitanini
Compass
Source: MRED as distributed by MLS GRID,MLS#: 12397423
Facts & features
Interior
Bedrooms & bathrooms
- Bedrooms: 5
- Bathrooms: 5
- Full bathrooms: 5
Rooms
- Room types: Bedroom 5, Office, Recreation Room, Play Room, Mud Room, Walk In Closet, Foyer
Primary bedroom
- Features: Flooring (Carpet), Bathroom (Full)
- Level: Second
- Area: 240 Square Feet
- Dimensions: 16X15
Bedroom 2
- Features: Flooring (Carpet)
- Level: Second
- Area: 168 Square Feet
- Dimensions: 14X12
Bedroom 3
- Features: Flooring (Carpet)
- Level: Second
- Area: 168 Square Feet
- Dimensions: 14X12
Bedroom 4
- Features: Flooring (Carpet)
- Level: Second
- Area: 168 Square Feet
- Dimensions: 14X12
Bedroom 5
- Features: Flooring (Carpet)
- Level: Basement
- Area: 210 Square Feet
- Dimensions: 21X10
Dining room
- Features: Flooring (Hardwood)
- Level: Main
- Area: 195 Square Feet
- Dimensions: 15X13
Family room
- Features: Flooring (Hardwood)
- Level: Main
- Area: 304 Square Feet
- Dimensions: 19X16
Foyer
- Features: Flooring (Hardwood)
- Level: Main
- Area: 60 Square Feet
- Dimensions: 10X6
Kitchen
- Features: Kitchen (Eating Area-Table Space, Island, Pantry-Closet), Flooring (Hardwood)
- Level: Main
- Area: 204 Square Feet
- Dimensions: 17X12
Laundry
- Level: Second
- Area: 20 Square Feet
- Dimensions: 5X4
Living room
- Features: Flooring (Hardwood)
- Level: Main
- Area: 154 Square Feet
- Dimensions: 14X11
Mud room
- Features: Flooring (Stone)
- Level: Main
- Area: 77 Square Feet
- Dimensions: 11X7
Office
- Features: Flooring (Hardwood)
- Level: Main
- Area: 132 Square Feet
- Dimensions: 12X11
Play room
- Features: Flooring (Carpet)
- Level: Third
- Area: 575 Square Feet
- Dimensions: 25X23
Recreation room
- Features: Flooring (Carpet)
- Level: Basement
- Area: 570 Square Feet
- Dimensions: 38X15
Walk in closet
- Level: Second
- Area: 96 Square Feet
- Dimensions: 12X8
Heating
- Natural Gas, Forced Air, Zoned
Cooling
- Central Air, Zoned
Appliances
- Included: Range, Microwave, Dishwasher, Refrigerator, Washer, Dryer, Disposal, Stainless Steel Appliance(s), Range Hood, Humidifier
- Laundry: Upper Level, Multiple Locations
Features
- Built-in Features, Walk-In Closet(s)
- Flooring: Hardwood
- Windows: Screens
- Basement: Finished,Full
- Attic: Finished,Interior Stair
- Number of fireplaces: 1
- Fireplace features: Gas Log, Gas Starter, Family Room
Interior area
- Total structure area: 0
Property
Parking
- Total spaces: 2
- Parking features: Garage Door Opener, On Site, Detached, Garage
- Garage spaces: 2
- Has uncovered spaces: Yes
Accessibility
- Accessibility features: No Disability Access
Features
- Stories: 3
- Patio & porch: Deck, Patio
- Fencing: Fenced
Lot
- Size: 7,000 Square Feet
- Dimensions: 50 X 140
Details
- Parcel number: 05284130120000
- Special conditions: None
- Other equipment: Sump Pump
Construction
Type & style
- Home type: SingleFamily
- Architectural style: Colonial
- Property subtype: Single Family Residence
Materials
- Frame, Stone
- Foundation: Concrete Perimeter
- Roof: Asphalt
Condition
- New construction: No
- Year built: 2005
Utilities & green energy
- Electric: Circuit Breakers
- Sewer: Public Sewer, Storm Sewer
- Water: Lake Michigan, Public
Community & HOA
Community
- Features: Curbs, Sidewalks, Street Lights, Street Paved
- Security: Carbon Monoxide Detector(s)
HOA
- Services included: None
Location
- Region: Wilmette
Financial & listing details
- Tax assessed value: $982,740
- Annual tax amount: $21,548
- Date on market: 7/17/2025
- Listing terms: Conventional
- Ownership: Fee Simple
Price history
| Date | Event | Price |
|---|---|---|
| 9/5/2025 | Sold | $1,700,000-5.6% |
Source:  MRED as distributed by MLS GRID #12397423 Report a problem MRED as distributed by MLS GRID #12397423 Report a problem | ||
| 7/24/2025 | Contingent | $1,800,000 |
Source: MRED as distributed by MLS GRID #12397423 Report a problem | ||
| 7/17/2025 | Listed for sale | $1,800,000+50% |
Source: MRED as distributed by MLS GRID #12397423 Report a problem | ||
| 3/2/2017 | Sold | $1,200,000-2% |
Source: MRED as distributed by MLS GRID #09471793 Report a problem | ||
| 1/17/2017 | Pending sale | $1,225,000 |
Source: @properties #09471793 Report a problem | ||
| 1/6/2017 | Listed for sale | $1,225,000-5% |
Source: @properties #09471793 Report a problem | ||
| 6/3/2016 | Listing removed | $1,289,000 |
Source: @properties #09177783 Report a problem | ||
| 6/3/2016 | Price change | $1,289,000-3% |
Source: @properties #09177783 Report a problem | ||
| 3/29/2016 | Listed for sale | $1,329,000-7.1% |
Source: @properties #09177783 Report a problem | ||
| 7/30/2005 | Sold | $1,430,000+163.4% |
Source: Public Record Report a problem | ||
| 6/23/2004 | Sold | $543,000 |
Source: Public Record Report a problem | ||
Public tax history
| Year | Property taxes | Tax assessment |
|---|---|---|
| 2024 | $21,869 +1.5% | $98,274 |
| 2023 | $21,548 +5.8% | $98,274 |
| 2022 | $20,372 +4.3% | $98,274 +25.1% |
| 2021 | $19,538 +1.4% | $78,536 |
| 2020 | $19,277 +2% | $78,536 -9% |
| 2019 | $18,905 -28.6% | $86,304 -22.4% |
| 2018 | $26,473 +6.1% | $111,274 |
| 2017 | $24,960 +131.6% | $111,274 +113.7% |
| 2016 | $10,775 -46% | $52,069 -37.3% |
| 2015 | $19,958 +1.5% | $83,016 |
| 2014 | $19,653 +4.8% | $83,016 |
| 2013 | $18,755 -12.9% | $83,016 -19.9% |
| 2012 | $21,535 +6.3% | $103,613 |
| 2011 | $20,259 +3.6% | $103,613 |
| 2010 | $19,560 +1.7% | $103,613 -13.6% |
| 2009 | $19,227 -7.3% | $119,990 -16.1% |
| 2008 | $20,736 +4.6% | $143,023 |
| 2007 | $19,831 +24.4% | $143,023 +45% |
| 2006 | $15,947 +114.9% | $98,659 +117.5% |
| 2005 | $7,419 -5.6% | $45,351 -18.7% |
| 2004 | $7,858 +19.8% | $55,778 +45.2% |
| 2003 | $6,559 0% | $38,409 |
| 2002 | $6,561 +44.3% | $38,409 |
| 2001 | $4,548 +4.3% | $38,409 +51.5% |
| 2000 | $4,360 +3.6% | $25,347 |
| 1999 | $4,209 | $25,347 |
Find assessor info on the county website
Neighborhood: 60091
Nearby homes
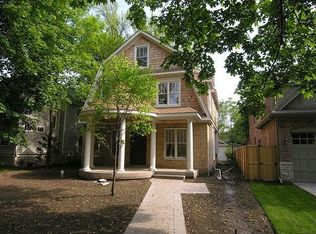
- $2,035,9004 bd4 ba3.3k sqft1707 Elmwood Ave, Wilmette, IL 60091Off Market
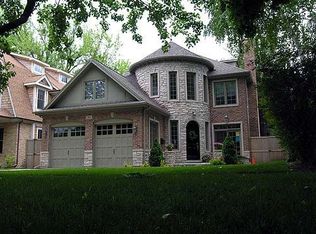
- $2,115,3005 bd5 ba3.6k sqft1711 Elmwood Ave, Wilmette, IL 60091Off Market
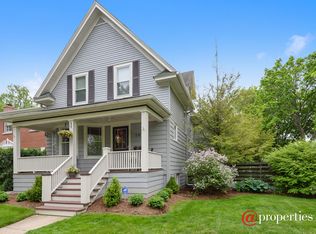
- $1,486,0005 bd4 ba2.5k sqft1639 Elmwood Ave, Wilmette, IL 60091Off Market
- $890,7003 bd2 ba1.1k sqft1715 Elmwood Ave, Wilmette, IL 60091Off Market
- $992,9004 bd1 ba1.3k sqft1700 Walnut Ave, Wilmette, IL 60091Off Market
- $834,0003 bd1 ba2.1k sqft1704 Walnut Ave, Wilmette, IL 60091Off Market
- $1,056,7004 bd1 ba1.9k sqft1635 Elmwood Ave, Wilmette, IL 60091Off Market
- $1,091,4003 bd1 ba1.1k sqft1706 Walnut Ave, Wilmette, IL 60091Off Market
Nearby schools
GreatSchools rating
- 10/10Mckenzie Elementary SchoolGrades: K-4Distance: 0.6 mi
- 8/10Wilmette Junior High SchoolGrades: 7-8Distance: 1.2 mi
- 8/10New Trier Township High School WinnetkaGrades: 10-12Distance: 0.9 mi
Schools provided by the listing agent
- Elementary: Mckenzie Elementary School
- Middle: Wilmette Junior High School
- High: New Trier Twp H.S. Northfield/Wi
- District: 39
Source: MRED as distributed by MLS GRID. This data may not be complete. We recommend contacting the local school district to confirm school assignments for this home.
Get a cash offer in 3 minutes
Find out how much your home could sell for in as little as 3 minutes with a no-obligation cash offer.
Estimated market value
$1,789,100
Get a cash offer in 3 minutes
Find out how much your home could sell for in as little as 3 minutes with a no-obligation cash offer.
Estimated market value
$1,789,100
- Illinois
- Cook County
- Wilmette
- 60091
- 1701 Elmwood Ave
Nearby cities
Nearby neighborhoods
Nearby zip codes
Other Wilmette Topics
