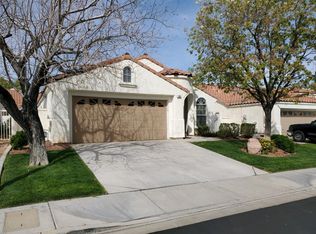
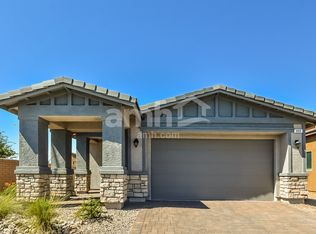
D: I 95 S EXIT & W ON SUNSET; PAST STEPHANIE; S ON ARROYO GRANDE; R ON BLUFFS DR. 1St; R ON SUTTERS MILL TO EMPIRE MINE -PROPERTY IS ON THE CORNER
R: **GORGEOUSLY REMODELED!! GREEN VALLEY 3 BD 2.5 BA HOME

2,095.00** DESIGNER HOME W/ MODERN DECOR QUARTZ COUNTERTOPS WITH WATERFALL EDGE. NEWER CABINETS & VANITIES STAINLESS STEEL APPLIANCES. DESIGNER MODERN LIGHT FIXTURES.. 2" FAUX WOOD BLINDS.. 2 TONE PAINT.. PORCELAIN TILE FLOORING THROUGHOUT CEILING FAN, NEWER BEAUTIFUL TILE SHOWERS, TUB, SINKS, TOILETS, FAUCETS WASHER & DRYER INCLUDED. SHOWS LIKE A MODEL.. THIS TURN KEY OPPORTUNITY SHOULD NOT BE MISSED! SPACIOUS LIVING ROOM WITH FIREPLACE & DINING AREA.
NO SMOKING... NO CATS... SMALL DOG ONLY.. PETS CONSIDERED ON A CASE BY CASE BASIS $400.00 ADDITIONAL DEPOSIT. $35 ADDITIONAL RENT PER MONTH.
SECURITY DEPOSIT $3,000.00
BROKER SALESMAN BS.144173 , PM 166177
House for rent
$2,095/moFees may apply
1701 Empire Mine Dr, Henderson, NV 89014
3beds
1,287sqft
Price may not include required fees and charges. Learn more|
Single family residence
Available now
Small dogs OK
In unit laundry
What's special
Designer modern light fixturesWasher and dryer includedDining areaStainless steel appliancesNewer beautiful tile showersGorgeously remodeledPorcelain tile flooring throughout
- 18 days |
- -- |
- -- |
Zillow last checked:
Listing updated:
Travel times

Let’s turn your rent into credit progress
Build credit history with every on-time payment and get credit for the payment you’re already making.
Facts & features
Interior
Bedrooms & bathrooms
- Bedrooms: 3
- Bathrooms: 3
- Full bathrooms: 2
- 1/2 bathrooms: 1
Appliances
- Included: Refrigerator, dryer, washer
- Laundry: In Unit
Interior area
- Total interior livable area: 1,287 sqft
Property
Parking
- Details: Contact manager
Features
- Patio & porch: Contact manager
- Exterior features: Contact manager
- Has private pool: Yes
- Pool features: Pool
- Has spa: Yes
- Spa features: Spa
Details
- Additional structures: Contact manager
- Parcel number: 17804310052
- Other equipment: Contact manager
Construction
Type & style
- Home type: SingleFamily
- Property subtype: Single Family Residence
Community & HOA
Community
- Features: Contact manager
HOA
- Amenities included: Contact manager
Location
- Region: Henderson
Financial & listing details
- Lease term: Contact For Details
Nearby apartments for rent

Price history
| Date | Event | Price |
|---|---|---|
| 7/15/2026 | Listed for rent | $2,095+55.2%$2/sqft |
Source: Zillow Rentals Report a problem | ||
| 3/25/2019 | Listing removed | $1,350$1/sqft |
Source: Platinum Properties #2076332 Report a problem | ||
| 3/8/2019 | Listed for rent | $1,350+13%$1/sqft |
Source: PLATINUM PROPERTIES Report a problem | ||
| 1/3/2018 | Listing removed | $1,195$1/sqft |
Source: Platinum Properties #1952986 Report a problem | ||
| 12/5/2017 | Listed for rent | $1,195$1/sqft |
Source: PLATINUM PROPERTIES Report a problem | ||
| 4/22/2004 | Sold | $196,000+69%$152/sqft |
Source: Public Record Report a problem | ||
| 2/25/2000 | Sold | $116,000+5.5%$90/sqft |
Source: Public Record Report a problem | ||
| 3/31/1994 | Sold | $110,000$85/sqft |
Source: Public Record Report a problem | ||
Neighborhood: Green Valley North
Nearby schools
GreatSchools rating
- 7/10Harriet Treem Elementary SchoolGrades: PK-5Distance: 1.1 mi
- 4/10Francis H Cortney Junior High SchoolGrades: 6-8Distance: 2 mi
- 6/10Green Valley High SchoolGrades: 9-12Distance: 0.5 mi