Skip main navigation
Sold
  • Price Unknown

    1701 Falcon Crest Boulevard, Casper, WY 82601

    5beds
    3baths
    3,556sqft
    Single Family Residence
    Built in 2006
    7,840.8 Square Feet Lot
    $572,800 Zestimate®
    $--/sqft
    $2,658 Estimated rent

    Home value

    $572,800

    $533,000 - $619,000

    $2,658/mo

    Zestimate® history
    Loading
    Loading...

    Owner options

    List your home for rent

    $2,658/mo

    Rent Zestimate®

    Find your next renter with Zillow Rental Manager. Plus, with online applications, you can quickly screen prospective tenants – for free.

    Learn more

    $2,658/mo

    Rent Zestimate®

    Refinance and save

    Refinancing to a lower rate could help reduce your monthly payments and save thousands over the life of the loan.

    See today's rates

    Explore your selling options

    Work with a Zillow partner agent

    Leverage their expertise and Zillow's premium Showcase listings to get your home seen by more buyers.

    Get started

    List with your own agent

    Get your home in front of millions of buyers by listing it on Zillow.

    Learn how to do it

    Sell it yourself

    Take full control of how buyers see your home on Zillow by listing For Sale by Owner (FSBO).

    List your home

    What's special

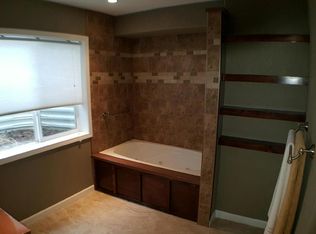
    Experience the perfect blend of modern technology, energy efficiency, and stylish design in this stunning 5-bedroom, 3-bathroom ranch-style home. A whole-home solar panel system significantly reduces, or even eliminates electricity bills, making this home a step ahead of the competition. Soaring 9-foot ceilings enhance the open and airy feel of the main level. The seamless flow between the living, dining, and kitchen areas makes this home ideal for entertaining. The kitchen features granite countertops and stainless steel appliances, while all three bathrooms boast sleek tile finishes. The spacious primary suite offers a luxurious retreat with a soaker tub, double-headed shower, and walk-in closet. The fully finished basement is an entertainer’s dream, featuring a movie room with surround sound and a pool table. Outside, enjoy a beautifully landscaped yard with a covered patio, fire pit, raised garden beds, and an automatic sprinkler system. A storage shed offers extra space for outdoor gear. Designed for modern living, this home includes high-speed fiber internet and smart home upgrades such as a Nest door lock and doorbell camera, smart garage doors, intelligent light switches, and under-counter lighting. A whole-home HVAC blue light filtration system improves indoor air quality, while the insulated three-car garage, prepped with a gas line, ensures year-round comfort. Located in a peaceful neighborhood with easy access to schools, parks, and amenities, this home offers an unbeatable combination of efficiency, convenience, and modern upgrades.

    Zillow last checked:

    Listing updated:

    Listed by:

    eXp Realty, LLC

    Source: eXp Realty,MLS#: 20251064

    Facts & features

    Interior

    Bedrooms & bathrooms
    • Bedrooms: 5
    • Bathrooms: 3
    • Main level bathrooms: 2
    Heating
    • Forced Air Gas
    Cooling
    • Central Air
    Appliances
    • Included: Dishwasher, Disposal, Microwave, Range/Oven, Refrigerator, Water Softener
    • Laundry: Main Level
    Features
    • Double Pane Window, Garage Door Openers, Walk In Closets, Water Softener, Primary Bath
    • Flooring: Tile, Vinyl, Carpet
    • Windows: Double Pane Window
    • Basement: Full
    • Fireplace features: One, Gas
    Interior area
    • Total interior livable area: 3,556 sqft
    • Finished area above ground: 1,778
    • Finished area below ground: 1,778

    Property

    Parking
    • Total spaces: 3
    • Parking features: Attached Garage
    • Attached garage spaces: 3
    Features
    • Patio & porch: Covered Patio, Covered Porch
    • Exterior features: Drain Tile
    • Fencing: Vinyl
    Lot
    • Size: 7,840 sqft
    • Dimensions: 5001 to 10000 SQ FT
    Details
    • Additional structures: Shed(s)
    • Parcel number: 33791542801000
    • Zoning: R2

    Construction

    Type & style
    • Home type: SingleFamily
    • Architectural style: Ranch
    • Property subtype: Single Family Residence
    Materials
    • Frame, Stone
    • Foundation: Block
    • Roof: Shingle
    Condition
    • Year built: 2006

    Utilities & green energy

    • Sewer: Public Sewer
    • Water: Public
    • Utilities for property: Natural Gas Available

    Community & neighborhood

    Location
    • Region: Casper
    • Subdivision: FALCON CREST PHASE 1

    Other

    Other facts
    • Listing terms: Cash

    Price history

    DateEventPrice
    5/19/2025Sold--
    Source: eXp Realty #175769244 Report a problem
    4/3/2025Price change$550,000-0.9%$155/sqft
    Source: WYOMLS #20251064 Report a problem
    3/13/2025Listed for sale$555,000+44.2%$156/sqft
    Source: WYOMLS #20251064 Report a problem
    9/11/2020Sold--
    Source: Agent Provided Report a problem
    7/23/2020Listed for sale$385,000+11.6%$108/sqft
    Source: Coldwell Banker The Legacy Group #20204004 Report a problem
    6/19/2018Sold--
    Source: Agent Provided Report a problem
    4/11/2018Listed for sale$345,000$97/sqft
    Source: STRATTON REAL ESTATE #20181941 Report a problem

    Public tax history

    YearProperty taxesTax assessment
    2025$2,543 -21.8%$34,883 -23%
    2024$3,251 +1.9%$45,276 +3.4%
    2023$3,192 +3.9%$43,794 +3.9%
    2022$3,072 +13.7%$42,141 +13.7%
    2021$2,701 +6.7%$37,060 +6.7%
    2020$2,531 -1.5%$34,721 -1.5%
    2019$2,568 +34.3%$35,233 +34.3%
    2018$1,912 -3.5%$26,229 -3.5%
    2017$1,982 $27,193 -2.5%
    2015$1,982 +3.5%$27,886 +6.2%
    2014$1,914 $26,263
    2013-- --
    2012-- --
    2011-- --
    2010-- --
    2009-- --
    2008-- --
    2006-- $4,392 +710.3%
    2005-- $542

    Find assessor info on the county website

    Neighborhood: 82601

    Nearby schools

    GreatSchools rating