Skip main navigation
Sold for $516,990
  • $516,990

    1701 Falcon Ln, Chambersburg, PA 17201

    4beds
    3,072sqft
    Single Family Residence
    Built in ----
    0.46 Acres Lot
    $532,500 Zestimate®
    $168/sqft
    $2,584 Estimated rent

    Home value

    $532,500

    $474,000 - $596,000

    $2,584/mo

    Zestimate® history
    Loading
    Loading...

    Owner options

    List your home for rent

    $2,584/mo

    Rent Zestimate®

    Find your next renter with Zillow Rental Manager. Plus, with online applications, you can quickly screen prospective tenants – for free.

    Learn more

    $2,584/mo

    Rent Zestimate®

    Refinance and save

    $3,409/mo

    Est. payment

    Refinancing to a lower rate could help reduce your monthly payments and save thousands over the life of the loan.

    See today's rates

    $3,409/mo

    Est. payment

    Explore your selling options

    Work with a Zillow partner agent

    Leverage their expertise and Zillow's premium Showcase listings to get your home seen by more buyers.

    Get started

    List with your own agent

    Get your home in front of millions of buyers by listing it on Zillow.

    Learn how to do it

    Sell it yourself

    Take full control of how buyers see your home on Zillow by listing For Sale by Owner (FSBO).

    List your home

    What's special

    Great roomAdditional linen storageBreakfast roomFormal dining roomSpacious walk-in closetEnsuite bathroomDouble vanity sinks
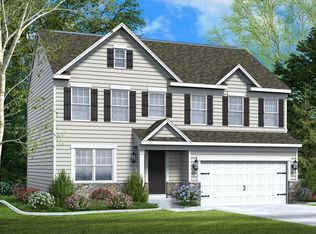
    THIS HOME IS UNDER CONSTRUCTION!!!!! Experience the perfect blend of classic elegance and modern living with the Bristol II. This stunning home features a timeless colonial facade, providing a warm welcome from the moment you arrive. As you step inside, you’ll find a foyer flanked by a formal living room and a formal dining room. These spaces are perfect for hosting gatherings and can be easily transformed into a home office or playroom, allowing you to tailor the floor plan to fit your needs. At the heart of the home, the combined Great Room, Breakfast Room, and Kitchen create an inviting space for gatherings. The cook-friendly kitchen offers abundant cabinet and pantry space, ensuring everything is at your fingertips, with an added island to enhance storage and functionality. Retreat upstairs to your tranquil Owner’s Bedroom, which features a luxurious ensuite bathroom with double vanity sinks. Enjoy the convenience of a spacious walk-in closet, along with additional linen storage. In addition, three more bedrooms on this level offer flexibility for family or guests, and a conveniently located laundry closet adds to the home’s practicality. Every inch of the Bristol II has been thoughtfully designed for modern living.

    Zillow last checked:

    Listing updated:

    Listed by:

    Mary Ann Hammel 410-960-0006,

    Mary Ann Hammel

    Bought with:

    Marina Shoop, RS347599

    Coldwell Banker Realty

    Source: Bright MLS,MLS#: PAFL2026984MLS Logo

    Facts & features

    Interior

    Bedrooms & bathrooms
    • Bedrooms: 4
    • Bathrooms: 3
    • Full bathrooms: 2
    • 1/2 bathrooms: 1
    • Main level bathrooms: 1
    Primary bedroom
    • Features: Attached Bathroom, Walk-In Closet(s)
    • Level: Upper
    • Area: 252 Square Feet
    • Dimensions: 18 x 14
    Bedroom 2
    • Level: Upper
    • Area: 196 Square Feet
    • Dimensions: 14 x 14
    Bedroom 3
    • Level: Upper
    • Area: 132 Square Feet
    • Dimensions: 11 x 12
    Bedroom 4
    • Level: Upper
    • Area: 132 Square Feet
    • Dimensions: 11 x 12
    Breakfast room
    • Level: Main
    • Area: 154 Square Feet
    • Dimensions: 11 x 14
    Den
    • Level: Lower
    • Area: 110 Square Feet
    • Dimensions: 11 x 10
    Dining room
    • Level: Main
    • Area: 168 Square Feet
    • Dimensions: 12 x 14
    Great room
    • Features: Fireplace - Electric
    • Level: Main
    • Area: 252 Square Feet
    • Dimensions: 18 x 14
    Kitchen
    • Level: Main
    • Area: 168 Square Feet
    • Dimensions: 12 x 14
    Living room
    • Level: Main
    • Area: 182 Square Feet
    • Dimensions: 13 x 14
    Recreation room
    • Level: Lower
    • Area: 1015 Square Feet
    • Dimensions: 35 x 29
    Heating
    • Forced Air, Propane
    Cooling
    • Central Air, Gas
    Appliances
    • Included: Dishwasher, Microwave, Oven/Range - Electric, Electric Water Heater
    • Laundry: Upper Level
    Features
    • Bathroom - Walk-In Shower, Breakfast Area, Dining Area, Family Room Off Kitchen, Open Floorplan, Formal/Separate Dining Room, Kitchen Island, Pantry, Recessed Lighting, Upgraded Countertops, Walk-In Closet(s)
    • Flooring: Carpet
    • Basement: Full,Unfinished
    • Number of fireplaces: 1
    • Fireplace features: Electric
    Interior area
    • Total structure area: 3,072
    • Total interior livable area: 3,072 sqft
    • Finished area above ground: 2,396
    • Finished area below ground: 676

    Property

    Parking
    • Total spaces: 2
    • Parking features: Garage Faces Front, Attached
    • Attached garage spaces: 2
    Accessibility
    • Accessibility features: None
    Features
    • Levels: Two
    • Stories: 2
    • Pool features: None
    Lot
    • Size: 0.46 Acres
    Details
    • Additional structures: Above Grade, Below Grade
    • Parcel number: NO TAX RECORD
    • Zoning: RESIDENTIAL
    • Special conditions: Standard

    Construction

    Type & style
    • Home type: SingleFamily
    • Architectural style: Colonial
    • Property subtype: Single Family Residence
    Materials
    • Blown-In Insulation, CPVC/PVC, Stick Built
    • Foundation: Concrete Perimeter, Passive Radon Mitigation
    Condition
    • Excellent
    • New construction: Yes
    Details
    • Builder model: Bristol II
    • Builder name: Gemcraft Homes

    Utilities & green energy

    • Electric: 200+ Amp Service
    • Sewer: Public Sewer
    • Water: Public

    Community & neighborhood

    Location
    • Region: Chambersburg
    • Subdivision: Warm Spring Ridge
    • Municipality: CHAMBERSBURG BORO

    HOA & financial

    HOA
    • Has HOA: Yes
    • HOA fee: $197 annually

    Other

    Other facts
    • Listing agreement: Exclusive Right To Sell
    • Listing terms: Conventional,Cash,FHA,VA Loan
    • Ownership: Fee Simple

    Price history

    DateEventPrice
    11/25/2025Sold$516,990+3.4%$168/sqft
    Source: Bright MLS #PAFL2026984 Report a problem
    11/11/2025Pending sale$499,888$163/sqft
    Source: Bright MLS #PAFL2026984 Report a problem
    8/10/2025Price change$499,888-2%$163/sqft
    Source: Bright MLS #PAFL2026984 Report a problem
    5/14/2025Price change$509,990+2%$166/sqft
    Source: Bright MLS #PAFL2026984 Report a problem
    4/30/2025Listed for sale$499,990$163/sqft
    Source: Bright MLS #PAFL2026984 Report a problem

    Public tax history

    Tax history is unavailable.

    Neighborhood: 17201

    Nearby schools

    GreatSchools rating
    Schools provided by the listing agent
    • District: Chambersburg Area

    Source: Bright MLS. This data may not be complete. We recommend contacting the local school district to confirm school assignments for this home.

    Get pre-qualified for a loan
    At Zillow Home Loans, we can pre-qualify you in as little as 5 minutes with no impact to your credit score.

    An equal housing lender. NMLS #10287.

    Sell for more on Zillow
    Get a Zillow Showcase℠ listing at no additional cost and you could sell for .
    $532,500
    2% more
    +$10,650
    With Zillow Showcase(estimated)
    $543,150