Skip main navigation
Closed
  • $475,000

    1701 Fallen Acorn Ct, Murfreesboro, TN 37129

    3beds
    2,304sqft
    Single Family Residence, Residential
    Built in 2005
    0.38 Acres Lot
    $475,500 Zestimate®
    $206/sqft
    $2,601 Estimated rent

    Home value

    $475,500

    $452,000 - $499,000

    $2,601/mo

    Zestimate® history
    Loading
    Loading...

    Owner options

    List your home for rent

    $2,601/mo

    Rent Zestimate®

    Find your next renter with Zillow Rental Manager. Plus, with online applications, you can quickly screen prospective tenants – for free.

    Learn more

    $2,601/mo

    Rent Zestimate®

    Refinance and save

    $2,769/mo

    Est. payment

    Refinancing to a lower rate could help reduce your monthly payments and save thousands over the life of the loan.

    See today's rates

    $2,769/mo

    Est. payment

    Explore your selling options

    Work with a Zillow partner agent

    Leverage their expertise and Zillow's premium Showcase listings to get your home seen by more buyers.

    Get started

    List with your own agent

    Get your home in front of millions of buyers by listing it on Zillow.

    Learn how to do it

    Sell it yourself

    Take full control of how buyers see your home on Zillow by listing For Sale by Owner (FSBO).

    List your home

    What's special

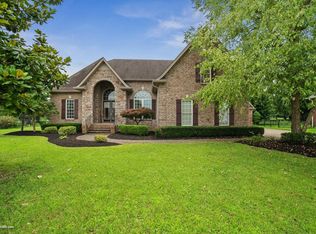
    Welcome home to this beautifully maintained all-brick 3-bedroom, 2.5-bath home with a spacious bonus room, located in the highly sought-after Primm Springs community—complete with a neighborhood pool! Zoned for the Triple Siegel schools or Walter Hill Elementary, this home offers an ideal blend of comfort, space, and location. Inside, you’ll find hardwood floors throughout the freshly painted main living areas and an inviting, light filled den featuring vaulted ceilings and a cozy gas fireplace. The thoughtfully designed floor plan includes a primary suite on the main level, a formal dining room, dedicated laundry room, and a kitchen with a breakfast area and pantry—perfect for everyday living and entertaining. Upstairs offers two additional bedrooms plus a generously sized bonus room, ideal for a playroom, home office, or media space. Step outside to a fenced backyard with a large patio, perfect for relaxing or hosting guests. A 1% lender credit towards a permanent interest rate buy down is available through preferred lender!This home has so much to offer and is priced to sell—don’t miss your opportunity to see it before it’s gone!

    Zillow last checked:

    Listing updated:

    Listing Provided by:

    Renee Duke Miller 615-653-2912,

    Exit Realty Bob Lamb & Associates

    Bought with:

    Emmy Tippett, 363034

    Green Property Brokers, Inc.

    Source: RealTracs MLS as distributed by MLS GRID,MLS#: 3124627MLS Logo

    Facts & features

    Interior

    Bedrooms & bathrooms
    • Bedrooms: 3
    • Bathrooms: 3
    • Full bathrooms: 2
    • 1/2 bathrooms: 1
    • Main level bedrooms: 1
    Bedroom 1
    • Features: Full Bath
    • Level: Full Bath
    • Area: 195 Square Feet
    • Dimensions: 13x15
    Bedroom 2
    • Area: 144 Square Feet
    • Dimensions: 12x12
    Bedroom 3
    • Area: 154 Square Feet
    • Dimensions: 14x11
    Primary bathroom
    • Features: Double Vanity
    • Level: Double Vanity
    Dining room
    • Features: Formal
    • Level: Formal
    • Area: 144 Square Feet
    • Dimensions: 12x12
    Kitchen
    • Features: Pantry
    • Level: Pantry
    • Area: 132 Square Feet
    • Dimensions: 12x11
    Living room
    • Features: Great Room
    • Level: Great Room
    • Area: 324 Square Feet
    • Dimensions: 18x18
    Other
    • Features: Breakfast Room
    • Level: Breakfast Room
    • Area: 110 Square Feet
    • Dimensions: 10x11
    Other
    • Features: Utility Room
    • Level: Utility Room
    • Area: 30 Square Feet
    • Dimensions: 6x5
    Recreation room
    • Features: Second Floor
    • Level: Second Floor
    • Area: 272 Square Feet
    • Dimensions: 16x17
    Heating
    • Central, Electric
    Cooling
    • Central Air, Electric
    Appliances
    • Included: Dishwasher, Disposal, Microwave, Refrigerator, Electric Oven, Electric Range
    • Laundry: Electric Dryer Hookup, Washer Hookup
    Features
    • Ceiling Fan(s), Entrance Foyer, Extra Closets, High Ceilings, Pantry, Walk-In Closet(s), High Speed Internet
    • Flooring: Carpet, Wood, Tile
    • Basement: Crawl Space
    • Number of fireplaces: 1
    • Fireplace features: Den
    Interior area
    • Total structure area: 2,304
    • Total interior livable area: 2,304 sqft
    • Finished area above ground: 2,304

    Property

    Parking
    • Total spaces: 4
    • Parking features: Garage Door Opener, Garage Faces Side, Concrete
    • Garage spaces: 2
    • Uncovered spaces: 2
    Features
    • Levels: One
    • Stories: 2
    • Patio & porch: Porch, Covered, Patio
    • Exterior features: Smart Irrigation
    • Pool features: Association
    • Fencing: Back Yard
    Lot
    • Size: 0.38 Acres
    • Dimensions: 47.19 x 154.57 IRR
    • Features: Cul-De-Sac, Level
    • Topography: Cul-De-Sac,Level
    Details
    • Parcel number: 069A D 03800 R0038638
    • Special conditions: Standard
    • Other equipment: Air Purifier

    Construction

    Type & style
    • Home type: SingleFamily
    • Architectural style: Traditional
    • Property subtype: Single Family Residence, Residential
    Materials
    • Brick
    • Roof: Shingle
    Condition
    • New construction: No
    • Year built: 2005

    Utilities & green energy

    • Sewer: Public Sewer
    • Water: Public
    • Utilities for property: Electricity Available, Water Available, Cable Connected, Underground Utilities

    Community & neighborhood

    Security
    • Security features: Smoke Detector(s)
    Location
    • Region: Murfreesboro
    • Subdivision: Primm Springs Sec 2

    HOA & financial

    HOA
    • Has HOA: Yes
    • HOA fee: $27 monthly
    • Amenities included: Pool, Underground Utilities
    • Services included: Maintenance Grounds, Recreation Facilities
    • Second HOA fee: $400 one time

    Price history

    DateEventPrice
    4/13/2026Sold$475,000-3%$206/sqft
    Source: RealTracs MLS as distributed by MLS GRID #3124627 Report a problem
    3/12/2026Contingent$489,900$213/sqft
    Source: RealTracs MLS as distributed by MLS GRID #3124627 Report a problem
    3/3/2026Price change$489,900-1%$213/sqft
    Source: RealTracs MLS as distributed by MLS GRID #3124627 Report a problem
    2/11/2026Listed for sale$495,000-1%$215/sqft
    Source: RealTracs MLS as distributed by MLS GRID #3124627 Report a problem
    6/3/2024Listing removed--
    Source: RealTracs MLS as distributed by MLS GRID #2658086 Report a problem
    5/23/2024Listed for sale$499,900+44.9%$217/sqft
    Source: RealTracs MLS as distributed by MLS GRID #2658086 Report a problem
    1/15/2021Sold$345,000+43.8%$150/sqft
    Source: RealTracs MLS as distributed by MLS GRID #2212754 Report a problem
    10/16/2010Listing removed$239,900+4.3%$104/sqft
    Source: CloseRealty #1164368 Report a problem
    5/14/2010Sold$230,000-4.1%$100/sqft
    Source: Public Record Report a problem
    3/17/2010Listed for sale$239,900-4%$104/sqft
    Source: Bob Parks Realty, LLC #1164368 Report a problem
    10/3/2009Listing removed$249,900$108/sqft
    Source: Bob Parks Realty, LLC #1086021 Report a problem
    8/16/2009Price change$249,900-1.4%$108/sqft
    Source: Bob Parks Realty, LLC #1086021 Report a problem
    8/5/2009Price change$253,500-0.5%$110/sqft
    Source: Bob Parks Realty, LLC #1086021 Report a problem
    7/18/2009Price change$254,900-1.9%$111/sqft
    Source: Bob Parks Realty, LLC #1086021 Report a problem
    6/1/2009Listed for sale$259,900+10.9%$113/sqft
    Source: Bob Parks Realty, LLC #1086021 Report a problem
    11/5/2004Sold$234,400$102/sqft
    Source: Public Record Report a problem

    Public tax history

    YearProperty taxesTax assessment
    2025$2,864 $101,250
    2024$2,864 $101,250
    2023$2,864 +10.1%$101,250
    2022$2,601 +4.3%$101,250 +42.5%
    2021$2,493 $71,050
    2020$2,493 +67.1%$71,050
    2019$1,492 -31.1%$71,050
    2018$2,167 -14.9%$71,050 +8.5%
    2017$2,545 $65,500
    2016$2,545 $65,500
    2015$2,545 $65,500 -0.1%
    2013$2,545 +3.8%$65,575
    2012$2,453 +0.1%$65,575
    2011$2,450 $65,575
    2010$2,450 +7%$65,575 +10.2%
    2008$2,290 +0%$59,525 +0%
    2007$2,289 +0.9%$59,500 +0.9%
    2006$2,268 +73.8%$58,950 +104.2%
    2005$1,305 +203.9%$28,869 +203.9%
    2004$429 $9,500
    2002$429 $9,500

    Find assessor info on the county website

    Neighborhood: Primm Springs

    Nearby schools

    GreatSchools rating
    Schools provided by the listing agent
    • Elementary: Erma Siegel Elementary
    • Middle: Siegel Middle School
    • High: Siegel High School

    Source: RealTracs MLS as distributed by MLS GRID. This data may not be complete. We recommend contacting the local school district to confirm school assignments for this home.

    Get a cash offer in 3 minutes
    Find out how much your home could sell for in as little as 3 minutes with a no-obligation cash offer.
    Estimated market value
    $475,500
    Get a cash offer in 3 minutes
    Find out how much your home could sell for in as little as 3 minutes with a no-obligation cash offer.
    Estimated market value
    $475,500