Nestled in a Tranquil Neighborhood, this Modest Single Story House is an Oasis of Comfort and Potential. Situated Adjacent to a Cul-de-Sac, the Home Boasts a Private Location on Elevated Grounds with a Sprawling Lot of 12,965 Sq. Ft. Offering Ample Space to Bring Your Dreams to Life – Whether It's a Pool for Relaxation or an ADU for Extra Space.
The Highlight of this Home is the Breathtaking 180 Degree City Light View, Creating an Idyllic Setting for Everyday Living. The Residence is Within the Coveted Walnut Valley Unified School District, with Evergreen Elementary, Chaparral Middle School, and Diamond Bar High School All Achieving Perfect 10/10 Ratings from GreatSchools.org. Convenience Abounds as the High School and Elementary School are Within Walking Distance, While Easy Access to the 57 Fwy and 60 Fwy Simplify Commutes.
Boasting Central A/C and Heating, Dual Pane Windows Throughout, and Two Gas Burning Fireplaces – One in the Living Room and Another in the Family Room – the Home Embodies Comfort and Convenience. The Separate Laundry Room with Washer and Dryer Hook-Ups Offers Added Utility. Notably, the Sale Includes GE Washer and Dryer, Along with a GE Refrigerator.
Featuring 3 Bedrooms and 1.75 Bathrooms, this Home Offers an Abundance of Space for Daily Living. The 2 Car Attached Garage Comes Complete with Built-In Cabinets, Tankless Water Heater and an A/C and Heat Wall Unit for Ultimate Convenience.
Spanning 1,550 Sq. Ft. of Interior Space, the Home has a Welcoming Environment. The Main Living Areas Include the Living Room, Dining Room, Family Room, and Kitchen. The Kitchen Features Formica Countertops and a Full Range of Appliances, Including a Frigidaire Electric 5 Burner Stove, Frigidaire Microwave with Vent, Frigidaire Dishwasher, and a GE Refrigerator.
Stepping Outside, the Exterior of the Home Offers a Covered Patio in the Backyard and Wide Side Yards. Automatic Sprinklers in both the Front and Back Yards Simplify Lawn Maintenance, While Drought Tolerant Landscaping in the Backyard Balances Beauty with Water Efficiency.
Welcome Home to 1701 Fern Hollow Dr., Where Comfort and Opportunity Intersect.
Sold for $910,000
Listed by: Re/Max Elite Realty • Erika Shinzato • Contact: 323-314-3998
Bought with: Circa Properties, Inc.
$910,000
1701 Fern Hollow Dr, Diamond Bar, CA 91765
3beds
1,550sqft
Single Family Residence
Built in 1977
0.3 Acres Lot
$1,026,500 Zestimate®
$587/sqft
$3,761 Estimated rent
Home value
$1,026,500
$975,000 - $1.09M
$3,761/mo
Zestimate® history
Owner options
List your home for rent
$3,761/mo
Rent Zestimate®
Find your next renter with Zillow Rental Manager. Plus, with online applications, you can quickly screen prospective tenants – for free.
$3,761/mo
Rent Zestimate®
Refinance and save
$5,795/mo
Est. payment
Refinancing to a lower rate could help reduce your monthly payments and save thousands over the life of the loan.
$5,795/mo
Est. payment
Explore your selling options
Work with a Zillow partner agent
Leverage their expertise and Zillow's premium Showcase listings to get your home seen by more buyers.
Get startedList with your own agent
Get your home in front of millions of buyers by listing it on Zillow.
Learn how to do itSell it yourself
Take full control of how buyers see your home on Zillow by listing For Sale by Owner (FSBO).
List your homeWhat's special
Modest single story houseDiamond bar high schoolFrigidaire microwaveDrought tolerant landscapingPrivate locationDual pane windows throughout
Zillow last checked:
Listing updated:
Listed by:
Erika Shinzato DRE #01453324 323-314-3998,
Re/Max Elite Realty
Bought with:
Peter An, DRE #02125876
Circa Properties, Inc.
Source: CRMLS,MLS#: AR23150127 Originating MLS: California Regional MLS
Originating MLS: California Regional MLSFacts & features
Interior
Bedrooms & bathrooms
- Bedrooms: 3
- Bathrooms: 2
- Full bathrooms: 1
- 3/4 bathrooms: 1
- Main level bathrooms: 2
- Main level bedrooms: 3
Rooms
- Room types: Entry/Foyer, Family Room, Kitchen, Laundry, Living Room, Other, Dining Room
Bathroom
- Features: Bathroom Exhaust Fan, Separate Shower, Tub Shower
Kitchen
- Features: Solid Surface Counters
Heating
- Central
Cooling
- Central Air
Appliances
- Included: Dishwasher, Electric Range, Free-Standing Range, Disposal, Microwave, Refrigerator
- Laundry: Laundry Room
Features
- Ceiling Fan(s), Separate/Formal Dining Room
- Flooring: Carpet, Tile
- Windows: Double Pane Windows
- Has fireplace: Yes
- Fireplace features: Family Room, Living Room
- Common walls with other units/homes: No Common Walls
Interior area
- Total interior livable area: 1,550 sqft
Property
Parking
- Total spaces: 2
- Parking features: Garage
- Attached garage spaces: 2
Features
- Levels: One
- Stories: 1
- Entry location: front door
- Patio & porch: Covered, See Remarks
- Pool features: None
- Spa features: None
- Has view: Yes
- View description: City Lights
Lot
- Size: 0.3 Acres
- Features: Back Yard, Front Yard, Sprinklers In Rear, Sprinklers In Front
Details
- Parcel number: 8292023002
- Zoning: LCR1*
- Special conditions: Standard
Construction
Type & style
- Home type: SingleFamily
- Property subtype: Single Family Residence
Condition
- New construction: No
- Year built: 1977
Utilities & green energy
- Sewer: Public Sewer
- Water: Public
Community & HOA
Community
- Features: Curbs
- Security: Carbon Monoxide Detector(s), Smoke Detector(s)
Location
- Region: Diamond Bar
Financial & listing details
- Price per square foot: $587/sqft
- Tax assessed value: $928,200
- Annual tax amount: $11,974
- Date on market: 8/28/2023
- Cumulative days on market: 81 days
- Listing terms: Cash,Cash to New Loan,Conventional,FHA,VA Loan
- Inclusions: GE Washer and Dryer and GE Refrigerator, Safe
- Exclusions: All Personal Property such as Furniture and Decorations are Not Included in the Sale. Train Outdoor Decoration is not included with the sale.
- Road surface type: Paved
Price history
| Date | Event | Price |
|---|---|---|
| 1/2/2024 | Sold | $910,000-3.2%$587/sqft |
Source:  CRMLS #AR23150127 Report a problem CRMLS #AR23150127 Report a problem | ||
| 11/20/2023 | Pending sale | $940,000$606/sqft |
Source: CRMLS #AR23150127 Report a problem | ||
| 10/18/2023 | Price change | $940,000-4.6%$606/sqft |
Source: CRMLS #AR23150127 Report a problem | ||
| 9/21/2023 | Price change | $985,000+1%$635/sqft |
Source: CRMLS #AR23150127 Report a problem | ||
| 8/28/2023 | Listed for sale | $975,000$629/sqft |
Source: CRMLS #AR23150127 Report a problem | ||
Public tax history
| Year | Property taxes | Tax assessment |
|---|---|---|
| 2025 | $11,974 +307.5% | $928,200 +399.4% |
| 2024 | $2,939 +3.9% | $185,874 +2% |
| 2023 | $2,829 +4% | $182,230 +2% |
| 2022 | $2,722 +2.1% | $178,658 +2% |
| 2021 | $2,666 +1.2% | $175,156 +1% |
| 2020 | $2,636 | $173,361 +2% |
| 2019 | $2,636 +8.8% | $169,963 +2% |
| 2018 | $2,422 | $166,631 +2% |
| 2017 | $2,422 +4.3% | $163,365 +2% |
| 2016 | $2,322 +3.4% | $160,163 +1.5% |
| 2015 | $2,247 -0.9% | $157,758 +2% |
| 2014 | $2,268 | $154,669 +2.5% |
| 2012 | -- | $150,953 +2% |
| 2011 | -- | $147,994 +0.8% |
| 2010 | -- | $146,889 -0.2% |
| 2009 | -- | $147,239 +2% |
| 2008 | -- | $144,352 +2% |
| 2007 | -- | $141,522 +2% |
| 2006 | -- | $138,748 |
| 2005 | -- | $138,748 +4% |
| 2004 | -- | $133,362 +1.9% |
| 2003 | -- | $130,919 +2% |
| 2002 | -- | $128,353 +4% |
| 2000 | -- | $123,371 |
Find assessor info on the county website
Neighborhood: 91765
Nearby homes
- $943,2003 bd2 ba1.2k sqft1709 Fern Hollow Dr, Diamond Bar, CA 91765Off Market
- $780,2003 bd2 ba1.5k sqft1715 Fern Hollow Dr, Diamond Bar, CA 91765Off Market
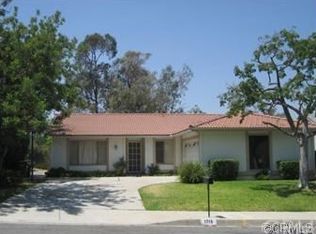
- $950,3003 bd2 ba1.5k sqft1715 Fern Hollow Dr, Diamond Bar, CA 91765Off Market
- $880,5004 bd2 ba1.2k sqft1706 Fern Hollow Dr, Diamond Bar, CA 91765Off Market
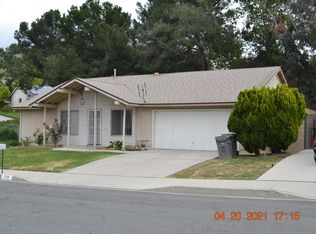
- $1,003,0004 bd2 ba1.7k sqft1700 Autumnglow Dr, Diamond Bar, CA 91765Off Market
- $1,272,2003 bd3 ba2.8k sqft1712 Fern Hollow Dr, Diamond Bar, CA 91765Off Market
- $1,049,4003 bd2 ba1.5k sqft1719 Fern Hollow Dr, Diamond Bar, CA 91765Off Market
- $960,1003 bd2 ba1.3k sqft1722 Fern Hollow Dr, Diamond Bar, CA 91765Off Market
Nearby schools
GreatSchools rating
- 9/10Evergreen Elementary SchoolGrades: K-5Distance: 0.9 mi
- 10/10Chaparral Middle SchoolGrades: 6-8Distance: 1.4 mi
- 10/10Diamond Bar High SchoolGrades: 9-12Distance: 0.7 mi
Schools provided by the listing agent
- Elementary: Evergreen
- Middle: Chaparral
- High: Diamond Bar
Source: CRMLS. This data may not be complete. We recommend contacting the local school district to confirm school assignments for this home.
Get a cash offer in 3 minutes
Find out how much your home could sell for in as little as 3 minutes with a no-obligation cash offer.
Estimated market value
$1,026,500
Get a cash offer in 3 minutes
Find out how much your home could sell for in as little as 3 minutes with a no-obligation cash offer.
Estimated market value
$1,026,500
- California
- Los Angeles County
- Diamond Bar
- 91765
- 1701 Fern Hollow Dr
Nearby cities
Nearby zip codes
Other Diamond Bar Topics
