David Weekley Homes offers comfort, elegance, and streamlined convenience in this two-story new home in the heart of Downtown Orlando! The downstairs Owner’s Retreat features an oversized walk-in closet and a large walk-in shower and double vanity in the superb en suite bathroom. The sunny, open-concept living spaces are ideal for entertaining guests and enjoying quiet evenings in. Stylish 42" cabinets, stainless steel GE appliances, and quartz countertops are just a few of the upgrades that make the gourmet kitchen a chef’s delight. Three additional bedrooms and a cheerful retreat, perfect for a game room or play area, are lovingly nestled on the second floor. Come see why David Weekley Homes has a 45-year reputation for building and delivering top-quality, energy-efficient new homes with outstanding customer service, and one of the best centralized warranties in the business. **For a limited-time, qualified buyers may be eligible for mortgage financing at 2.99% interest rate for the first year, 3.99% interest rate for the second year and 4.99% interest rate mortgage loan for the remainder of the mortgage term when the home purchase is financed with a mortgage from FBC Mortgage. *Offer only valid for qualifying buyers who purchase the home between February 27, 2025, and April 1, 2025, and finance the home purchase with a mortgage loan from FBC Mortgage. Home must close by April 29, 2025, to qualify for the offer. Qualifying buyers must have a minimum FICO score of 720 and make a down payment of at least 5% of the Total Purchase Price. Contact mortgage loan originator for details on financing options. Borrower must meet lender’s qualification criteria. David Weekley Homes has arranged a Forward Commitment of a limited amount of mortgage financing for qualifying buyers, who finance with FBC Mortgage. Applications under the Forward Commitment will be accepted on a first-come, first-served basis until the limited amount of mortgage financing is depleted, or the program end date, whichever occurs first. Actual loan pricing may be adjusted based on the borrower’s credit profile and the borrower may need to pay discount points to get the rate under the commitment. This rate is not applicable for all credit profiles and not all borrowers will qualify for the rate. Offer must be presented to Sales Consultant prior to signing a Purchase Agreement and buyers who qualify for the Forward Commitment rate will not be eligible for any other Financing promotions or incentives. Loans subject to credit, underwriting, and property approval. This is not a commitment to lend. Terms and programs subject to change without notice. Home loan products may involve appraisal fees, title search fees, and other fees, but there is no cost to obtain details or apply. Other terms and conditions apply. You are NOT required to use FBC Mortgage as a condition for purchase of a home. See written purchase agreement for terms and conditions. David Weekley Homes reserves the right to terminate the program or change rules at any time.
Sold for $1,150,000
$1,150,000
1701 FERRIS AVENUE, ORLANDO, FL 32803
4beds
2,685sqft
Single Family Residence
Built in 2025
7,976 Square Feet Lot
$1,131,800 Zestimate®
$428/sqft
$6,204 Estimated rent
Home value
$1,131,800
$1.03M - $1.24M
$6,204/mo
Zestimate® history
Owner options
List your home for rent
$6,204/mo
Rent Zestimate®
Find your next renter with Zillow Rental Manager. Plus, with online applications, you can quickly screen prospective tenants – for free.
$6,204/mo
Rent Zestimate®
Refinance and save
$8,330/mo
Est. payment
Refinancing to a lower rate could help reduce your monthly payments and save thousands over the life of the loan.
$8,330/mo
Est. payment
Explore your selling options
Work with a Zillow partner agent
Leverage their expertise and Zillow's premium Showcase listings to get your home seen by more buyers.
Get startedList with your own agent
Get your home in front of millions of buyers by listing it on Zillow.
Learn how to do itSell it yourself
Take full control of how buyers see your home on Zillow by listing For Sale by Owner (FSBO).
List your homeWhat's special
Quartz countertopsCheerful retreatOpen-concept living spacesGourmet kitchenStainless steel ge appliancesDouble vanityLarge walk-in shower
Zillow last checked:
Listing updated:
Listed by:
Robert St. Pierre 813-422-6183,
WEEKLEY HOMES REALTY COMPANY 866-493-3553
Bought with:
MaryStuart Day, 3017236
FANNIE HILLMAN & ASSOCIATES
Source: Stellar MLS,MLS#: TB8340781 Originating MLS: Suncoast Tampa
Originating MLS: Suncoast Tampa
Facts & features
Interior
Bedrooms & bathrooms
- Bedrooms: 4
- Bathrooms: 5
- Full bathrooms: 3
- 1/2 bathrooms: 2
Rooms
- Room types: Den/Library/Office
Primary bedroom
- Features: Walk-In Closet(s)
- Level: First
Kitchen
- Level: First
Living room
- Level: First
Heating
- Central, Electric, Zoned
Cooling
- Central Air, Zoned
Appliances
- Included: Oven, Convection Oven, Cooktop, Dishwasher, Disposal, Gas Water Heater, Microwave, Refrigerator, Tankless Water Heater
- Laundry: Inside, Laundry Room
Features
- Open Floorplan, Primary Bedroom Main Floor, Thermostat, Tray Ceiling(s)
- Flooring: Laminate, Tile
- Doors: Sliding Doors
- Windows: Insulated Windows
- Has fireplace: No
Interior area
- Total structure area: 3,513
- Total interior livable area: 2,685 sqft
Property
Parking
- Total spaces: 2
- Parking features: Tandem
- Attached garage spaces: 2
- Details: Garage Dimensions: 13x31
Features
- Levels: Two
- Stories: 2
- Exterior features: Irrigation System, Private Mailbox
- Fencing: Vinyl
Lot
- Size: 7,976 Square Feet
Details
- Parcel number: 132229942902090
- Zoning: R-2A/T
- Special conditions: None
Construction
Type & style
- Home type: SingleFamily
- Property subtype: Single Family Residence
Materials
- Block, Cement Siding, Stucco, Wood Frame (FSC Certified)
- Foundation: Slab, Stem Wall
- Roof: Shingle
Condition
- Completed
- New construction: Yes
- Year built: 2025
Details
- Builder model: The Liburn
- Builder name: David Weekley Homes
Utilities & green energy
- Sewer: Public Sewer
- Water: Public
- Utilities for property: Electricity Connected, Natural Gas Connected, Public, Sewer Connected, Water Connected
Community & HOA
Community
- Security: Security System
- Pet fee: $0 monthly
- Subdivision: WISSAHICKON
HOA
- Has HOA: No
Location
- Region: Orlando
Financial & listing details
- Price per square foot: $428/sqft
- Tax assessed value: $335,550
- Annual tax amount: $6,241
- Date on market: 1/20/2025
- Cumulative days on market: 71 days
- Ownership: Fee Simple
- Total actual rent: 0
- Electric utility on property: Yes
- Road surface type: Brick
Price history
| Date | Event | Price |
|---|---|---|
| 5/21/2025 | Sold | $1,150,000-3.4%$428/sqft |
Source:  Stellar MLS #TB8340781 Report a problem Stellar MLS #TB8340781 Report a problem | ||
| 4/2/2025 | Pending sale | $1,190,000$443/sqft |
Source: Stellar MLS #TB8340781 Report a problem | ||
| 4/1/2025 | Price change | $1,190,000-4.8%$443/sqft |
Source: Stellar MLS #TB8340781 Report a problem | ||
| 1/20/2025 | Listed for sale | $1,250,000+171.8%$466/sqft |
Source: Stellar MLS #TB8340781 Report a problem | ||
| 3/20/2023 | Listing removed | -- |
Source: Zillow Rentals Report a problem | ||
| 3/14/2023 | Listed for rent | $2,500$1/sqft |
Source: Zillow Rentals Report a problem | ||
| 12/21/2021 | Listing removed | -- |
Source:  Weichert Pro Report a problem Weichert Pro Report a problem | ||
| 12/3/2021 | Price change | $459,900-4.2%$171/sqft |
Source: Stellar MLS #O5986242 Report a problem | ||
| 11/16/2021 | Listed for sale | $479,900+146.1%$179/sqft |
Source: Stellar MLS #O5986242 Report a problem | ||
| 7/15/2004 | Sold | $195,000+101%$73/sqft |
Source: Public Record Report a problem | ||
| 8/31/1998 | Sold | $97,000$36/sqft |
Source: Public Record Report a problem | ||
Public tax history
| Year | Property taxes | Tax assessment |
|---|---|---|
| 2024 | $6,240 +216.6% | $335,550 +133.8% |
| 2023 | $1,971 +3.6% | $143,508 +3% |
| 2022 | $1,902 +2.2% | $139,328 +3% |
| 2021 | $1,860 +1.1% | $135,270 +1.4% |
| 2020 | $1,840 +1.5% | $133,402 +2.3% |
| 2019 | $1,812 +1.4% | $130,403 +1.9% |
| 2018 | $1,787 | $127,972 -35.4% |
| 2017 | $1,787 +1.8% | $198,160 +2.7% |
| 2016 | $1,755 +0.9% | $193,027 +21.1% |
| 2015 | $1,740 -1.7% | $159,435 +18.3% |
| 2014 | $1,770 +7% | $134,793 +13.1% |
| 2013 | $1,655 -31.2% | $119,154 +0.5% |
| 2012 | $2,406 -6.2% | $118,560 -6.1% |
| 2011 | $2,564 -12.1% | $126,307 -15.2% |
| 2010 | $2,917 | $148,931 -18.9% |
| 2009 | -- | $183,680 -17.1% |
| 2008 | $2,677 -1.9% | $221,597 -9.7% |
| 2007 | $2,729 -5.4% | $245,426 +9.5% |
| 2006 | $2,886 +0.4% | $224,114 +34% |
| 2005 | $2,875 +176.5% | $167,211 +38.1% |
| 2004 | $1,040 +2.6% | $121,063 +0.8% |
| 2003 | $1,013 +3.5% | $120,125 +10.7% |
| 2002 | $979 -0.3% | $108,543 +4.8% |
| 2001 | $982 +1.9% | $103,561 +37.2% |
| 2000 | $964 | $75,492 |
Find assessor info on the county website
Neighborhood: Lake Formosa
Nearby homes
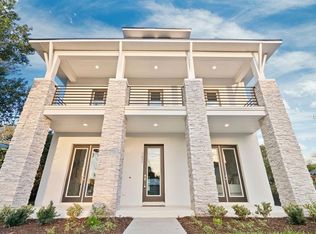
- $1,031,8004 bd3 ba2.4k sqft1637 Ferris Ave, Orlando, FL 32803Off Market
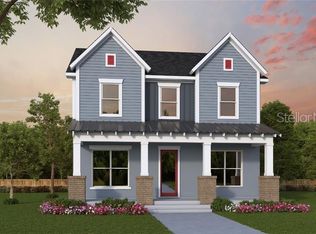
- $591,8003 bd2 ba1.7k sqft1709 Ferris Ave, Orlando, FL 32803Off Market
- $1,013,7004 bd3 ba2.4k sqft1633 Ferris Ave, Orlando, FL 32803Off Market
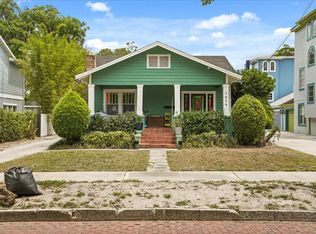
- $720,0004 bd3 ba2.3k sqft1629 Ferris Ave, Orlando, FL 32803For Sale
- $499,8002 bd2 ba1.3k sqft1700 Dauphin Ln, Orlando, FL 32803Off Market
- $529,9004 bd2 ba1.8k sqft1704 Dauphin Ln, Orlando, FL 32803Off Market
- $859,1004 bd3 ba2.4k sqft1634 Ferris Ave, Orlando, FL 32803Off Market
- $491,3002 bd1 ba1k sqft1636 Dauphin Ln, Orlando, FL 32803Off Market
Nearby schools
GreatSchools rating
- 10/10AUDUBON PARK SCHOOLGrades: PK-8Distance: 1.3 mi
- 6/10Edgewater High SchoolGrades: 9-12Distance: 1.8 mi
Schools provided by the listing agent
- Elementary: Audubon Park K8
- Middle: Audubon Park K-8
- High: Edgewater High
Source: Stellar MLS. This data may not be complete. We recommend contacting the local school district to confirm school assignments for this home.
Get a cash offer in 3 minutes
Find out how much your home could sell for in as little as 3 minutes with a no-obligation cash offer.
Estimated market value
$1,131,800
Get a cash offer in 3 minutes
Find out how much your home could sell for in as little as 3 minutes with a no-obligation cash offer.
Estimated market value
$1,131,800
- Florida
- Orange County
- Orlando
- 32803
- Lake Formosa
- 1701 FERRIS AVENUE
Nearby cities
Nearby neighborhoods
Nearby zip codes
Other Orlando Topics
