Welcome to 1701 Flynnwood Drive, a newer home nestled in the Merry Oaks neighborhood just a hop skip from Plaza Midwood. This delightful residence boasts 4 bedrooms and 3.5 bathrooms, offering plenty of space to make your own. Step inside and discover the open floor plan and 10 ft ceilings that create a spacious and airy atmosphere. The primary bedroom is an owner's retreat with an oversized room, two walk-in closets, double vanities and garden tub in the bathroom. The open kitchen and large island are perfect for hosting guests. When the weather cools down, cozy up by the indoor fireplace or head outside to sit around the fire table. In warmer weather, entertain on the back deck built with Trex boards and cook up a storm in the outdoor kitchen featuring a built-in refrigerator, large granite countertops, a built-in Green Egg smoker and a gas grill. The fully fenced large lot offers tons of privacy. This home is perfect for comfortable, easy living close to all Charlotte has to offer!
Closed
$897,000
1701 Flynnwood Dr, Charlotte, NC 28205
4beds
2,525sqft
Single Family Residence
Built in 2017
0.39 Acres Lot
$959,100 Zestimate®
$355/sqft
$3,797 Estimated rent
Home value
$959,100
$911,000 - $1.01M
$3,797/mo
Zestimate® history
Owner options
List your home for rent
$3,797/mo
Rent Zestimate®
Find your next renter with Zillow Rental Manager. Plus, with online applications, you can quickly screen prospective tenants – for free.
$3,797/mo
Rent Zestimate®
Refinance and save
$5,373/mo
Est. payment
Refinancing to a lower rate could help reduce your monthly payments and save thousands over the life of the loan.
$5,373/mo
Est. payment
Explore your selling options
Work with a Zillow partner agent
Leverage their expertise and Zillow's premium Showcase listings to get your home seen by more buyers.
Get startedList with your own agent
Get your home in front of millions of buyers by listing it on Zillow.
Learn how to do itSell it yourself
Take full control of how buyers see your home on Zillow by listing For Sale by Owner (FSBO).
List your homeWhat's special
Newer homeBack deckMerry oaks neighborhoodOversized roomOpen kitchenOpen floor planLarge island
Zillow last checked:
Listing updated:
Listed by:
Amanda Kupchella amandakupchellahomes@gmail.com,
COMPASS
Bought with:
Heather Smith
The Finer Homes Group
Source: Canopy MLS as distributed by MLS GRID,MLS#: 4131128
Facts & features
Interior
Bedrooms & bathrooms
- Bedrooms: 4
- Bathrooms: 4
- Full bathrooms: 3
- 1/2 bathrooms: 1
Primary bedroom
- Level: Upper
Primary bedroom
- Level: Upper
Bedroom s
- Level: Upper
Bedroom s
- Level: Upper
Bedroom s
- Level: Upper
Bedroom s
- Level: Upper
Bedroom s
- Level: Upper
Bedroom s
- Level: Upper
Bathroom half
- Level: Main
Bathroom full
- Level: Upper
Bathroom full
- Level: Upper
Bathroom full
- Level: Upper
Bathroom half
- Level: Main
Bathroom full
- Level: Upper
Bathroom full
- Level: Upper
Bathroom full
- Level: Upper
Dining room
- Level: Main
Dining room
- Level: Main
Great room
- Level: Main
Great room
- Level: Main
Kitchen
- Features: Kitchen Island, Open Floorplan, Walk-In Pantry
- Level: Main
Kitchen
- Level: Main
Laundry
- Level: Upper
Laundry
- Level: Upper
Study
- Level: Main
Study
- Level: Main
Heating
- Forced Air, Natural Gas
Cooling
- Ceiling Fan(s), Central Air
Appliances
- Included: Dishwasher, Disposal, Electric Oven, Electric Range, Gas Water Heater, Microwave, Self Cleaning Oven
- Laundry: Electric Dryer Hookup, Laundry Room, Upper Level, Washer Hookup
Features
- Built-in Features, Soaking Tub, Kitchen Island, Open Floorplan, Walk-In Pantry
- Flooring: Carpet, Tile, Wood
- Windows: Insulated Windows
- Has basement: No
- Attic: Pull Down Stairs
- Fireplace features: Gas Log, Great Room
Interior area
- Total structure area: 2,525
- Total interior livable area: 2,525 sqft
- Finished area above ground: 2,525
- Finished area below ground: 0
Property
Parking
- Total spaces: 4
- Parking features: Driveway, Attached Garage, Garage on Main Level
- Attached garage spaces: 2
- Uncovered spaces: 2
Features
- Levels: Two
- Stories: 2
- Patio & porch: Covered, Front Porch, Porch, Rear Porch
- Exterior features: Outdoor Kitchen
- Fencing: Back Yard,Fenced,Full,Privacy
Lot
- Size: 0.39 Acres
- Dimensions: 206 x 80 x 207 x 83
- Features: Private
Details
- Parcel number: 09512208
- Zoning: R4
- Special conditions: Standard
Construction
Type & style
- Home type: SingleFamily
- Architectural style: Transitional
- Property subtype: Single Family Residence
Materials
- Fiber Cement
- Foundation: Crawl Space
- Roof: Shingle
Condition
- New construction: No
- Year built: 2017
Utilities & green energy
- Sewer: Public Sewer
- Water: City
- Utilities for property: Cable Available, Electricity Connected, Fiber Optics
Community & HOA
Community
- Features: Playground, Street Lights, Walking Trails
- Security: Carbon Monoxide Detector(s), Smoke Detector(s)
- Subdivision: Merry Oaks
Location
- Region: Charlotte
Financial & listing details
- Price per square foot: $355/sqft
- Tax assessed value: $709,700
- Annual tax amount: $5,617
- Date on market: 4/26/2024
- Cumulative days on market: 3 days
- Listing terms: Cash,Conventional
- Exclusions: Surround sound system in living room, washer and dryer
- Electric utility on property: Yes
- Road surface type: Concrete, Paved
Price history
| Date | Event | Price |
|---|---|---|
| 6/13/2024 | Sold | $897,000$355/sqft |
Source:  Canopy MLS as distributed by MLS GRID #4131128 Report a problem Canopy MLS as distributed by MLS GRID #4131128 Report a problem | ||
| 4/29/2024 | Pending sale | $897,000$355/sqft |
Source: Canopy MLS as distributed by MLS GRID #4131128 Report a problem | ||
| 4/26/2024 | Listed for sale | $897,000+88.8%$355/sqft |
Source: Canopy MLS as distributed by MLS GRID #4131128 Report a problem | ||
| 7/31/2017 | Sold | $475,000+2868.8%$188/sqft |
Source: Public Record Report a problem | ||
| 12/4/2014 | Sold | $16,000$6/sqft |
Source: Public Record Report a problem | ||
Public tax history
| Year | Property taxes | Tax assessment |
|---|---|---|
| 2025 | $5,617 +1.6% | $709,700 |
| 2024 | $5,527 | $709,700 -13% |
| 2023 | -- | $815,800 +44.8% |
| 2022 | $5,561 +0.2% | $563,300 |
| 2021 | $5,550 +2.2% | $563,300 +2.1% |
| 2020 | $5,429 +0.3% | $551,500 |
| 2019 | $5,414 +3.1% | $551,500 +1475.7% |
| 2018 | $5,250 +1058.9% | $35,000 |
| 2017 | $453 | $35,000 |
| 2016 | $453 | $35,000 |
| 2015 | $453 +0.8% | $35,000 |
| 2014 | $450 | $35,000 |
| 2013 | -- | $35,000 |
| 2012 | -- | $35,000 |
| 2011 | -- | $35,000 +75% |
| 2010 | -- | $20,000 |
| 2009 | -- | $20,000 |
| 2008 | -- | $20,000 |
| 2007 | -- | $20,000 |
| 2006 | -- | $20,000 |
| 2005 | -- | $20,000 |
| 2004 | -- | $20,000 |
| 2003 | -- | $20,000 +166.7% |
| 2002 | -- | $7,500 |
| 2001 | -- | $7,500 |
| 2000 | -- | $7,500 |
Find assessor info on the county website
Neighborhood: Country Club Heights
Nearby homes
- $849,9004 bd4 ba2.4k sqft1701 Flynnwood Dr #9, Charlotte, NC 28205Off Market
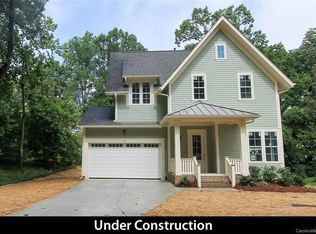
- $504,8003 bd2 ba1.6k sqft1709 Flynnwood Dr, Charlotte, NC 28205Off Market
- $745,0004 bd3 ba2.4k sqft1637 Flynnwood Dr, Charlotte, NC 28205Off Market
- $914,1004 bd3 ba2.8k sqft1715 Flynnwood Dr, Charlotte, NC 28205Off Market
- $656,1003 bd2 ba1.7k sqft1700 Flynnwood Dr, Charlotte, NC 28205Off Market
- $1,060,0004 bd3 ba2.6k sqft3444 Cosby Pl, Charlotte, NC 28205Sold
- $572,0003 bd2 ba2k sqft1644 Flynnwood Dr, Charlotte, NC 28205Off Market
- $914,2004 bd3 ba2.6k sqft1631 Flynnwood Dr, Charlotte, NC 28205Off Market
Nearby schools
GreatSchools rating
- 7/10Merry Oaks ElementaryGrades: PK-5Distance: 0.3 mi
- 7/10Eastway MiddleGrades: 6-8Distance: 0.8 mi
- 1/10Garinger High SchoolGrades: 9-12Distance: 1.6 mi
Get a cash offer in 3 minutes
Find out how much your home could sell for in as little as 3 minutes with a no-obligation cash offer.
Estimated market value
$959,100
Get a cash offer in 3 minutes
Find out how much your home could sell for in as little as 3 minutes with a no-obligation cash offer.
Estimated market value
$959,100
- North Carolina
- Mecklenburg County
- Charlotte
- 28205
- Country Club Heights
- 1701 Flynnwood Dr
Nearby cities
Nearby neighborhoods
Nearby zip codes
Other Charlotte Topics
