Skip main navigation
Off market
  • $1,232,100

    1701 Glen Ayr Dr, Lakewood, CO 80215

    6beds
    4,102sqft
    SingleFamily
    Built in 1927
    0.4 Acres Lot
    $1,232,100 Zestimate®
    $300/sqft
    $4,196 Estimated rent

    Home value

    $1,232,100

    $1.15M - $1.34M

    $4,196/mo

    Zestimate® history
    Loading
    Loading...

    Owner options

    List your home for rent

    $4,196/mo

    Rent Zestimate®

    Find your next renter with Zillow Rental Manager. Plus, with online applications, you can quickly screen prospective tenants – for free.

    Learn more

    $4,196/mo

    Rent Zestimate®

    Refinance and save

    $5,733/mo

    Est. payment

    Refinancing to a lower rate could help reduce your monthly payments and save thousands over the life of the loan.

    See today's rates

    $5,733/mo

    Est. payment

    Explore your selling options

    Work with a Zillow partner agent

    Leverage their expertise and Zillow's premium Showcase listings to get your home seen by more buyers.

    Get started

    List with your own agent

    Get your home in front of millions of buyers by listing it on Zillow.

    Learn how to do it

    Sell it yourself

    Take full control of how buyers see your home on Zillow by listing For Sale by Owner (FSBO).

    List your home

    What's special

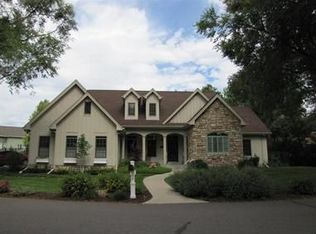
    This is the house...you know the one...THE one which people point to on the block, and say...OH! You live in that house?! Originally hand-built and occupied by master stonemason George Dimbleby in 1926. Lovingly and meticulously cared for by true stewards of preservation. Exquisite! No cut-corners here. Tastefully updated with period finishes, but modern amenities. Quartz counters, stainless appliances, original oak hardwoods throughout. Sun-drenched sunroom (owner's favorite room in the house) is a wonderful space to admire your lovely, park-like yard, overflowing with perennials, complete with ditch rights, for low-cost watering. Master suite-to-die-for! Complete with beautiful finishes, a huge walk-in closet, plus additional closets. Gorgeous crab-apple blooms outside your window rouse you from slumber. Flexible floor plan, even a bedroom with an exterior entrance. Great for a live/work scenario, a nursery, or perhaps an Airbnb. Excellent nanny quarter possibilities, or multi-generational living. But wait, there's more...plenty of storage and potential to finish in the basement, and an envy-provoking finished 3 car garage with workshop! Located just 15 minutes west of Downtown. Characterized by large irregularly shaped lots on Scottish named streets. To know The Glens is to fall in love. A hidden gem, like no other. Easter egg hunts, 4th of July parades, and spontaneous neighborhood gatherings are commonplace at this very unique, highly-desirable enclave. A little country in the city, an urban retreat with all of the amenities of the city, just a walk, or a short Light Rail ride, away. This is your chance to live in the coolest home in one of the coolest neighborhoods near Denver. Homes like this do not hit the market often. Get here quick!

    This property is not currently displayed as for sale or rent on Zillow. This may be different from what's on other websites or public sources.
    Facts & features

    Interior

    Bedrooms & bathrooms
    • Bedrooms: 6
    • Bathrooms: 3
    • Full bathrooms: 3
    Heating
    • Baseboard, Forced air, Electric
    Cooling
    • Central
    Appliances
    • Included: Dishwasher, Dryer, Garbage disposal, Range / Oven, Refrigerator, Washer
    Features
    • Walk-In Closet(s), In-Law Floorplan, Quartz Counters, Master Suite, Smoke Free, Solid Surface Counters
    • Flooring: Hardwood
    • Windows: Double Pane Windows, Window Coverings, Skylight(s), Window Treatments
    • Basement: Finished
    • Has fireplace: Yes
    • Fireplace features: Gas
    Interior area
    • Total interior livable area: 4,102 sqft
    • Finished area below ground: 0.00

    Property

    Parking
    • Total spaces: 3
    • Parking features: Garage - Attached
    Features
    • Patio & porch: Patio, Front Porch
    • Exterior features: Brick
    Lot
    • Size: 0.4 Acres
    • Features: Level, Corner Lot, Secluded, Landscaped, Near Public Transit, Many Trees, Irrigated
    Details
    • Parcel number: 3934410004

    Construction

    Type & style
    • Home type: SingleFamily
    • Architectural style: Tudor
    Materials
    • brick
    • Roof: Composition
    Condition
    • Year built: 1927

    Utilities & green energy

    • Sewer: Public Sewer
    • Water: Public
    Green energy
    • Energy efficient items: Water Heater

    Community & HOA

    Location
    • Region: Lakewood

    Financial & listing details

    • Price per square foot: $300/sqft
    • Tax assessed value: $1,279,573
    • Annual tax amount: $6,528
    • Road surface type: Paved

    Price history

    DateEventPrice
    5/14/2020Sold$930,000-2.1%$227/sqft
    Source: Public Record Report a problem
    3/20/2020Pending sale$950,000$232/sqft
    Source: Live Urban Real Estate #9489467 Report a problem
    3/4/2020Listed for sale$950,000+93.9%$232/sqft
    Source: Live Urban Real Estate #9489467 Report a problem
    9/23/2004Sold$490,000$119/sqft
    Source: Public Record Report a problem

    Public tax history

    YearProperty taxesTax assessment
    2025$6,528 +0.5%$79,973 +11.1%
    2024$6,494 +20.8%$72,011
    2023$5,375 -1.4%$72,011 +23.6%
    2022$5,452 +70.5%$58,263 -2.8%
    2021$3,197 $59,940 +69.8%
    2020$3,197 +1.3%$35,307
    2019$3,156 -2.4%$35,307 +0.9%
    2018$3,235 $35,001
    2017$3,235 +14%$35,001 +8.4%
    2016$2,837 $32,279
    2015$2,837 +2.3%$32,279 +10.6%
    2014$2,773 +8.5%$29,180
    2013$2,556 +2.1%$29,180 +7.4%
    2012$2,504 +1.8%$27,170
    2011$2,459 +0.2%$27,170 +1.2%
    2010$2,454 +1%$26,840
    2009$2,429 +0.2%$26,840 +1.3%
    2008$2,423 +2.5%$26,500
    2007$2,365 +2.3%$26,500 +3.4%
    2006$2,311 -16%$25,630 -14%
    2005$2,750 +9.2%$29,810
    2004$2,519 -1.4%$29,810
    2003$2,554 +1.6%$29,810 +0%
    2002$2,515 +2.6%$29,800 +12.3%
    2001$2,451 -0.9%$26,530
    2000$2,474 $26,530
    Find assessor info on the county website

    Neighborhood: Morse Park

    Nearby schools

    GreatSchools rating
    Schools provided by the listing agent
    • Elementary: Slater
    • Middle: Creighton
    • High: Lakewood
    • District: Jefferson County R-1

    Source: The MLS. This data may not be complete. We recommend contacting the local school district to confirm school assignments for this home.

    Get a cash offer in 3 minutes
    Find out how much your home could sell for in as little as 3 minutes with a no-obligation cash offer.
    Estimated market value
    $1,232,100
    Get a cash offer in 3 minutes
    Find out how much your home could sell for in as little as 3 minutes with a no-obligation cash offer.
    Estimated market value
    $1,232,100