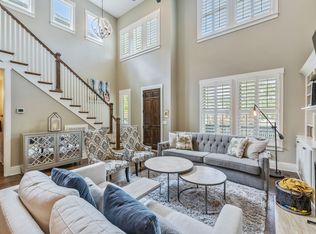
This stunning luxury home nestled in the heart of Green Hills is the perfect Nashville abode! Spanning over 3,400 square feet, with natural hardwood and tile flooring throughout, this house has plenty of space for the whole family with extra room for guests. There is generous guest parking available behind the home. You will appreciate the beautiful landscaping, fully maintained by the HOA, as you walk into this dream Nashville home! The spacious 2-car garage includes built-in cabinets & an epoxy floor that leads directly into a mud room.
The open main floor plan includes a versatile sitting room with tons of natural light, a spacious kitchen open to a dining area, & a large great room with a gas fireplace. This space is ideal for hosting and modern living. The walk-in pantry, sizeable island with a deep single basin sink, gas cooktop, abundant cabinet storage, and beautiful granite countertops make this the kitchen of your dreams! There is easy access to a shaded deck off the kitchen area that is perfect for grilling and casual gatherings. All four spacious bedrooms on the second level have private walk-in closets. The primary suite has a covered balcony, a massive closet with built-in shelving, a gorgeous bathroom with a double vanity, and a newly tiled shower. The fourth bedroom is easily convertible to a bonus room or a home office and comes with an ensuite full bathroom, private deck, & a wet bar. The large laundry room offers an oversized space & granite counter. This home is just a few minutes away from all of the restaurants and shopping on 12th Avenue South, multiple city parks, & Green Hills Mall! With quick access to major roads and interstate highways, you have a short and easy commute anywhere in the city – downtown, midtown, Brentwood, & everywhere in between! This house is zoned for Percy Priest Elementary School. Enjoy the sidewalks & proximity to green spaces & short walk short walk to the Green Hills Library, Lipscomb University, or local cafes!
Closed
$1,000,000
1701 Glen Echo Rd, Nashville, TN 37215
4beds
3,414sqft
Horizontal Property Regime - Detached, Residential
Built in 2017
1,742 Square Feet Lot
$-- Zestimate®
$293/sqft
$3,146 Estimated rent
Home value
Not available
Estimated sales range
Not available
$3,146/mo
Zestimate® history
Owner options
List your home for rent
$3,146/mo
Rent Zestimate®
Find your next renter with Zillow Rental Manager. Plus, with online applications, you can quickly screen prospective tenants – for free.
$3,146/mo
Rent Zestimate®
Refinance and save
$6,034/mo
Est. payment
Refinancing to a lower rate could help reduce your monthly payments and save thousands over the life of the loan.
$6,034/mo
Est. payment
Explore your selling options
Work with a Zillow partner agent
Leverage their expertise and Zillow's premium Showcase listings to get your home seen by more buyers.
Get startedList with your own agent
Get your home in front of millions of buyers by listing it on Zillow.
Learn how to do itSell it yourself
Take full control of how buyers see your home on Zillow by listing For Sale by Owner (FSBO).
List your homeWhat's special
Gas fireplaceEpoxy floorSizeable islandPrivate walk-in closetsWalk-in pantryPrivate deckBeautiful landscaping
Zillow last checked:
Listing updated:
Listed by:
Alexander Brandau IV 615-601-2024,
Aperture Global
Bought with:
Christopher Apple, 380178
Discovery Tennessee Realty, LLC
Nonmls
Realtracs, Inc.
Source: RealTracs MLS as distributed by MLS GRID,MLS#: 2970190
Facts & features
Interior
Bedrooms & bathrooms
- Bedrooms: 4
- Bathrooms: 4
- Full bathrooms: 3
- 1/2 bathrooms: 1
Bedroom 1
- Features: Suite
- Level: Suite
- Area: 378 Square Feet
- Dimensions: 21x18
Bedroom 2
- Features: Bath
- Level: Bath
- Area: 156 Square Feet
- Dimensions: 13x12
Bedroom 3
- Features: Bath
- Level: Bath
- Area: 144 Square Feet
- Dimensions: 12x12
Bedroom 4
- Features: Bath
- Level: Bath
- Area: 256 Square Feet
- Dimensions: 16x16
Primary bathroom
- Features: Double Vanity
- Level: Double Vanity
Den
- Features: Combination
- Level: Combination
- Area: 272 Square Feet
- Dimensions: 17x16
Dining room
- Features: Combination
- Level: Combination
- Area: 210 Square Feet
- Dimensions: 15x14
Kitchen
- Features: Eat-in Kitchen
- Level: Eat-in Kitchen
- Area: 130 Square Feet
- Dimensions: 13x10
Living room
- Features: Separate
- Level: Separate
- Area: 323 Square Feet
- Dimensions: 19x17
Heating
- Central, Natural Gas
Cooling
- Central Air, Electric
Appliances
- Included: Built-In Electric Oven, Cooktop, Dishwasher, Disposal, Microwave, Refrigerator
Features
- Ceiling Fan(s), Walk-In Closet(s), Wet Bar
- Flooring: Wood, Tile
- Basement: None,Crawl Space
- Number of fireplaces: 1
- Fireplace features: Great Room
Interior area
- Total structure area: 3,414
- Total interior livable area: 3,414 sqft
- Finished area above ground: 3,414
Property
Parking
- Total spaces: 2
- Parking features: Garage Faces Rear
- Attached garage spaces: 2
Features
- Levels: Two
- Stories: 2
- Patio & porch: Deck, Covered, Patio
- Exterior features: Balcony
Lot
- Size: 1,742 Square Feet
- Features: Level
- Topography: Level
Details
- Parcel number: 117152A00800CO
- Special conditions: Standard
Construction
Type & style
- Home type: SingleFamily
- Architectural style: Traditional
- Property subtype: Horizontal Property Regime - Detached, Residential
Materials
- Brick
- Roof: Asphalt
Condition
- New construction: No
- Year built: 2017
Utilities & green energy
- Sewer: Public Sewer
- Water: Public
- Utilities for property: Electricity Available, Natural Gas Available, Water Available
Community & HOA
Community
- Subdivision: Glen Echo Cottages
HOA
- Has HOA: Yes
- HOA fee: $135 monthly
Location
- Region: Nashville
Financial & listing details
- Price per square foot: $293/sqft
- Tax assessed value: $210,000
- Annual tax amount: $6,701
- Date on market: 8/6/2025
- Electric utility on property: Yes
Price history
| Date | Event | Price |
|---|---|---|
| 10/31/2025 | Sold | $1,000,000-9%$293/sqft |
Source:  RealTracs MLS as distributed by MLS GRID #2970190 Report a problem RealTracs MLS as distributed by MLS GRID #2970190 Report a problem | ||
| 9/28/2025 | Pending sale | $1,099,000$322/sqft |
Source: RealTracs MLS as distributed by MLS GRID #2970190 Report a problem | ||
| 8/6/2025 | Listed for sale | $1,099,000-4.4%$322/sqft |
Source: RealTracs MLS as distributed by MLS GRID #2970190 Report a problem | ||
| 8/6/2025 | Listing removed | $1,150,000$337/sqft |
Source: RealTracs MLS as distributed by MLS GRID #2813188 Report a problem | ||
| 6/17/2025 | Price change | $1,150,000-3%$337/sqft |
Source: RealTracs MLS as distributed by MLS GRID #2813188 Report a problem | ||
| 5/20/2025 | Price change | $1,185,000-5.2%$347/sqft |
Source: RealTracs MLS as distributed by MLS GRID #2813188 Report a problem | ||
| 4/3/2025 | Listed for sale | $1,250,000+49.7%$366/sqft |
Source: RealTracs MLS as distributed by MLS GRID #2813188 Report a problem | ||
| 5/19/2021 | Sold | $835,000$245/sqft |
Source: RealTracs MLS as distributed by MLS GRID #2231033 Report a problem | ||
| 4/22/2021 | Pending sale | $835,000$245/sqft |
Source: RealTracs MLS as distributed by MLS GRID #2231033 Report a problem | ||
| 3/22/2021 | Contingent | $835,000$245/sqft |
Source: RealTracs MLS as distributed by MLS GRID #2231033 Report a problem | ||
| 2/25/2021 | Listed for sale | $835,000$245/sqft |
Source: RealTracs MLS as distributed by MLS GRID #2231033 Report a problem | ||
Public tax history
| Year | Property taxes | Tax assessment |
|---|---|---|
| 2015 | -- | $52,500 -48.8% |
| 2014 | $2,371 | $102,480 |
| 2013 | -- | $102,480 -3% |
| 2012 | -- | $105,680 |
| 2011 | -- | $105,680 |
| 2010 | -- | $105,680 |
| 2009 | -- | $105,680 +43.3% |
| 2008 | -- | $73,760 |
| 2007 | -- | $73,760 |
| 2006 | -- | -- |
| 2005 | -- | -- |
| 2004 | -- | -- |
| 2003 | -- | -- |
| 2002 | -- | -- |
| 2001 | -- | -- |
| 2000 | -- | -- |
Find assessor info on the county website
Neighborhood: Avalon
Nearby homes
- $1,000,0004 bd3 ba3.3k sqft1701 Glen Echo Rd, Nashville, TN 37215Sold
- $894,4003 bd3 ba3.1k sqft1631 Glen Echo Rd, Nashville, TN 37215Off Market
- $1,147,7003 bd4 ba2.7k sqft1703 Glen Echo Rd, Nashville, TN 37215Off Market
- $77,000-- bd-- ba-- sqft1709 Glen Echo Rd, Nashville, TN 37215Off Market
- $---- bd-- ba-- sqft1709 Glen Echo Rd #B, Nashville, TN 37215Off Market
- $1,060,0004 bd4 ba3.2k sqft1629 Glen Echo Rd, Nashville, TN 37215Sold
- $1,069,0004 bd4 ba3.2k sqft1705 Glen Echo Rd, Nashville, TN 37215Off Market
- $255,6004 bd2 ba1.3k sqft1625 Glen Echo Rd, Nashville, TN 37215Off Market
Nearby schools
GreatSchools rating
- 9/10Percy Priest Elementary SchoolGrades: K-5Distance: 3.6 mi
- 8/10John T. Moore Middle SchoolGrades: 6-8Distance: 0.8 mi
- 6/10Hillsboro High SchoolGrades: 9-12Distance: 0.4 mi
Schools provided by the listing agent
- Elementary: Percy Priest Elementary
- Middle: John Trotwood Moore Middle
- High: Hillsboro Comp High School
Source: RealTracs MLS as distributed by MLS GRID. This data may not be complete. We recommend contacting the local school district to confirm school assignments for this home.


Get pre-qualified for a loan
At Zillow Home Loans, we can pre-qualify you in as little as 5 minutes with no impact to your credit score.An equal housing lender. NMLS #10287.
- Tennessee
- Davidson County
- Nashville
- 37215
- Avalon
- 1701 Glen Echo Rd
Nearby cities
Nearby neighborhoods
Nearby zip codes
Other Nashville Topics
