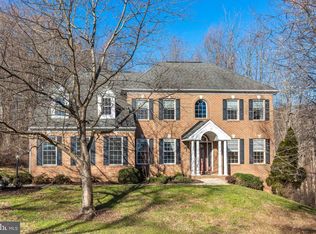
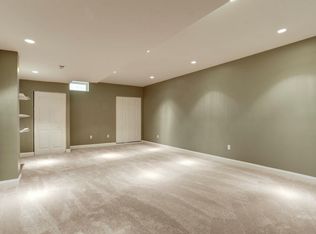
Perched near hole#1 of the River Downs Golf Course Community this home is purposely sited to provide the homeowners with stunning views of the rolling hills of the lush 18 hole golf course. One of only 130 homes sitting on no less than 2 acre lots with access to the nature trails winding through the neighborhood. A private driveway, not seen from the cul de sac, leads you to the side loading 3 car garage. This thoughtfully designed home delivers convenience and style. Gleaming light oak floors are in every main level room except family room. Elegant, wide moldings dramatically highlight ceiling heights, doors and windows throughout the main level including spacious living and dining rooms and family room which features 2 stories of floor to ceiling windows and a stone wood burning fireplace. Sun room is framed by glass on 2 sides and a set of french doors that lead to a private deck on the partially wooded lot. Plenty of open green space for outdoor activities too. Kitchen is outfitted with honey maple cabinets, granite counters and stainless appliances. Induction cooktop ('23), refrigerator ('22) and double wall ovens, walk-in pantry. Main level is completed by an office, powder rm and laundry room. Primary bedroom w sitting area, spa bathroom and and gigantic walk-in closet provides the necessary environment to recharge at the end of the day. 3 more spacious bedrooms and another full bath with tub/shower complete the second floor. The finished lower level is only limited by your imagination and desires. Currently used as home theater, poker room, putting green. Access the wide steps through glass sliders to the backyard. Unfinished rooms provide over 600 sq ft of storage space. 80 gallon water heater ('23), 2 heat pumps ('15), new roof ('24) washer/dryer ('23). Many highly rated Carroll County schools. Property has golf course easement. River Downs Golf course and club house are currently for sale.
Sold for $850,000
$850,000
1701 Glenbar Dr, Finksburg, MD 21048
4beds
4,593sqft
Single Family Residence
Built in 2001
2.59 Acres Lot
$869,200 Zestimate®
$185/sqft
$4,727 Estimated rent
Home value
$869,200
$800,000 - $947,000
$4,727/mo
Zestimate® history
Owner options
List your home for rent
$4,727/mo
Rent Zestimate®
Find your next renter with Zillow Rental Manager. Plus, with online applications, you can quickly screen prospective tenants – for free.
$4,727/mo
Rent Zestimate®
Refinance and save
$5,539/mo
Est. payment
Refinancing to a lower rate could help reduce your monthly payments and save thousands over the life of the loan.
$5,539/mo
Est. payment
Explore your selling options
Work with a Zillow partner agent
Leverage their expertise and Zillow's premium Showcase listings to get your home seen by more buyers.
Get startedList with your own agent
Get your home in front of millions of buyers by listing it on Zillow.
Learn how to do itSell it yourself
Take full control of how buyers see your home on Zillow by listing For Sale by Owner (FSBO).
List your homeWhat's special
Stone wood burning fireplaceFinished lower levelGigantic walk-in closetElegant wide moldingsPrivate deckPrivate drivewayGleaming light oak floors
Zillow last checked:
Listing updated:
Listed by:
Randee Askin 410-615-5313,
Cummings & Co. Realtors
Bought with:
gyimah kyei, 671611
Keller Williams Preferred Properties
Source: Bright MLS,MLS#: MDCR2028164
Facts & features
Interior
Bedrooms & bathrooms
- Bedrooms: 4
- Bathrooms: 4
- Full bathrooms: 3
- 1/2 bathrooms: 1
- Main level bathrooms: 1
Rooms
- Room types: Living Room, Dining Room, Primary Bedroom, Bedroom 2, Bedroom 3, Bedroom 4, Kitchen, Family Room, Breakfast Room, Sun/Florida Room, Laundry, Office, Recreation Room, Storage Room, Primary Bathroom
Primary bedroom
- Features: Ceiling Fan(s), Flooring - Carpet, Lighting - Pendants, Primary Bedroom - Sitting Area, Primary Bedroom - Dressing Area, Walk-In Closet(s)
- Level: Upper
- Area: 380 Square Feet
- Dimensions: 20 x 19
Bedroom 2
- Features: Flooring - Carpet
- Level: Upper
- Area: 156 Square Feet
- Dimensions: 13 x 12
Bedroom 3
- Features: Flooring - Carpet
- Level: Upper
- Area: 154 Square Feet
- Dimensions: 11 x 14
Bedroom 4
- Features: Flooring - Carpet
- Level: Upper
- Area: 192 Square Feet
- Dimensions: 16 x 12
Primary bathroom
- Features: Soaking Tub, Bathroom - Stall Shower, Double Sink, Flooring - Ceramic Tile
- Level: Upper
- Area: 156 Square Feet
- Dimensions: 13 x 12
Breakfast room
- Features: Flooring - HardWood, Lighting - Pendants, Recessed Lighting
- Level: Main
- Area: 170 Square Feet
- Dimensions: 17 x 10
Dining room
- Features: Formal Dining Room, Crown Molding, Flooring - HardWood
- Level: Main
- Area: 210 Square Feet
- Dimensions: 15 x 14
Family room
- Features: Flooring - Carpet, Fireplace - Wood Burning, Cathedral/Vaulted Ceiling, Recessed Lighting, Ceiling Fan(s)
- Level: Main
- Area: 285 Square Feet
- Dimensions: 15 x 19
Kitchen
- Features: Granite Counters, Flooring - HardWood, Kitchen Island, Breakfast Bar, Recessed Lighting, Pantry
- Level: Main
- Area: 165 Square Feet
- Dimensions: 15 x 11
Laundry
- Level: Main
- Area: 90 Square Feet
- Dimensions: 6 x 15
Living room
- Features: Crown Molding, Flooring - HardWood
- Level: Main
- Area: 204 Square Feet
- Dimensions: 17 x 12
Office
- Features: Flooring - HardWood
- Level: Main
- Area: 168 Square Feet
- Dimensions: 14 x 12
Recreation room
- Features: Basement - Partially Finished, Bathroom - Tub Shower, Flooring - Carpet, Recessed Lighting
- Level: Lower
- Area: 1496 Square Feet
- Dimensions: 44 x 34
Storage room
- Level: Lower
- Area: 418 Square Feet
- Dimensions: 22 x 19
Storage room
- Level: Lower
- Area: 276 Square Feet
- Dimensions: 23 x 12
Other
- Features: Flooring - HardWood, Recessed Lighting
- Level: Main
- Area: 121 Square Feet
- Dimensions: 11 x 11
Heating
- Heat Pump, Electric
Cooling
- Heat Pump, Zoned, Electric
Appliances
- Included: Microwave, Cooktop, Dishwasher, Disposal, Dryer, Exhaust Fan, Extra Refrigerator/Freezer, Ice Maker, Double Oven, Oven, Oven/Range - Electric, Refrigerator, Stainless Steel Appliance(s), Washer, Water Heater, Electric Water Heater
- Laundry: Main Level, Laundry Room
Features
- Soaking Tub, Bathroom - Stall Shower, Breakfast Area, Ceiling Fan(s), Crown Molding, Family Room Off Kitchen, Formal/Separate Dining Room, Floor Plan - Traditional, Eat-in Kitchen, Kitchen Island, Pantry, Recessed Lighting, Primary Bath(s), Walk-In Closet(s), Upgraded Countertops, Kitchen - Gourmet, Double/Dual Staircase, Bathroom - Walk-In Shower, Bathroom - Tub Shower, Additional Stairway, 9'+ Ceilings, Tray Ceiling(s), Vaulted Ceiling(s)
- Flooring: Carpet, Hardwood, Ceramic Tile, Wood
- Doors: Sliding Glass, French Doors
- Windows: Double Hung, Window Treatments
- Basement: Partial,Connecting Stairway,Drain,Heated,Improved,Interior Entry,Exterior Entry,Partially Finished,Sump Pump,Walk-Out Access,Windows
- Number of fireplaces: 1
- Fireplace features: Mantel(s), Stone, Wood Burning
Interior area
- Total structure area: 5,253
- Total interior livable area: 4,593 sqft
- Finished area above ground: 3,437
- Finished area below ground: 1,156
Property
Parking
- Total spaces: 9
- Parking features: Garage Faces Side, Garage Door Opener, Driveway, Paved, Private, Attached, Off Street
- Attached garage spaces: 3
- Uncovered spaces: 6
Accessibility
- Accessibility features: None
Features
- Levels: Three
- Stories: 3
- Patio & porch: Deck
- Exterior features: Extensive Hardscape, Lighting, Rain Gutters
- Pool features: None
- Has view: Yes
- View description: Golf Course, Trees/Woods
Lot
- Size: 2.59 Acres
- Features: Backs to Trees, Cul-De-Sac, Landscaped, No Thru Street, Wooded, Private, Rear Yard, Secluded, Sloped, Suburban
Details
- Additional structures: Above Grade, Below Grade
- Parcel number: 0704071646
- Zoning: CONSE
- Special conditions: Standard
Construction
Type & style
- Home type: SingleFamily
- Architectural style: Traditional
- Property subtype: Single Family Residence
Materials
- Brick, Block
- Foundation: Block
- Roof: Architectural Shingle
Condition
- Very Good,Excellent
- New construction: No
- Year built: 2001
Details
- Builder model: Tennyson
- Builder name: Grayson Homes
Utilities & green energy
- Sewer: Septic < # of BR
- Water: Well, Private
Community & HOA
Community
- Subdivision: River Downs
HOA
- Has HOA: Yes
- Services included: Common Area Maintenance
- HOA fee: $350 annually
- HOA name: RIVER DOWNS HOA
Location
- Region: Finksburg
Financial & listing details
- Price per square foot: $185/sqft
- Tax assessed value: $605,300
- Annual tax amount: $6,722
- Date on market: 6/18/2025
- Listing agreement: Exclusive Right To Sell
- Listing terms: Conventional,Cash,FHA
- Ownership: Fee Simple
- Road surface type: Black Top
Price history
| Date | Event | Price |
|---|---|---|
| 7/31/2025 | Sold | $850,000+0%$185/sqft |
Source:  Bright MLS #MDCR2028164 Report a problem Bright MLS #MDCR2028164 Report a problem | ||
| 6/25/2025 | Contingent | $849,900$185/sqft |
Source: Bright MLS #MDCR2028164 Report a problem | ||
| 6/18/2025 | Listed for sale | $849,900+59.9%$185/sqft |
Source: Bright MLS #MDCR2028164 Report a problem | ||
| 12/20/2001 | Sold | $531,510$116/sqft |
Source: Public Record Report a problem | ||
Public tax history
| Year | Property taxes | Tax assessment |
|---|---|---|
| 2025 | $6,900 +3.6% | $605,300 +2.7% |
| 2024 | $6,662 +2.7% | $589,600 +2.7% |
| 2023 | $6,485 +2.8% | $573,900 +2.8% |
| 2022 | $6,308 +0.5% | $558,200 +0.5% |
| 2021 | $6,279 +0.5% | $555,633 +0.5% |
| 2020 | $6,250 +0.5% | $553,067 +0.5% |
| 2019 | $6,221 +2.9% | $550,500 +2.9% |
| 2018 | $6,046 +3% | $535,067 +3% |
| 2017 | $5,872 | $519,633 +3.1% |
| 2016 | -- | $504,200 +3% |
| 2015 | -- | $489,700 +3.1% |
| 2014 | -- | $475,200 +3.1% |
| 2013 | -- | $460,700 |
| 2012 | -- | $460,700 |
| 2011 | -- | $460,700 -27% |
| 2010 | -- | $631,210 +4.5% |
| 2009 | -- | $604,152 +4.7% |
| 2008 | -- | $577,096 +4.9% |
| 2007 | -- | $550,040 +8.7% |
| 2006 | -- | $506,106 +9.5% |
| 2005 | -- | $462,173 +10.5% |
| 2004 | -- | $418,240 +1.8% |
| 2003 | -- | $410,966 +1.8% |
| 2002 | -- | $403,693 +215.9% |
| 2001 | -- | $127,800 |
Find assessor info on the county website
Neighborhood: 21048
Nearby homes
- $843,9004 bd5 ba4.9k sqft1700 Glenbar Dr, Finksburg, MD 21048Off Market
- $922,3005 bd5 ba4.2k sqft1711 Glenbar Dr, Finksburg, MD 21048Off Market
- $942,1005 bd5 ba5.6k sqft1710 Glenbar Dr, Finksburg, MD 21048Off Market
- $838,300-- bd4 ba2.8k sqft1721 Glenbar Dr, Finksburg, MD 21048Off Market
- $1,200,0005 bd5 ba6.9k sqft1720 Glenbar Dr, Finksburg, MD 21048Sold
- $304,000-- bd1 ba1.3k sqft1746 Tank Rd, Finksburg, MD 21048Off Market
- $863,9004 bd5 ba3.9k sqft3089 Fenwick Dr, Finksburg, MD 21048Off Market
- $---- bd-- ba-- sqftOpen Space, Finksburg, MD 21048Off Market
Nearby schools
GreatSchools rating
- 5/10Sandymount Elementary SchoolGrades: PK-5Distance: 1.9 mi
- 7/10Shiloh Middle SchoolGrades: 6-8Distance: 5.2 mi
- 8/10Westminster High SchoolGrades: 9-12Distance: 5.9 mi
Schools provided by the listing agent
- Elementary: Sandymount
- Middle: Shiloh
- High: Westminster
- District: Carroll County Public Schools
Source: Bright MLS. This data may not be complete. We recommend contacting the local school district to confirm school assignments for this home.
Get a cash offer in 3 minutes
Find out how much your home could sell for in as little as 3 minutes with a no-obligation cash offer.
Estimated market value
$869,200
Get a cash offer in 3 minutes
Find out how much your home could sell for in as little as 3 minutes with a no-obligation cash offer.
Estimated market value
$869,200
- Maryland
- Carroll County
- Finksburg
- 21048
- 1701 Glenbar Dr
Nearby cities
Nearby zip codes
Other Finksburg Topics
