Welcome to your potential dream home! Nestled in the serene and peaceful neighborhood of Northbrook Estates, this charming 3-bedroom, 2-full bath rambler awaits your vision and TLC. Situated on a desirable corner lot in an established neighborhood, this property offers not just a house, but a canvas for your creativity and imagination to flourish. As you enter through the front door, you will be greeted by sculptured plaster ceilings that speak to the craftsmanship of yesteryears, whispering tales of the home’s rich history. These exquisite details provide a glimpse into the charm and character waiting to be discovered. The living room invites you to envision cozy evenings by the fireplace, surrounded by loved ones and cherished memories. There is currently carpet but the original hardwoods are underneath, waiting to shine again. Adjacent, the dining room features a striking chandelier and built-ins to display dinnerware and crockery for entertaining. The hardwoods have been exposed, adding to the beauty of this room. Additionally, off the living room is the cozy wood-paneled den, with built-ins awaiting a library of books and a Dutch door that leads to the stone patio. The updated kitchen has ample cabinet space and a separate faucet for filtered water. Behind the kitchen is a sunroom, the perfect spot to have your morning coffee. Steps away is the stone patio for summer evening dinners with friends. The bedrooms offer plenty of natural light and generous closets, each with its own potential waiting to be unlocked. There are hardwood floors underneath the carpet here as well. The basement is partially finished with a large rec room area with a second wood-burning fireplace, a bonus room with walk-in cedar closet, a full bath, a workshop, laundry area, and walkout stairs to the yard. Outside, the corner lot provides ample space for outdoor entertaining, with the potential to create your own oasis of relaxation and tranquility while being conveniently located within reach of amenities and attractions. Also, in the backyard, a shed to store your gardening tools, and a concrete driveway for off-street parking. Situated in between two Metro stations on the Red Line, with easy access to 495 and lots of shopping. With its desirable location, charming details, and endless potential, this rambler is an opportunity to create the home of your dreams. Please note: BRAND NEW ROOF 5/2024; windows replaced in 2000; electric heavy-up 2003. No HOA!
Sold for $555,000
$555,000
1701 Glenkarney Pl, Silver Spring, MD 20902
3beds
1,944sqft
Single Family Residence
Built in 1954
7,444 Square Feet Lot
$588,900 Zestimate®
$285/sqft
$3,043 Estimated rent
Home value
$588,900
$559,000 - $618,000
$3,043/mo
Zestimate® history
Owner options
List your home for rent
$3,043/mo
Rent Zestimate®
Find your next renter with Zillow Rental Manager. Plus, with online applications, you can quickly screen prospective tenants – for free.
$3,043/mo
Rent Zestimate®
Refinance and save
$2,753/mo
Est. payment
Refinancing to a lower rate could help reduce your monthly payments and save thousands over the life of the loan.
$2,753/mo
Est. payment
Explore your selling options
Work with a Zillow partner agent
Leverage their expertise and Zillow's premium Showcase listings to get your home seen by more buyers.
Get startedList with your own agent
Get your home in front of millions of buyers by listing it on Zillow.
Learn how to do itSell it yourself
Take full control of how buyers see your home on Zillow by listing For Sale by Owner (FSBO).
List your homeWhat's special
Wood - burning fireplaceEstablished neighborhoodDutch doorFiltered waterStone patioDesirable corner lotBrand new roof
Zillow last checked:
Listing updated:
Listed by:
Caterina S Watson 301-758-9480,
Weichert, REALTORS,
Co-Listing Agent: Joseph N Sparacino 301-346-4844,
Weichert, REALTORS
Bought with:
Mr. Donald P Kilner, 656560
Real Broker, LLC
Source: Bright MLS,MLS#: MDMC2131124
Facts & features
Interior
Bedrooms & bathrooms
- Bedrooms: 3
- Bathrooms: 2
- Full bathrooms: 2
- Main level bathrooms: 1
- Main level bedrooms: 3
Rooms
- Room types: Living Room, Dining Room, Bedroom 2, Bedroom 3, Kitchen, Den, Basement, Bedroom 1, Sun/Florida Room, Laundry, Workshop, Bathroom 1, Bathroom 2, Bonus Room
Basement
- Area: 1138
Heating
- Forced Air, Natural Gas
Cooling
- Central Air, Ceiling Fan(s), Electric
Appliances
- Included: Dishwasher, Disposal, Dryer, Exhaust Fan, Oven/Range - Electric, Range Hood, Refrigerator, Washer, Water Heater, Gas Water Heater
- Laundry: In Basement, Laundry Room
Features
- Attic, Built-in Features, Ceiling Fan(s), Chair Railings, Floor Plan - Traditional, Formal/Separate Dining Room, Kitchen - Galley, Bathroom - Tub Shower, Plaster Walls
- Flooring: Carpet, Ceramic Tile, Hardwood, Vinyl, Wood
- Windows: Double Hung, Window Treatments
- Basement: Partial,Full,Exterior Entry,Rear Entrance,Walk-Out Access,Windows,Workshop
- Number of fireplaces: 2
- Fireplace features: Brick, Glass Doors, Wood Burning
Interior area
- Total structure area: 2,532
- Total interior livable area: 1,944 sqft
- Finished area above ground: 1,394
- Finished area below ground: 550
Property
Parking
- Total spaces: 2
- Parking features: Concrete, Driveway, On Street
- Uncovered spaces: 2
Accessibility
- Accessibility features: None
Features
- Levels: One
- Stories: 1
- Pool features: None
Lot
- Size: 7,444 Square Feet
- Features: Corner Lot, Corner Lot/Unit
Details
- Additional structures: Above Grade, Below Grade
- Parcel number: 161301364157
- Zoning: R60
- Special conditions: Standard
Construction
Type & style
- Home type: SingleFamily
- Architectural style: Ranch/Rambler
- Property subtype: Single Family Residence
Materials
- Brick
- Foundation: Block
- Roof: Architectural Shingle
Condition
- New construction: No
- Year built: 1954
Utilities & green energy
- Sewer: Public Sewer
- Water: Public
Community & HOA
Community
- Subdivision: Northbrook Estates
HOA
- Has HOA: No
Location
- Region: Silver Spring
Financial & listing details
- Price per square foot: $285/sqft
- Tax assessed value: $439,133
- Annual tax amount: $5,496
- Date on market: 5/8/2024
- Listing agreement: Exclusive Agency
- Listing terms: Cash,Conventional,FHA,VA Loan
- Ownership: Fee Simple
Price history
| Date | Event | Price |
|---|---|---|
| 5/31/2024 | Sold | $555,000+11%$285/sqft |
Source:  Bright MLS #MDMC2131124 Report a problem Bright MLS #MDMC2131124 Report a problem | ||
| 5/17/2024 | Pending sale | $500,000$257/sqft |
Source: Bright MLS #MDMC2131124 Report a problem | ||
| 5/8/2024 | Listed for sale | $500,000$257/sqft |
Source: Bright MLS #MDMC2131124 Report a problem | ||
Public tax history
| Year | Property taxes | Tax assessment |
|---|---|---|
| 2025 | $6,140 +21.5% | $462,300 +5.3% |
| 2024 | $5,055 +5.5% | $439,133 +5.6% |
| 2023 | $4,793 +10.6% | $415,967 +5.9% |
| 2022 | $4,335 +2.3% | $392,800 +2.2% |
| 2021 | $4,239 +2.2% | $384,467 +2.2% |
| 2020 | $4,150 +4.9% | $376,133 +2.3% |
| 2019 | $3,955 -0.2% | $367,800 +2.5% |
| 2018 | $3,962 -0.7% | $358,667 +2.6% |
| 2017 | $3,992 +207.7% | $349,533 +2.7% |
| 2016 | $1,297 | $340,400 |
| 2015 | $1,297 | $340,400 |
| 2014 | $1,297 | $340,400 -1.3% |
| 2013 | -- | $344,800 |
| 2012 | -- | $344,800 |
| 2011 | -- | $344,800 -21.5% |
| 2010 | -- | $439,180 +8.7% |
| 2009 | -- | $404,206 +9.5% |
| 2008 | -- | $369,233 +10.5% |
| 2007 | -- | $334,260 +17.2% |
| 2006 | -- | $285,216 +20.8% |
| 2005 | -- | $236,173 +26.2% |
| 2004 | -- | $187,130 |
| 2003 | -- | $187,130 +15.1% |
| 2002 | -- | $162,590 +8.2% |
| 2001 | -- | $150,320 |
Find assessor info on the county website
Neighborhood: Northbrook Estates
Nearby homes
- $726,5005 bd3 ba2.5k sqft1708 Republic Rd, Silver Spring, MD 20902Off Market
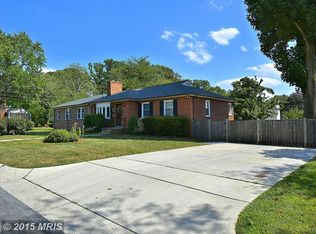
- $490,0003 bd1 ba1.5k sqft1703 Glenkarney Pl, Silver Spring, MD 20902Off Market
- $620,0003 bd2 ba1.3k sqft1712 Republic Rd, Silver Spring, MD 20902Sold
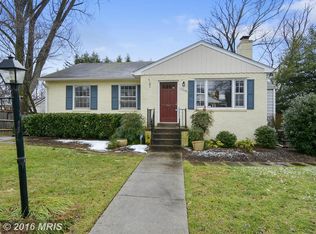
- $521,300-- bd2 ba1.1k sqft1700 Glenkarney Pl, Silver Spring, MD 20902Off Market
- $562,6005 bd2 ba1.3k sqft1705 Glenkarney Pl, Silver Spring, MD 20902Off Market
- $608,9005 bd2 ba1.6k sqft10609 Huntley Ave, Silver Spring, MD 20902Off Market
- $531,900-- bd2 ba1.1k sqft10607 Huntley Ave, Silver Spring, MD 20902Off Market
- $513,800-- bd2 ba1.1k sqft1706 Republic Rd, Silver Spring, MD 20902Off Market
Nearby schools
GreatSchools rating
- 6/10Glen Haven Elementary SchoolGrades: PK-5Distance: 0.2 mi
- 7/10Sligo Middle SchoolGrades: 6-8Distance: 0.4 mi
- 5/10Northwood High SchoolGrades: 9-12Distance: 4.5 mi
Schools provided by the listing agent
- Elementary: Glen Haven
- Middle: Sligo
- High: Northwood
- District: Montgomery County Public Schools
Source: Bright MLS. This data may not be complete. We recommend contacting the local school district to confirm school assignments for this home.
Get a cash offer in 3 minutes
Find out how much your home could sell for in as little as 3 minutes with a no-obligation cash offer.
Estimated market value
$588,900
Get a cash offer in 3 minutes
Find out how much your home could sell for in as little as 3 minutes with a no-obligation cash offer.
Estimated market value
$588,900
- Maryland
- Montgomery County
- Silver Spring
- 20902
- Northbrook Estates
- 1701 Glenkarney Pl
