WELCOME TO THIS STUNNING 13+ ACRE RUSTIC COUNTRY RETREAT THAT HAS IT ALL! This property is perfect for those seeking both space and adventure. The spacious open floor plan features 4 bedrooms, 2 1/2 bathrooms and includes a beautiful loft area where the Primary suite is located, complete with a full bath room and a walk-in closet, overlooking the gorgeous Kitchen, dining and living areas below. The kitchen is a chef's paradise, boasting stainless steel appliances, granite countertops and plenty of space to create culinary masterpieces. The fully finished walkout basement with a game room provides even more space for relaxation and entertainment. Property comes complete with an awesome large steel building, impressive garage/workshop which is perfect for the hobbyist or professional alike. With ample space, it's ideal for projects, storage, and all your tools. Whether you're a car enthusiast, a craftsman, or just need extra room for your gear, this versatile space is equipped to handle it all in style and comfort. Outside enjoy the serene privacy of lush green grass, the sportsman's range , majestic willow trees, charming gazebo to unwind or just head over to the awesome fire pit for evenings under the stars. The property also boasts a huge two-car attached garage! Located is in a prime area for outdoor enthusiasts, the property is close to Elk Mt. ski area, numerous State Lakes and Lands. Close to Honesdale & Forest city for shopping. The O & W Trail provides access to walking, biking, ATV, (Side-by-Side's) and snowmobile trails right from your yard. This is the ultimate country getaway--look no further, your dream home awaits!
Sold for $650,000
$650,000
1701 Great Bend Tpke, Pleasant Mount, PA 18453
4beds
3,077sqft
Single Family Residence
Built in 2015
13.25 Acres Lot
$667,800 Zestimate®
$211/sqft
$3,725 Estimated rent
Home value
$667,800
$534,000 - $828,000
$3,725/mo
Zestimate® history
Owner options
List your home for rent
$3,725/mo
Rent Zestimate®
Find your next renter with Zillow Rental Manager. Plus, with online applications, you can quickly screen prospective tenants – for free.
$3,725/mo
Rent Zestimate®
Refinance and save
$4,210/mo
Est. payment
Refinancing to a lower rate could help reduce your monthly payments and save thousands over the life of the loan.
$4,210/mo
Est. payment
Explore your selling options
Work with a Zillow partner agent
Leverage their expertise and Zillow's premium Showcase listings to get your home seen by more buyers.
Get startedList with your own agent
Get your home in front of millions of buyers by listing it on Zillow.
Learn how to do itSell it yourself
Take full control of how buyers see your home on Zillow by listing For Sale by Owner (FSBO).
List your homeWhat's special
Charming gazeboFully finished walkout basementBeautiful loft areaHuge two-car attached garageAwesome fire pitMajestic willow treesGame room
Zillow last checked:
Listing updated:
Listed by:
Stephen M Pachuta 570-647-9348,
RE/MAX WAYNE
Bought with:
NON-MEMBER
NON-MEMBER OFFICE
Source: PWAR as distributed by MLS GRID,MLS#: PW251922
Facts & features
Interior
Bedrooms & bathrooms
- Bedrooms: 4
- Bathrooms: 3
- Full bathrooms: 2
- 1/2 bathrooms: 1
Primary bedroom
- Area: 196
- Dimensions: 14 x 14
Bedroom 2
- Area: 144
- Dimensions: 12 x 12
Bedroom 3
- Area: 216
- Dimensions: 12 x 18
Bedroom 4
- Area: 168
- Dimensions: 14 x 12
Primary bathroom
- Area: 60
- Dimensions: 6 x 10
Bathroom 1
- Area: 72
- Dimensions: 9 x 8
Bathroom 3
- Description: 1/2 Bath
- Area: 32
- Dimensions: 8 x 4
Other
- Area: 80
- Dimensions: 10 x 8
Dining room
- Area: 108
- Dimensions: 12 x 9
Family room
- Area: 252
- Dimensions: 14 x 18
Great room
- Area: 378
- Dimensions: 21 x 18
Kitchen
- Area: 135
- Dimensions: 15 x 9
Laundry
- Area: 48
- Dimensions: 12 x 4
Media room
- Area: 192
- Dimensions: 12 x 16
Heating
- Electric, Propane, Hot Water, Forced Air
Cooling
- Ceiling Fan(s), Electric, Central Air
Appliances
- Included: Dishwasher, Washer, Refrigerator, Microwave, Gas Range, Gas Oven, Dryer
- Laundry: Laundry Room
Features
- Cathedral Ceiling(s), Walk-In Closet(s)
- Flooring: Ceramic Tile, Softwood, Laminate, Concrete
- Basement: Daylight,Walk-Up Access,Walk-Out Access,Full,Finished
- Has fireplace: No
Interior area
- Total structure area: 3,077
- Total interior livable area: 3,077 sqft
- Finished area above ground: 2,525
- Finished area below ground: 1,159
Property
Parking
- Total spaces: 8
- Parking features: Attached, Unpaved, Detached, Off Street, Garage Door Opener, Driveway
- Garage spaces: 2
- Uncovered spaces: 6
Accessibility
- Accessibility features: Accessible Central Living Area
Features
- Levels: One
- Stories: 1
- Patio & porch: Covered, Patio, Porch, Deck
- Body of water: None
Lot
- Size: 13.25 Acres
- Features: Cleared, Sloped, Level
Details
- Additional structures: Outbuilding, Workshop, Storage, Pole Barn(s)
- Parcel number: 13001930021
- Zoning: Residential
- Zoning description: Residential
Construction
Type & style
- Home type: SingleFamily
- Architectural style: Cabin,Cape Cod
- Property subtype: Single Family Residence
Materials
- Wood Siding
- Roof: Asphalt,Fiberglass,Metal
Condition
- New construction: No
- Year built: 2015
Utilities & green energy
- Sewer: Mound Septic
- Water: Well
Community & HOA
Community
- Features: Sidewalks
- Security: Smoke Detector(s)
- Subdivision: None
HOA
- Has HOA: No
Location
- Region: Pleasant Mount
Financial & listing details
- Price per square foot: $211/sqft
- Tax assessed value: $576,300
- Annual tax amount: $9,477
- Date on market: 6/24/2025
- Cumulative days on market: 333 days
Price history
| Date | Event | Price |
|---|---|---|
| 12/19/2025 | Sold | $650,000-4.1%$211/sqft |
Source:  PWAR as distributed by MLS GRID #PW251922 Report a problem PWAR as distributed by MLS GRID #PW251922 Report a problem | ||
| 11/10/2025 | Pending sale | $678,000$220/sqft |
Source: PWAR as distributed by MLS GRID #PW251922 Report a problem | ||
| 6/24/2025 | Listed for sale | $678,000$220/sqft |
Source: PWAR as distributed by MLS GRID #PW251922 Report a problem | ||
| 4/1/2025 | Listing removed | $678,000$220/sqft |
Source: PWAR as distributed by MLS GRID #PW242987 Report a problem | ||
| 9/18/2024 | Listed for sale | $678,000+6.6%$220/sqft |
Source: PWAR as distributed by MLS GRID #PW242987 Report a problem | ||
| 4/20/2021 | Sold | $636,000+1.1%$207/sqft |
Source: PWAR as distributed by MLS GRID #21481 Report a problem | ||
| 3/19/2021 | Pending sale | $629,000$204/sqft |
Source:  RE/MAX International #21-481 Report a problem RE/MAX International #21-481 Report a problem | ||
| 3/13/2021 | Listed for sale | $629,000$204/sqft |
Source: PWAR as distributed by MLS GRID #21-481 Report a problem | ||
| 3/7/2021 | Pending sale | $629,000$204/sqft |
Source: RE/MAX Wayne #21-481 Report a problem | ||
| 2/27/2021 | Listed for sale | $629,000+3068.8%$204/sqft |
Source: RE/MAX WAYNE #21-481 Report a problem | ||
| 12/3/2018 | Sold | $19,850$6/sqft |
Source: Public Record Report a problem | ||
Public tax history
| Year | Property taxes | Tax assessment |
|---|---|---|
| 2025 | $9,477 +3.8% | $576,300 |
| 2024 | $9,127 | $576,300 |
| 2023 | $9,127 +75.7% | $576,300 +168.8% |
| 2022 | $5,196 +1% | $214,400 |
| 2021 | $5,144 +4.6% | $214,400 |
| 2020 | $4,917 -2.7% | $214,400 -6.6% |
| 2019 | $5,053 +5.6% | $229,600 +4.2% |
| 2018 | $4,783 +381.4% | $220,300 |
| 2017 | $994 +151.7% | $220,300 |
| 2016 | $395 | $220,300 +919.9% |
| 2014 | $395 | $21,600 |
| 2013 | -- | $21,600 |
| 2012 | -- | $21,600 +1442.9% |
| 2011 | -- | $1,400 |
| 2010 | -- | $1,400 |
| 2007 | -- | $1,400 |
Find assessor info on the county website
Neighborhood: 18453
Nearby homes
- $345,7004 bd2 ba1.8k sqft1673 Great Bend Tpke, Pleasant Mount, PA 18453Off Market
- $616,40041.65 Acres1698 Great Bend Tpke, Pleasant Mount, PA 18453Off Market
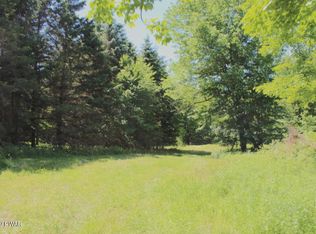
- $642,7003 bd2 ba2.8k sqft1707 Great Bend Tpke, Pleasant Mount, PA 18453Off Market
- $333,7003 bd2 ba1.4k sqft1674 Great Bend Tpke, Pleasant Mount, PA 18453Off Market
- $297,2004 bd2 ba2.9k sqft1741 Great Bend Tpke, Pleasant Mount, PA 18453Off Market
- $316,2002 bd1 ba1.5k sqft1740 Great Bend Tpke, Pleasant Mount, PA 18453Off Market
- $386,8002 bd1 ba1.5k sqft1626 Great Bend Tpke, Pleasant Mount, PA 18453Off Market
- $282,0003 bd1 ba960 sqft1612 Great Bend Tpke, Pleasant Mount, PA 18453Off Market
Nearby schools
GreatSchools rating
- NAStourbridge Primary CenterGrades: PK-2Distance: 11.9 mi
- 9/10Wayne Highlands Middle SchoolGrades: 6-8Distance: 12.2 mi
- 9/10Honesdale High SchoolGrades: 9-12Distance: 12.1 mi


Get pre-qualified for a loan
At Zillow Home Loans, we can pre-qualify you in as little as 5 minutes with no impact to your credit score.An equal housing lender. NMLS #10287.
Sell for more on Zillow
Get a Zillow Showcase℠ listing at no additional cost and you could sell for .
$667,800
2% more
+$13,356
With Zillow Showcase(estimated)
$681,156
- Pennsylvania
- Wayne County
- Pleasant Mount
- 18453
- 1701 Great Bend Tpke
Nearby cities
Nearby zip codes
Other Pleasant Mount Topics
