This incredibly charming single story home has great curb appeal & nestled in the heart of the city providing quick access to a major routes, DFW Airport, and a multitude of nearby restaurants, shopping & trendy hot spots! The spacious formal dining provides plenty of space for those large Holiday gatherings----while the warm & cozy family room showcases a floor to ceiling stone fireplace & a vaulted wood-beamed ceiling, creating the ideal spot for everyday living & entertaining! This versatile layout also offers a formal living room that showcases French doors & a tray celling making this area perfect for a study - or tailor to your needs. There is also a 4th bedroom with an ensuite tucked away on the other side of the home, ideal for a mother-in law suite or extended stay guest! This fabulous outdoor area features a large shed for added storage, Leaf Filter rain gutters, an 8ft privacy fence, & a huge covered patio that will certainly be the setting for many future parties! No HOA!
Sold
Price Unknown
1701 Green Oaks Dr, Irving, TX 75061
4beds
2,494sqft
Single Family Residence
Built in 1967
10,585 Square Feet Lot
$511,700 Zestimate®
$--/sqft
$3,011 Estimated rent
Home value
$511,700
$486,000 - $537,000
$3,011/mo
Zestimate® history
Owner options
List your home for rent
$3,011/mo
Rent Zestimate®
Find your next renter with Zillow Rental Manager. Plus, with online applications, you can quickly screen prospective tenants – for free.
$3,011/mo
Rent Zestimate®
Refinance and save
Refinancing to a lower rate could help reduce your monthly payments and save thousands over the life of the loan.
Explore your selling options
Work with a Zillow partner agent
Leverage their expertise and Zillow's premium Showcase listings to get your home seen by more buyers.
Get startedList with your own agent
Get your home in front of millions of buyers by listing it on Zillow.
Learn how to do itSell it yourself
Take full control of how buyers see your home on Zillow by listing For Sale by Owner (FSBO).
List your homeWhat's special
Huge covered patioFabulous outdoor areaSpacious formal diningGreat curb appealFrench doorsMultitude of nearby restaurants
Zillow last checked:
Listing updated:
Listed by:
Nancy Granby 0499504 817-783-4605,
Redfin Corporation 817-783-4605
Bought with:
Melissa McHugh
Coldwell Banker Realty Plano
Source: NTREIS,MLS#: 20519116
Facts & features
Interior
Bedrooms & bathrooms
- Bedrooms: 4
- Bathrooms: 4
- Full bathrooms: 3
- 1/2 bathrooms: 1
Primary bedroom
- Features: En Suite Bathroom, Sitting Area in Primary, Walk-In Closet(s)
- Level: First
- Dimensions: 19 x 18
Bedroom
- Level: First
- Dimensions: 13 x 12
Bedroom
- Features: Walk-In Closet(s)
- Level: First
- Dimensions: 13 x 16
Bedroom
- Features: En Suite Bathroom, Walk-In Closet(s)
- Level: First
- Dimensions: 12 x 16
Primary bathroom
- Features: Dual Sinks, Granite Counters
- Level: First
- Dimensions: 7 x 8
Breakfast room nook
- Level: First
- Dimensions: 11 x 10
Dining room
- Level: First
- Dimensions: 13 x 12
Family room
- Features: Fireplace
- Level: First
- Dimensions: 23 x 18
Other
- Features: Dual Sinks
- Level: First
- Dimensions: 8 x 10
Other
- Features: En Suite Bathroom
- Level: First
- Dimensions: 5 x 7
Half bath
- Features: Granite Counters
- Level: First
- Dimensions: 5 x 6
Kitchen
- Features: Breakfast Bar, Eat-in Kitchen, Granite Counters, Pantry
- Level: First
- Dimensions: 11 x 17
Laundry
- Features: Built-in Features
- Level: First
- Dimensions: 6 x 10
Living room
- Level: First
- Dimensions: 16 x 12
Heating
- Central, Electric, Fireplace(s)
Cooling
- Central Air, Electric
Appliances
- Included: Some Gas Appliances, Double Oven, Dishwasher, Electric Oven, Gas Cooktop, Disposal, Gas Water Heater, Plumbed For Gas, Vented Exhaust Fan
- Laundry: Electric Dryer Hookup, Laundry in Utility Room
Features
- Built-in Features, Chandelier, Cathedral Ceiling(s), High Speed Internet, Paneling/Wainscoting, Wired for Data, Wired for Sound
- Flooring: Bamboo, Carpet, Hardwood, Tile
- Windows: Bay Window(s), Skylight(s), Window Coverings
- Has basement: No
- Number of fireplaces: 1
- Fireplace features: Gas Log, Stone
Interior area
- Total interior livable area: 2,494 sqft
Property
Parking
- Total spaces: 2
- Parking features: Door-Single, Electric Gate, Garage, Garage Door Opener, Gated, Oversized
- Attached garage spaces: 2
Features
- Levels: One
- Stories: 1
- Patio & porch: Front Porch, Patio, Covered
- Exterior features: Garden, Gas Grill, Rain Gutters
- Pool features: None
- Fencing: Back Yard,Full,Gate,Wood
Lot
- Size: 10,585 Square Feet
- Features: Sprinkler System, Few Trees
Details
- Parcel number: 32018500030030000
Construction
Type & style
- Home type: SingleFamily
- Architectural style: Traditional,Detached
- Property subtype: Single Family Residence
Materials
- Brick
- Foundation: Slab
- Roof: Composition,Shingle
Condition
- Year built: 1967
Utilities & green energy
- Sewer: Public Sewer
- Water: Public
- Utilities for property: Electricity Connected, Natural Gas Available, Sewer Available, Separate Meters, Water Available
Green energy
- Energy efficient items: Appliances, HVAC, Windows
Community & HOA
Community
- Features: Park
- Security: Carbon Monoxide Detector(s), Security Gate, Smoke Detector(s), Security Lights
- Subdivision: Bell Manor 02
HOA
- Has HOA: No
Location
- Region: Irving
Financial & listing details
- Tax assessed value: $504,340
- Annual tax amount: $6,951
- Date on market: 2/6/2024
- Cumulative days on market: 20 days
- Listing terms: Cash,Conventional,FHA,VA Loan
- Exclusions: All TVs
- Electric utility on property: Yes
Price history
| Date | Event | Price |
|---|---|---|
| 3/14/2024 | Sold | -- |
Source: NTREIS #20519116 Report a problem | ||
| 2/26/2024 | Pending sale | $550,000$221/sqft |
Source: NTREIS #20519116 Report a problem | ||
| 2/23/2024 | Listed for sale | $550,000$221/sqft |
Source: NTREIS #20519116 Report a problem | ||
| 2/14/2024 | Contingent | $550,000$221/sqft |
Source: NTREIS #20519116 Report a problem | ||
| 2/6/2024 | Listed for sale | $550,000+218.8%$221/sqft |
Source: NTREIS #20519116 Report a problem | ||
| 3/30/2013 | Listing removed | $172,500$69/sqft |
Source: Keller Williams Realty Coppell #11923582 Report a problem | ||
| 3/27/2013 | Listed for sale | $172,500$69/sqft |
Source: Keller Williams Realty Coppell #11923582 Report a problem | ||
Public tax history
| Year | Property taxes | Tax assessment |
|---|---|---|
| 2025 | $5,665 +179.4% | $504,340 +11% |
| 2024 | $2,028 +9.4% | $454,440 +41.4% |
| 2023 | $1,853 +3.5% | $321,450 |
| 2022 | $1,791 +9% | $321,450 +29.2% |
| 2021 | $1,642 -0.9% | $248,720 |
| 2020 | $1,657 +0.3% | $248,720 |
| 2019 | $1,652 +10.8% | $248,720 +8.3% |
| 2018 | $1,491 -60.9% | $229,700 +12.3% |
| 2017 | $3,812 -15.2% | $204,530 |
| 2016 | $4,498 +18.5% | $204,530 +6.7% |
| 2015 | $3,796 | $191,660 +16.7% |
| 2014 | $3,796 | $164,300 |
| 2013 | -- | -- |
| 2012 | -- | -- |
| 2011 | -- | -- |
| 2010 | -- | -- |
| 2009 | -- | -- |
| 2008 | -- | -- |
| 2007 | -- | -- |
| 2005 | -- | -- |
| 2004 | -- | -- |
| 2003 | -- | -- |
| 2002 | -- | -- |
| 2001 | -- | -- |
Find assessor info on the county website
Neighborhood: Plymouth Park
Nearby homes
- $419,1003 bd2 ba2.4k sqft1613 Green Oaks Dr, Irving, TX 75061Off Market
- $405,0004 bd3 ba2.3k sqft1705 Green Oaks Dr, Irving, TX 75061Off Market
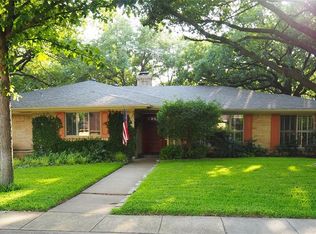
- $392,3003 bd2 ba2.3k sqft1608 Oak Meadow Dr, Irving, TX 75061Off Market
- $--4 bd3 ba2.6k sqft1604 Oak Meadow Dr, Irving, TX 75061Sold
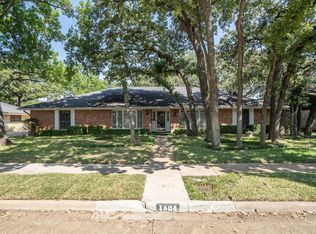
- $571,2004 bd4 ba3.9k sqft1702 Green Oaks Dr, Irving, TX 75061Off Market
- $582,1004 bd3 ba3.8k sqft1618 Green Oaks Dr, Irving, TX 75061Off Market
- $386,1003 bd3 ba2.2k sqft1709 Green Oaks Dr, Irving, TX 75061Off Market
- $401,5003 bd3 ba2.8k sqft1609 Green Oaks Dr, Irving, TX 75061Off Market
Nearby schools
GreatSchools rating
- 2/10Lively Elementary SchoolGrades: PK-5Distance: 0.2 mi
- 3/10Crockett Middle SchoolGrades: 6-8Distance: 0.7 mi
- 2/10Irving High SchoolGrades: 9-12Distance: 1.1 mi
Schools provided by the listing agent
- Elementary: Lively
- Middle: Dezavala
- High: Irving
- District: Irving ISD
Source: NTREIS. This data may not be complete. We recommend contacting the local school district to confirm school assignments for this home.
Get a cash offer in 3 minutes
Find out how much your home could sell for in as little as 3 minutes with a no-obligation cash offer.
Estimated market value
$511,700
Get a cash offer in 3 minutes
Find out how much your home could sell for in as little as 3 minutes with a no-obligation cash offer.
Estimated market value
$511,700
- Texas
- Dallas County
- Irving
- 75061
- Plymouth Park
- 1701 Green Oaks Dr
Nearby cities
Nearby neighborhoods
Nearby zip codes
Other Irving Topics
