Skip main navigation
Off market
Street View
  • $2,049,400

    1701 Greenhill Ave, Wilmington, DE 19806

    5beds
    5,425sqft
    SingleFamily
    Built in 1908
    0.6 Acres Lot
    $2,049,400 Zestimate®
    $378/sqft
    $3,273 Estimated rent

    Home value

    $2,049,400

    $1.78M - $2.38M

    $3,273/mo

    Zestimate® history
    Loading
    Loading...

    Owner options

    List your home for rent

    $3,273/mo

    Rent Zestimate®

    Find your next renter with Zillow Rental Manager. Plus, with online applications, you can quickly screen prospective tenants – for free.

    Learn more

    $3,273/mo

    Rent Zestimate®

    Refinance and save

    $9,825/mo

    Est. payment

    Refinancing to a lower rate could help reduce your monthly payments and save thousands over the life of the loan.

    See today's rates

    $9,825/mo

    Est. payment

    Explore your selling options

    Work with a Zillow partner agent

    Leverage their expertise and Zillow's premium Showcase listings to get your home seen by more buyers.

    Get started

    List with your own agent

    Get your home in front of millions of buyers by listing it on Zillow.

    Learn how to do it

    Sell it yourself

    Take full control of how buyers see your home on Zillow by listing For Sale by Owner (FSBO).

    List your home

    What's special

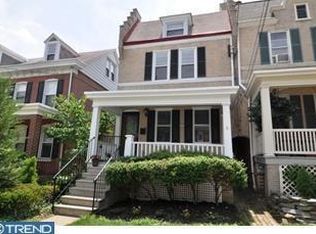
    You know this place, you've driven by countless times on the way home from work and thought, if it's ever available, maybe I'll inquire. Don't miss this special opportunity to create a home that fits your lifestyle. Welcome to the Highlands, Wilmington's most prestigious location, a storybook setting with tree lined streets and homes of significance. Over one-half of an acre, corner site with a stunning back yard, - a rare find in this marketplace. Imagine gatherings in your private oasis on the lawn by the waterfall, enjoy mature specimen/fruit trees thoughtfully placed through extensively landscaped gardens. Or cocktail parties on the terraces overlooking the rear lawn, a truly serene setting. Walk to school, Rockford Park or take a quick stroll to Trolley Square; this is the lifestyle you deserve. Exquisite brick detailing, new roof, parking gallery, two car detached garage with au pair suite above is just the beginning. Upon entering, you'll be greeted by generous foyer with loads of built-in book shelves, graceful stairwell, formal powder room and properly scaled formal living/dining quarters, perfect for entertaining. Custom kitchen features high end appliance package, butcher block center island with seating, brushed granite counters, exquisite cabinetry with all the bells and whistles, wet bar with insta-hot, warming and microwave drawers, butler pantries, and home office space. Sunny eating area is large and adjoins special brick/tile terraces for outdoor entertaining. Well planned mud room gives room to the pups, provides ample storage and convenient to the kennel and parking gallery. Upstairs is the owner's suite complete with finely appointed tile bathroom, walk in closet, and balcony. Also found are an abundance of other well scaled bedrooms, private bathrooms updated nicely, multiple laundry spaces, craft room and a thought provoking Cheetah room. Multiple cable and Ethernet locations throughout the house. Au pair suite above garage provides additional living space for special guests. Finished lower level is a versatile space with yet another full bath. Don't miss this special opportunity to capture the lifestyle you deserve.

    This property is not currently displayed as for sale or rent on Zillow. This may be different from what's on other websites or public sources.

    Facts & features

    Interior

    Bedrooms & bathrooms
    • Bedrooms: 5
    • Bathrooms: 9
    • Full bathrooms: 7
    • 1/2 bathrooms: 2
    Heating
    • Gas
    Cooling
    • Central
    Appliances
    • Included: Dishwasher, Garbage disposal, Microwave, Range / Oven, Refrigerator
    Features
    • Master Bath(s), Wet/Dry Bar, CeilngFan(s), Stain/Lead Glass, Dining Area, Kitchen - Island, Butlers Pantry
    • Flooring: Tile, Hardwood
    • Basement: Partially finished
    • Has fireplace: Yes
    Interior area
    • Total interior livable area: 5,425 sqft

    Property

    Parking
    • Total spaces: 4
    • Parking features: Garage - Detached
    Features
    • Exterior features: Brick
    Lot
    • Size: 0.6 Acres
    Details
    • Parcel number: 2600540082

    Construction

    Type & style
    • Home type: SingleFamily
    • Architectural style: Colonial
    Materials
    • Foundation: Crawl/Raised
    • Roof: Asphalt
    Condition
    • Year built: 1908

    Community & HOA

    Location
    • Region: Wilmington

    Financial & listing details

    • Price per square foot: $378/sqft
    • Tax assessed value: $984,400
    • Annual tax amount: $8,673

    Price history

    DateEventPrice
    7/28/2018Sold$1,225,000-5.4%$226/sqft
    Source: Agent Provided Report a problem
    11/28/2017Price change$1,295,000-7.2%$239/sqft
    Source: Pantano Real Estate Inc #1000328629 Report a problem
    10/5/2017Price change$1,395,000-12.5%$257/sqft
    Source: Pantano Real Estate Inc #7051027 Report a problem
    9/11/2017Listed for sale$1,595,000$294/sqft
    Source: Pantano Real Estate Inc #7051027 Report a problem

    Public tax history

    YearProperty taxesTax assessment
    2025-- $984,400 +421.7%
    2024$5,888 +15.1%$188,700
    2023$5,117 -0.5%$188,700
    2022$5,141 +0.2%$188,700
    2021$5,132 -0.6%$188,700
    2020$5,161 -0.5%$188,700
    2019$5,189 +1.2%$188,700
    2017$5,129 -38.7%$188,700
    2016$8,361 $188,700
    2015$8,361 +4.6%$188,700
    2014$7,996 $188,700
    2013-- $188,700
    2012-- $188,700
    2010-- $188,700
    2009-- $188,700
    2008-- $188,700
    2007-- $188,700
    2006-- $188,700
    2005-- $188,700
    2004-- $188,700
    2003-- $188,700
    2002-- $188,700
    2001-- $188,700
    Find assessor info on the county website

    Neighborhood: The Highlands

    Nearby schools

    GreatSchools rating
    Schools provided by the listing agent
    • Elementary: Highlands
    • Middle: Alexis I. Du Pont
    • High: Alexis I. Dupont
    • District: Red Clay Consolidated

    Source: The MLS. This data may not be complete. We recommend contacting the local school district to confirm school assignments for this home.

    Get a cash offer in 3 minutes
    Find out how much your home could sell for in as little as 3 minutes with a no-obligation cash offer.
    Estimated market value
    $2,049,400
    Get a cash offer in 3 minutes
    Find out how much your home could sell for in as little as 3 minutes with a no-obligation cash offer.
    Estimated market value
    $2,049,400