Nestled on 40.29 picturesque acres in the Keswick area, Beaver Run Farm offers an exceptional blend of timeless charm, modern convenience and peaceful country living. Featuring a scenic mix of open pasture and mature woodlands, the property is ideally suited for cattle, horses, or other livestock while providing abundant privacy. The thoughtfully updated 3 br, 2.5 bath home showcases an open concept design enhanced by new luxury vinyl plank and ceramic tile floors. At the heart of the home is a well-appointed chef's kitchen with new stainless steel appliances, creating the perfect space for everyday living and effortless entertaining. Each bath has been meticulously renovated with lovely tilework. The new double Trex decks provide spaces to relax and take in the view of the tranquil country side and private pond. Additional upgrades include a new heat pump, mini-split, and generator. Whether you are seeking a setting for your equestrian dreams, a private sanctuary, or a mini-farm, this versatile property represents the opportunity to own an idyllic setting just minutes from the conveniences of Charlottesville while enjoying the country lifestyle. See features list in documents.
Pending
$669,000
1701 Harrington Rd, Gordonsville, VA 22942
3beds
2,171sqft
Single Family Residence
Built in 1984
40.29 Acres Lot
$675,500 Zestimate®
$308/sqft
$-- HOA
What's special
Open concept designAbundant privacyNew double trex decksNew stainless steel appliances
- 32 days |
- 219 |
- 0 |
Zillow last checked:
Listing updated:
Listed by:
PAMELA STORY DENT 434-960-0161,
MCLEAN FAULCONER INC., REALTOR 434-295-1131,
BRIDGET ARCHER 434-981-4149,
MCLEAN FAULCONER INC., REALTOR
Source: CAAR,MLS#: 679703 Originating MLS: Charlottesville Area Association of Realtors
Originating MLS: Charlottesville Area Association of RealtorsFacts & features
Interior
Bedrooms & bathrooms
- Bedrooms: 3
- Bathrooms: 3
- Full bathrooms: 2
- 1/2 bathrooms: 1
- Main level bathrooms: 1
Rooms
- Room types: Bathroom, Bedroom, Full Bath, Great Room, Half Bath, Kitchen, Laundry, Office
Primary bedroom
- Level: Second
Bedroom
- Level: Second
Primary bathroom
- Level: Second
Bathroom
- Level: Second
Great room
- Level: First
Half bath
- Level: First
Kitchen
- Level: First
Laundry
- Level: First
Office
- Level: Second
Heating
- Dual System, Electric, Forced Air
Cooling
- Central Air, Ductless
Appliances
- Included: Built-In Oven, Dishwasher, Gas Cooktop, Microwave, Refrigerator, Dryer, Washer
Features
- Remodeled, Sitting Area in Primary, Breakfast Bar, Home Office
- Flooring: Ceramic Tile, Linoleum, Luxury Vinyl Plank
- Has basement: No
Interior area
- Total structure area: 2,677
- Total interior livable area: 2,171 sqft
- Finished area above ground: 2,171
- Finished area below ground: 0
Property
Parking
- Total spaces: 2
- Parking features: Attached, Electricity, Garage, Garage Faces Side
- Attached garage spaces: 2
Features
- Levels: Two
- Stories: 2
- Patio & porch: Rear Porch, Deck, Front Porch, Porch
- Exterior features: Fence
- Fencing: Partial
- Has view: Yes
- View description: Rural, Trees/Woods
Lot
- Size: 40.29 Acres
- Features: Farm, Garden, Partially Cleared, Private, Wooded
- Topography: Rolling
Details
- Additional structures: Barn(s)
- Parcel number: 6649A
- Zoning description: RA Rural Area
- Horses can be raised: Yes
- Horse amenities: Horses Allowed
Construction
Type & style
- Home type: SingleFamily
- Property subtype: Single Family Residence
Materials
- Stick Built, Vinyl Siding
- Foundation: Block
- Roof: Composition,Shingle
Condition
- Updated/Remodeled
- New construction: No
- Year built: 1984
Utilities & green energy
- Electric: Generator
- Sewer: Septic Tank
- Water: Private, Well
- Utilities for property: Fiber Optic Available
Community & HOA
Community
- Features: Pond
- Security: Surveillance System
- Subdivision: NONE
HOA
- Has HOA: No
Location
- Region: Gordonsville
Financial & listing details
- Price per square foot: $308/sqft
- Tax assessed value: $893,400
- Annual tax amount: $7,585
- Date on market: 7/20/2026
- Cumulative days on market: 33 days
Estimated market value
$675,500
$642,000 - $709,000
$3,223/mo
Price history
| Date | Event | Price |
|---|---|---|
| 7/23/2026 | Pending sale | $669,000$308/sqft |
Source:  CAAR #679703 Report a problem CAAR #679703 Report a problem | ||
| 7/20/2026 | Listed for sale | $669,000-27.7%$308/sqft |
Source: CAAR #679703 Report a problem | ||
| 2/6/2026 | Listing removed | $924,850$426/sqft |
Source: CAAR #665100 Report a problem | ||
| 11/1/2025 | Price change | $924,850-2.4%$426/sqft |
Source: CAAR #665100 Report a problem | ||
| 9/18/2025 | Price change | $947,500-5%$436/sqft |
Source: CAAR #665100 Report a problem | ||
| 6/23/2025 | Listed for sale | $997,500$459/sqft |
Source: CAAR #665100 Report a problem | ||
| 6/19/2025 | Pending sale | $997,500$459/sqft |
Source: CAAR #665100 Report a problem | ||
| 5/28/2025 | Listed for sale | $997,500+1554.2%$459/sqft |
Source: CAAR #665100 Report a problem | ||
| 10/24/1994 | Sold | $60,300$28/sqft |
Source: Agent Provided Report a problem | ||
Public tax history
| Year | Property taxes | Tax assessment |
|---|---|---|
| 2025 | $7,987 +5.3% | $893,400 +0.6% |
| 2024 | $7,585 +12.7% | $888,200 +12.7% |
| 2023 | $6,732 +30.3% | $788,300 +30.3% |
| 2022 | $5,168 +5% | $605,200 +5% |
| 2021 | $4,923 +8.4% | $576,500 +8.4% |
| 2020 | $4,540 +15.8% | $531,600 +15.8% |
| 2019 | $3,921 +3.2% | $459,100 +1.4% |
| 2018 | $3,800 +120% | $452,900 +10% |
| 2017 | $1,727 -53.7% | $411,700 -7.4% |
| 2016 | $3,732 +170.3% | $444,800 +163.8% |
| 2015 | $1,381 | $168,600 +1% |
| 2014 | -- | $166,900 +1.6% |
| 2013 | -- | $164,200 -1.4% |
| 2012 | -- | $166,500 -1% |
| 2011 | -- | $168,100 -0.9% |
| 2010 | -- | $169,700 -3.2% |
| 2009 | -- | $175,400 -4.9% |
| 2008 | -- | $184,400 -3.6% |
| 2007 | -- | $191,300 +11.4% |
| 2006 | -- | $171,800 |
| 2005 | -- | $171,800 +13.2% |
| 2004 | -- | $151,800 |
| 2003 | -- | $151,800 +4.5% |
| 2002 | -- | $145,200 |
| 2001 | -- | $145,200 |
Find assessor info on the county website
Monthly payment
Est. payment
Payment breakdown
Explore the cost of this home by adjusting the details. Changes won't be saved.Climate risks
Neighborhood: 22942
Nearby schools
GreatSchools rating
- 8/10Stone Robinson Elementary SchoolGrades: PK-5Distance: 9.3 mi
- 4/10Jackson P Burley Middle SchoolGrades: 6-8Distance: 13.1 mi
- 6/10Monticello High SchoolGrades: 9-12Distance: 14 mi
Schools provided by the listing agent
- Elementary: Stone-Robinson
- Middle: Burley
- High: Monticello
Source: CAAR. This data may not be complete. We recommend contacting the local school district to confirm school assignments for this home.
- $270,8002 bd1 ba864 sqft1764 Harrington Rd, Gordonsville, VA 22942Off Market
- $160,6003 bd1 ba1.3k sqft1888 Harrington Rd, Gordonsville, VA 22942Off Market
- $378,9003 bd2 ba1.3k sqft1774 Harrington Rd, Gordonsville, VA 22942Off Market
- $472,5002 bd2 ba1.5k sqft1828 Lindsay Rd, Gordonsville, VA 22942Off Market
- $1,237,6004 bd4 ba4.3k sqft1880 Harrington Rd, Gordonsville, VA 22942Off Market
- $260,6003 bd1 ba945 sqft1815 Harrington Rd, Gordonsville, VA 22942Off Market
- $225,1003 bd1 ba960 sqft1824 Harrington Rd, Gordonsville, VA 22942Off Market
- $212,4003 bd1 ba1.1k sqft7176 Wyatt Ln, Gordonsville, VA 22942Off Market
A local agent can set up tours, give advice and negotiate with sellers.
Similar homes
- $469,9004 bd3 ba1.9k sqft399 Ryan Ln, Gordonsville, VA 22942For Sale
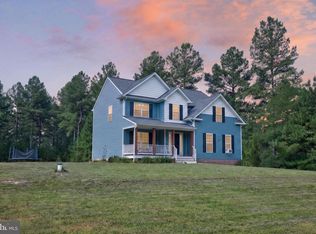
 MLS ID #VALA2010390, Nick Whitelock, Massanutten Realty. Bright MLS
 - $649,9904 bd2 ba2.2k sqft337 Carrsbrook Dr, Charlottesville, VA 22901For Sale
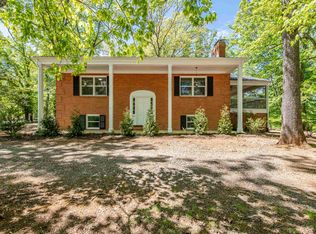
 MLS ID #675687, HARRY RINDLER, LONG & FOSTER - CHARLOTTESVILLE. CAAR
 - $667,0004 bd3 ba3.2k sqft130 Cherrywood Ct, Zion Crossroads, VA 22942For Sale
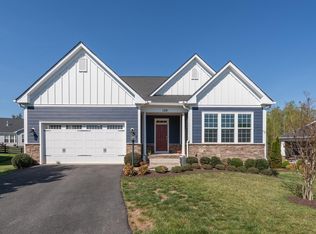 MLS ID #676535, JAY REEVES, HOWARD HANNA ROY WHEELER REALTY CO.- CHARLOTTESVILLE. CAAR
 - $440,0004 bd2 ba1.7k sqft360 Dogwood Lake Dr, Gordonsville, VA 22942For Sale
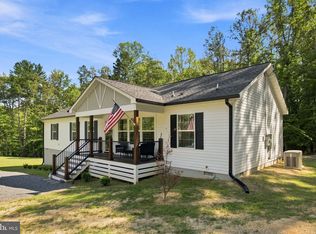 MLS ID #VALA2010386, Shannon Hudson, RE/MAX Realty Specialists. Bright MLS
 - $621,0004 bd4 ba2.8k sqft4209 Hawkins Ln, Barboursville, VA 22923For SaleMLS ID #677702, LIBERTY KALERGIS, MCLEAN FAULCONER INC., REALTOR. CAAR
- $535,0003 bd3 ba2k sqft378 Keswick Glen Dr, Keswick, VA 22947For SaleMLS ID #680470, LYNN FOX, FOX REALTY GROUP LLC. CAAR
- $575,0003 bd3 ba2.6k sqft3288 Wooded Acres Ln, Charlottesville, VA 22911For SaleMLS ID #677569, JEFF GAFFNEY, REAL ESTATE III, INC.. CAAR
- $695,0003 bd3 ba2.3k sqft340 Key West Dr, Charlottesville, VA 22911For SaleMLS ID #679206, LOI PATKIN, LONG & FOSTER - CHARLOTTESVILLE. CAAR
- $685,0003 bd4 ba2.2k sqft42 Cliftwood Rd, Palmyra, VA 22963For SaleMLS ID #678194, HELEN ASCOLI, NEST REALTY GROUP. CAAR
- $654,9004 bd3 ba2.6k sqft3000 Cove Ln, Charlottesville, VA 22911For SaleMLS ID #680058, BRADLEY PITT, KELLER WILLIAMS ALLIANCE - CHARLOTTESVILLE. CAAR
- $709,0004 bd3 ba2.2k sqft2710 Leeds Ln, Charlottesville, VA 22901For SaleMLS ID #680621, DENISE RAMEY TEAM, LONG & FOSTER - CHARLOTTESVILLE WEST. CAAR
- $349,5003 bd3 ba1.3k sqft324 East St, Gordonsville, VA 22942For SaleMLS ID #680101, ANGIE SHUPE, EXP REALTY LLC - STAFFORD. CAAR
- $615,0003 bd3 ba2.2k sqft102 Angus Ct, Charlottesville, VA 22901For SaleMLS ID #680281, BRENTNEY KOZUCH, STORY HOUSE REAL ESTATE. CAAR
- $550,0003 bd2 ba2k sqft182 Fox Hollow Ln, Palmyra, VA 22963For SaleMLS ID #680675, STEPHANIE ALIBAKHSHI, THE HOGAN GROUP-CHARLOTTESVILLE. CAAR
- $625,0005 bd4 ba2.8k sqft6989 Fredericksburg Rd, Barboursville, VA 22923For SaleMLS ID #VAGR2000874, John Fischer, EXP Realty, LLC. Bright MLS
- $619,0004 bd3 ba2.6k sqft1916 Becker Ln, Charlottesville, VA 22911For SaleMLS ID #679892, LINDSAY MILBY, LORING WOODRIFF REAL ESTATE ASSOCIATES. CAAR
- $725,0003 bd3 ba2.9k sqft274 Jefferson Dr, Palmyra, VA 22963For SaleMLS ID #680341, DENISE RAMEY TEAM, LONG & FOSTER - CHARLOTTESVILLE WEST. CAAR
- $625,0005 bd3 ba3.1k sqft195 Jefferson Dr, Palmyra, VA 22963For SaleMLS ID #680739, NIKILYN GRIMSLEY, COMPASS-Avenue. CAAR
- $588,7004 bd3 ba2.1k sqft1703 Vermira Pl, Charlottesville, VA 22901For SaleMLS ID #680679, ADAM AUCOIN, OLD DOMINION REALTY INC - AUGUSTA. CAAR
- $415,0004 bd3 ba2.1k sqft3060 Watts Farm Rd, Charlottesville, VA 22911For SaleMLS ID #673277, GARY PALMER, TOWN REALTY. CAAR
