Skip main navigation
Off market
  • $893,700

    1701 Hibberd Ln, West Chester, PA 19380

    4beds
    3,264sqft
    Twin/Semi-Detached
    Built in 2008
    3,576 Square Feet Lot
    $893,700 Zestimate®
    $274/sqft
    $3,945 Estimated rent

    Home value

    $893,700

    $849,000 - $938,000

    $3,945/mo

    Zestimate® history
    Loading
    Loading...

    Owner options

    List your home for rent

    $3,945/mo

    Rent Zestimate®

    Find your next renter with Zillow Rental Manager. Plus, with online applications, you can quickly screen prospective tenants – for free.

    Learn more

    $3,945/mo

    Rent Zestimate®

    Refinance and save

    $6,049/mo

    Est. payment

    Refinancing to a lower rate could help reduce your monthly payments and save thousands over the life of the loan.

    See today's rates

    $6,049/mo

    Est. payment

    Explore your selling options

    Work with a Zillow partner agent

    Leverage their expertise and Zillow's premium Showcase listings to get your home seen by more buyers.

    Get started

    List with your own agent

    Get your home in front of millions of buyers by listing it on Zillow.

    Learn how to do it

    Sell it yourself

    Take full control of how buyers see your home on Zillow by listing For Sale by Owner (FSBO).

    List your home

    What's special

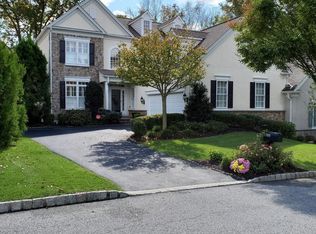
    NO STUCCO WORRIES HERE! This beautiful carriage home has been inspected and has a CLEAN STUCCO REPORT! This stunning Hillcrest Model end unit carriage home is situated in The Preserve at Applebrook, an enclave of 56 luxury carriage homes bordering East Goshen Township Park. An incredible home offering impressive finishes, unparalleled luxury, handsome architectural elements and a truly spacious size. A dramatic 2 story entry foyer with elegant curved staircase sets the tone for what's to come. There are 2 finished, light filled levels and an open floor plan. Extensive use of gleaming hardwood flooring brings warmth and texture to the rooms. The formal dining room has a tray ceiling with recessed lighting and wainscoting. The great room is just that with its soaring ceiling, balcony overlook, columned accents, and handsome moldings. This inviting space is warmed by a gas fireplace flanked by tall windows. An adjoining, well designed kitchen is stocked with all the amenities - 42" cherry cabinetry topped with dark granite, stainless appliances, gas cooking and a custom tiled backsplash. There's a convenient breakfast nook for casual meals and a sun splashed morning room addition perfect for a cup of joe and morning reads. A luxurious first floor master bedroom features a tray ceiling with recessed lighting, a wall of windows, lush carpeting and a large walk-in closet. The spacious master bath is over the top with features you will love. Designer cabinetry, dual vanity topped with granite, luxurious soaking tub, large walk-in shower, designer tiled floor and built-in linen closet. A convenient laundry room, formal powder room and access to the two car garage round off the main floor. Retreat to the upper level where you will find a loft area and three spacious secondary bedrooms serviced by 2 full bathrooms. Every detail of this one of this stunning home has been styled to tasteful, traditional perfection. This one checks off all the boxes - luxury, location, and the prestigious Preserve at Applebrook. This intimate, luxury community adjacent to the Applebrook Country Club is conveniently located with easy access to Rts 30 and 252. Enjoy nearby shopping, dining and recreational activities. Minutes from the West Chester Boro, downtown Malvern and the Mainline.

    This property is off market, which means it's not currently listed for sale or rent on Zillow. This may be different from what's available on other websites or public sources.
    Facts & features

    Interior

    Bedrooms & bathrooms
    • Bedrooms: 4
    • Bathrooms: 4
    • Full bathrooms: 3
    • 1/2 bathrooms: 1
    Heating
    • Forced air, Gas
    Cooling
    • Central
    Features
    • Basement: Finished
    • Has fireplace: No
    Interior area
    • Total interior livable area: 3,264 sqft
    • Finished area below ground: 0

    Property

    Parking
    • Total spaces: 2
    • Parking features: Garage - Attached
    Features
    • Exterior features: Other
    Lot
    • Size: 3,576 Square Feet
    Details
    • Parcel number: 530406750000
    • Special conditions: Standard

    Construction

    Type & style
    • Home type: Townhouse
    • Architectural style: Traditional, Carriage House
    • Property subtype: Twin/Semi-Detached
    Condition
    • Year built: 2008

    Community & HOA

    HOA
    • Has HOA: Yes
    • HOA fee: $300 monthly
    Location
    • Region: West Chester

    Financial & listing details

    • Price per square foot: $274/sqft
    • Tax assessed value: $293,300
    • Annual tax amount: $8,695

    Price history

    DateEventPrice
    10/29/2019Sold$622,000-2%$191/sqft
    Source: Berkshire Hathaway HomeServices Fox & Roach #PACT487678_19380 Report a problem
    9/23/2019Pending sale$635,000$195/sqft
    Source: BHHS Fox & Roach Devon Home Marketing Center #PACT487678 Report a problem
    8/31/2019Price change$635,000-4.5%$195/sqft
    Source: BHHS Fox & Roach Devon Home Marketing Center #PACT487678 Report a problem
    4/16/2019Price change$664,999-5%$204/sqft
    Source: Keller Williams Realty #PACT479710 Report a problem
    4/11/2019Price change$699,8980%$214/sqft
    Source: Keller Williams Realty #PACT479710 Report a problem
    4/1/2019Price change$699,8990%$214/sqft
    Source: Keller Williams Realty #PACT479710 Report a problem
    2/21/2019Listed for sale$699,900+9.4%$214/sqft
    Source: KW Greater West Chester #PACT415832 Report a problem
    7/20/2010Sold$640,000$196/sqft
    Source: Public Record Report a problem

    Public tax history

    YearProperty taxesTax assessment
    2025$8,695 +2.1%$293,300
    2024$8,515 +1%$293,300
    2023$8,429 +1.8%$293,300
    2022$8,282 +1.3%$293,300
    2021$8,172 +91.8%$293,300 -17.3%
    2020$4,261 -55.3%$354,560
    2019$9,535 +2.2%$354,560
    2018$9,326 +9900%$354,560
    2017$93 -98.9%$354,560
    2016$8,580 $354,560
    2015$8,580 $354,560
    2014$8,580 $354,560
    2013-- $354,560
    2012-- $354,560 -16.3%
    2011-- $423,690 +1987.1%
    2010-- $20,300
    2009-- $20,300
    2008-- $20,300
    Find assessor info on the county website

    Neighborhood: 19380

    Nearby schools

    GreatSchools rating
    Schools provided by the listing agent
    • Elementary: EAST GOSHEN
    • Middle: J.R. FUGETT
    • High: WEST CHESTER EAST
    • District: WEST CHESTER AREA

    Source: The MLS. This data may not be complete. We recommend contacting the local school district to confirm school assignments for this home.

    Get a cash offer in 3 minutes
    Find out how much your home could sell for in as little as 3 minutes with a no-obligation cash offer.
    Estimated market value
    $893,700
    Get a cash offer in 3 minutes
    Find out how much your home could sell for in as little as 3 minutes with a no-obligation cash offer.
    Estimated market value
    $893,700