Exceptionally well-maintained custom home on a private 2-acre wooded lot featuring a rare level, fenced backyard in Spring Hill Acres. This spacious home offers 4 bedrooms, 3 full baths, and thoughtfully designed living space on all three levels, including the convenience of main-floor living. The beautifully updated kitchen offers solid cherry cabinetry, granite countertops, a large pantry, a new stainless steel refrigerator, and a skylight with an electric blind that fills the space with natural light. It opens to the inviting family room featuring custom built-ins and a pellet stove insert. Also on the main level are a formal dining room, a formal living room, first-floor laundry with a convenient laundry chute from the second floor, upgraded luxury vinyl plank flooring throughout, pocket doors, and beautiful solid-wood doors and trim. The spacious first-floor primary suite features French doors leading to the rear deck, a skylight with an electric blind, a remodeled bath with a convenience-height double vanity and a tiled walk-in shower with glass doors. A second bedroom offers ideal space for a home office or guest room. Upstairs you'll find two spacious bedrooms, a full bath, a large cedar closet, and abundant walk-in attic storage. The finished walkout lower level provides outstanding flexibility, with a spacious recreation room featuring a wood stove and kitchenette, a separate room with a closet currently used as a bedroom, a full bath with a spa-like whirlpool tub and separate shower, plus additional storage. The home gym equipment is included, allowing the next owner to enjoy a ready-to-use workout space or repurpose the area to fit their needs. Outdoor living is just as impressive with a spacious deck, screened porch, lower-level brick patio with a fire pit, and peaceful views of the wooded backyard where deer and songbirds are frequent visitors. Additional highlights include a 3-car garage with new garage doors and a staircase to more overhead attic storage, solid 2×6 construction, an energy-efficient 3-zone geothermal heating and cooling system along with a solar panel hot water supplemental system that provides year-round comfort and lower operating costs, a portable generator, and a water treatment system. The flexible floor plan offers room to live, work, entertain, and host guests with ease. A one-year AHS Shield Complete home warranty is included, providing added peace of mind for the new owner.
Under contract
Price cut: $15K (8/21)
$635,000
1701 Hickory Dr, Lebanon, PA 17042
4beds
4,215sqft
Single Family Residence
Built in 1988
2.04 Acres Lot
$-- Zestimate®
$151/sqft
$-- HOA
What's special
Custom built-insSpacious deckFinished walkout lower levelAbundant walk-in attic storageInviting family roomSolid cherry cabinetryRare level fenced backyard
- 62 days
- 230
- 2
Likely to sell faster than
Zillow last checked:
Listing updated:
Listed by:
Wendy Mease 717-202-5485,
Keller Williams Elite 7175532500
Source: Bright MLS,MLS#: PALN2027534
Facts & features
Interior
Bedrooms & bathrooms
- Bedrooms: 4
- Bathrooms: 3
- Full bathrooms: 3
- Main level bathrooms: 1
- Main level bedrooms: 2
Rooms
- Room types: Living Room, Dining Room, Primary Bedroom, Bedroom 2, Bedroom 3, Bedroom 4, Kitchen, Family Room, Recreation Room, Bathroom 2, Bathroom 3, Primary Bathroom, Additional Bedroom
Primary bedroom
- Features: Flooring - Luxury Vinyl Plank, Walk-In Closet(s), Skylight(s), Ceiling Fan(s), Attached Bathroom
- Level: Main
Other
- Features: Attached Bathroom
- Level: Lower
Bedroom 2
- Features: Flooring - Luxury Vinyl Plank
- Level: Main
Bedroom 3
- Features: Walk-In Closet(s), Flooring - Carpet, Cedar Closet(s)
- Level: Upper
Bedroom 4
- Features: Flooring - Carpet
- Level: Upper
Primary bathroom
- Features: Flooring - Luxury Vinyl Plank, Bathroom - Walk-In Shower, Double Sink
- Level: Main
Bathroom 2
- Features: Bathroom - Tub Shower, Double Sink
- Level: Upper
Bathroom 3
- Features: Bathroom - Jetted Tub, Bathroom - Stall Shower
- Level: Lower
Dining room
- Features: Flooring - Luxury Vinyl Plank
- Level: Main
Family room
- Features: Flooring - Luxury Vinyl Plank, Wood Stove, Built-in Features, Ceiling Fan(s)
- Level: Main
Kitchen
- Features: Flooring - Luxury Vinyl Plank, Skylight(s), Granite Counters, Dining Area, Pantry
- Level: Main
Living room
- Features: Flooring - Luxury Vinyl Plank
- Level: Main
Recreation room
- Features: Wood Stove, Flooring - Carpet, Wet Bar
- Level: Lower
Heating
- Forced Air, Heat Pump, Geothermal
Cooling
- Geothermal, Central Air, Heat Pump, Electric
Appliances
- Included: Microwave, Central Vacuum, Dishwasher, Oven/Range - Electric, Refrigerator, Stainless Steel Appliance(s), Water Conditioner - Owned, Solar Hot Water, Water Treat System, Electric Water Heater
- Laundry: Main Level, Laundry Chute
Features
- Attic, Built-in Features, Cedar Closet(s), Ceiling Fan(s), Central Vacuum, Efficiency, Entry Level Bedroom, Family Room Off Kitchen, Formal/Separate Dining Room, Kitchenette, Pantry, Primary Bath(s), Upgraded Countertops, Walk-In Closet(s)
- Flooring: Luxury Vinyl, Carpet
- Windows: Skylight(s)
- Basement: Full,Heated,Interior Entry,Partially Finished,Rear Entrance,Space For Rooms,Sump Pump,Walk-Out Access,Windows
- Number of fireplaces: 1
- Fireplace features: Brick, Insert, Wood Burning, Pellet Stove, Wood Burning Stove
Interior area
- Total structure area: 4,215
- Total interior livable area: 4,215 sqft
- Finished area above ground: 2,970
- Finished area below ground: 1,245
Property
Parking
- Total spaces: 8
- Parking features: Garage Door Opener, Attached, Driveway
- Attached garage spaces: 3
- Uncovered spaces: 5
Accessibility
- Accessibility features: None
Features
- Levels: Two
- Stories: 2
- Patio & porch: Deck, Screened
- Pool features: None
- Fencing: Wood,Wire,Split Rail
Lot
- Size: 2.04 Acres
- Features: Wooded, Secluded
Details
- Additional structures: Above Grade, Below Grade
- Parcel number: 1223464083368060000
- Zoning: RES
- Special conditions: Standard
Construction
Type & style
- Home type: SingleFamily
- Architectural style: Cape Cod
- Property subtype: Single Family Residence
Materials
- Vinyl Siding, Frame
- Foundation: Block, Concrete Perimeter
Condition
- Very Good
- New construction: No
- Year built: 1988
Utilities & green energy
- Sewer: Private Septic Tank
- Water: Well
Community & HOA
Community
- Security: Security System
- Subdivision: Spring Hill Acres
HOA
- Has HOA: No
Location
- Region: Lebanon
- Municipality: CORNWALL BORO
Financial & listing details
- Price per square foot: $151/sqft
- Tax assessed value: $338,100
- Annual tax amount: $8,808
- Date on market: 7/29/2026
- Listing agreement: Exclusive Right To Sell
- Listing terms: Cash,FHA,VA Loan,Conventional
- Inclusions: Kitchen Refrigerator, Generator, Many Items Negotiable
- Ownership: Fee Simple
Estimated market value
Not available
Estimated sales range
Not available
Not available
Price history
| Date | Event | Price |
|---|---|---|
| 8/30/2026 | Contingent | $635,000$151/sqft |
Source:  Bright MLS #PALN2027534 Report a problem Bright MLS #PALN2027534 Report a problem | ||
| 8/21/2026 | Price change | $635,000-2.3%$151/sqft |
Source: Bright MLS #PALN2027534 Report a problem | ||
| 7/29/2026 | Listed for sale | $650,000$154/sqft |
Source: Bright MLS #PALN2027534 Report a problem | ||
Public tax history
Tax history is unavailable.
Monthly payment
Est. payment
Payment breakdown
Explore the cost of this home by adjusting the details. Changes won't be saved.Climate risks
Neighborhood: 17042
Nearby schools
Schools provided by the listing agent
- District: Cornwall-lebanon
Source: Bright MLS. This data may not be complete. We recommend contacting the local school district to confirm school assignments for this home.
- $577,2004 bd3 ba2.5k sqft1701 Hickory Dr #L-0253, Lebanon, PA 17042Off Market
- $546,3003 bd2 ba2k sqft1703 Hickory Dr #L-0254, Lebanon, PA 17042Off Market

- $623,0004 bd3 ba2.5k sqft720 Aspen Ln #L-0252, Lebanon, PA 17042Off Market
- $616,0003 bd2 ba2.1k sqft721 Aspen Ln #L-0240, Lebanon, PA 17042Off Market
Similar homes
- $685,0004 bd4 ba3.7k sqft1200 Ash Ln, Lebanon, PA 17042For Sale
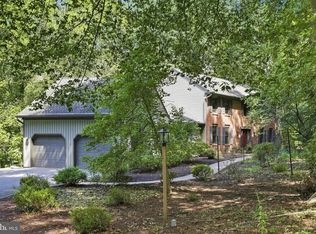
 MLS ID #PALN2028384, Wendy Stauffer, Kingsway Realty - Ephrata. Bright MLS
 - $635,0005 bd3 ba3.4k sqft304 Iron Valley Dr, Lebanon, PA 17042For Sale
 MLS ID #PALN2027442, Tommy Long, Howard Hanna Krall Real Estate. Bright MLS
 - $599,9004 bd4 ba4k sqft1005 Briarwood Ct, Lebanon, PA 17042For Sale
 MLS ID #PALN2028478, Ashley Corbett, Keller Williams Elite. Bright MLS
 - $638,0005 bd3 ba4k sqft1026 Glenwood Ln #L-0254, Lebanon, PA 17042For Sale
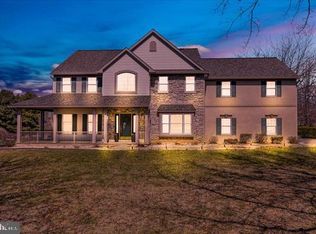 MLS ID #PALN2025204, Linda Breit, Coldwell Banker Realty. Bright MLS
 - $450,0004 bd3 ba3k sqft654 Woodlawn Dr, Lebanon, PA 17042For SaleMLS ID #PALN2028010, Tiffany Armstrong, Charthouse LLC. Bright MLS
- $559,9004 bd4 ba3k sqft321 Catherine Ct, Lebanon, PA 17042For SaleMLS ID #PALN2028242, Ashley Uhler, Iron Valley Real Estate of Central PA. Bright MLS
- $650,0003 bd3 ba3k sqft1084 Alden Way, Lebanon, PA 17042For SaleMLS ID #PALN2028500, Anne M Lusk, Lusk & Associates Sotheby's International Realty. Bright MLS
- $569,9004 bd3 ba2.5k sqft13 Blue Jay Way, Lebanon, PA 17042For SaleMLS ID #PALN2027214, AUDREY Wentling, Coldwell Banker Realty. Bright MLS
- $679,0005 bd5 ba3.3k sqft796 Marcon Dr, Lebanon, PA 17046For SaleMLS ID #PALN2027874, Roxanne S. Carpenter, RE/MAX Cornerstone. Bright MLS
- $575,0006 bd2 ba2.6k sqft1443 Shumaker Rd, Manheim, PA 17545For SaleMLS ID #PALA2091762, Kim Sutter Eckels, Keller Williams Elite. Bright MLS
- $444,9003 bd3 ba2.1k sqft1345 Juniper St, Lebanon, PA 17042For SaleMLS ID #PALN2028628, Lonnie Long, RE/MAX Cornerstone. Bright MLS
- $674,9004 bd3 ba3.5k sqft140 Olde Field Dr, Lititz, PA 17543For SaleMLS ID #PALA2094872, Joshua Wood, Coldwell Banker Realty. Bright MLS
- $699,9004 bd4 ba3.9k sqft1105 Lincoln Heights Ave, Ephrata, PA 17522For SaleMLS ID #PALA2095558, Andy Sollenberger, Kingsway Realty - Ephrata. Bright MLS
- $699,9953 bd3 ba3.4k sqft324 Chestnut Hill Rd, Fredericksburg, PA 17026For SaleMLS ID #PALN2028228, Amy Horst, J. H. Troup, REALTOR. Bright MLS
- $625,0004 bd3 ba3k sqft513 Huntzinger Rd, Wernersville, PA 19565For SaleMLS ID #PABK2074756, Bonnie Bollinger, Sands & Company Real Estate. Bright MLS
- $619,9004 bd4 ba3.2k sqft2 Wildflower Ln, Lancaster, PA 17603For SaleMLS ID #PALA2095008, Marques Morales, Coldwell Banker Realty. Bright MLS
- $424,9004 bd4 ba3.3k sqft933 Redwood Ln, Lebanon, PA 17046For SaleMLS ID #PALN2028586, Carson Perlaki, Keller Williams Realty. Bright MLS
- $589,9004 bd3 ba4k sqftNone Available, Palmyra, PA 17078For SaleMLS ID #PALN2028570, Mr. Tim Clouser, RE/MAX Realty Select. Bright MLS
- $650,0005 bd4 ba3.2k sqft1686 Mapledale Rd, Elizabethtown, PA 17022For SaleMLS ID #PADA2061846, Shawn Bentley, Iron Valley Real Estate of Central PA. Bright MLS
- $615,0005 bd2 ba3.1k sqft3740 Beagle Rd, Middletown, PA 17057For SaleMLS ID #PADA2062236, Emily Cummings, Coldwell Banker Realty. Bright MLS
