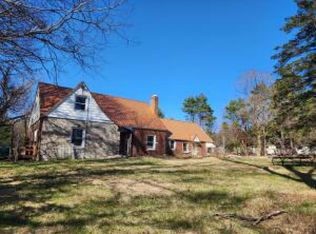
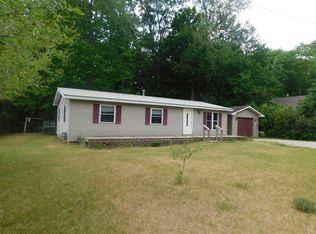
Priced To Move! This property ready for someone who has a vision and a passion for fixing up and rehabbing homes. Lots of rooms in the house have been touched, and ready to be finished. This house may even be able to be converted to a split unit. I have attached a flyer for a lender who is well vested in the renovation loan process and would be happy to assist any prospective buyers.
Contingent
Price cut: $15K (7/24)
$60,000
1701 Home Dr, Fairview, MI 48621
8beds
3,210sqft
Single Family Residence
Built in 1950
1.36 Acres Lot
$-- Zestimate®
$19/sqft
$-- HOA
What's special
- 120 days
- 572
- 40
Zillow last checked:
Listing updated:
Listed by:
Christopher Parker 989-812-6249,
EXP Realty 888-501-7085
Source: MiRealSource,MLS#: 50207911 Originating MLS: Saginaw Board of REALTORS
Originating MLS: Saginaw Board of REALTORSFacts & features
Interior
Bedrooms & bathrooms
- Bedrooms: 8
- Bathrooms: 3
- Full bathrooms: 2
- 1/2 bathrooms: 1
- Main level bathrooms: 1
- Main level bedrooms: 4
Bedroom
- Features: Vinyl
- Level: Main
- Area: 132
- Dimensions: 11 x 12
Bedroom 1
- Features: Wood
- Level: Second
- Area: 297
- Dimensions: 27 x 11
Bedroom 2
- Features: Wood
- Level: Second
- Area: 255
- Dimensions: 15 x 17
Bedroom 3
- Features: Wood
- Level: Main
- Area: 49
- Dimensions: 7 x 7
Bedroom 4
- Features: Vinyl
- Level: Main
- Area: 187
- Dimensions: 17 x 11
Bedroom 5
- Features: Vinyl
- Level: Main
- Area: 143
- Dimensions: 13 x 11
Bathroom 1
- Features: Wood
- Level: Second
- Area: 40
- Dimensions: 5 x 8
Bathroom 2
- Features: Wood
- Level: Main
- Area: 18
- Dimensions: 6 x 3
Kitchen
- Features: Wood
- Level: Main
- Area: 170
- Dimensions: 17 x 10
Heating
- Boiler, Forced Air, Propane
Features
- Flooring: Concrete, Wood, Vinyl
- Basement: Block
- Number of fireplaces: 1
- Fireplace features: Natural Fireplace, Wood Burning
Interior area
- Total structure area: 4,381
- Total interior livable area: 3,210 sqft
- Finished area above ground: 3,210
- Finished area below ground: 0
Property
Features
- Levels: Two
- Stories: 2
- Frontage type: Road
- Frontage length: 486
Lot
- Size: 1.36 Acres
- Dimensions: 246 x 240
- Features: Corner Lot
Details
- Parcel number: 00301502405
- Special conditions: Private
Construction
Type & style
- Home type: SingleFamily
- Architectural style: Bungalow
- Property subtype: Single Family Residence
Materials
- Aluminum Siding, Brick, Stone
- Foundation: Basement, Slab
Condition
- New construction: No
- Year built: 1950
Utilities & green energy
- Sewer: Septic Tank
- Water: Private Well
Community & HOA
Community
- Subdivision: T27n R3e Sec 15
HOA
- Has HOA: No
Location
- Region: Fairview
Financial & listing details
- Price per square foot: $19/sqft
- Tax assessed value: $184,400
- Annual tax amount: $2,869
- Date on market: 5/17/2026
- Cumulative days on market: 120 days
- Listing agreement: Exclusive Right To Sell
- Listing terms: Cash,Conventional Blend
Estimated market value
Not available
Estimated sales range
Not available
$3,001/mo
Price history
| Date | Event | Price |
|---|---|---|
| 9/11/2026 | Contingent | $60,000$19/sqft |
Source:  MiRealSource #50207911 Report a problem MiRealSource #50207911 Report a problem | ||
| 7/24/2026 | Price change | $60,000-20%$19/sqft |
Source: MiRealSource #50207911 Report a problem | ||
| 5/17/2026 | Listed for sale | $75,000-24.9%$23/sqft |
Source: MiRealSource #50207911 Report a problem | ||
| 12/1/2025 | Listing removed | $99,900$31/sqft |
Source:  Realcomp II #61050177827 Report a problem Realcomp II #61050177827 Report a problem | ||
| 6/10/2025 | Listed for sale | $99,900$31/sqft |
Source: MiRealSource #50177827 Report a problem | ||
| 6/1/2025 | Listing removed | $99,900$31/sqft |
Source: Realcomp II #61050160855 Report a problem | ||
| 11/12/2024 | Listed for sale | $99,900$31/sqft |
Source: Realcomp II #61050160855 Report a problem | ||
Public tax history
| Year | Property taxes | Tax assessment |
|---|---|---|
| 2026 | $2,810 +2.9% | $92,200 +7.2% |
| 2025 | $2,730 +5.3% | $86,000 -0.2% |
| 2024 | $2,592 +5% | $86,200 +19.1% |
| 2023 | $2,469 +11.4% | $72,400 +22.5% |
| 2022 | $2,217 +1.2% | $59,100 +6.1% |
| 2021 | $2,191 | $55,700 +0.2% |
| 2020 | $2,191 +2.8% | $55,600 +9% |
| 2019 | $2,132 +3% | $51,000 +1.2% |
| 2017 | $2,069 +21.7% | $50,400 +18.9% |
| 2016 | $1,701 +77% | $42,400 -5.6% |
| 2014 | $961 | $44,900 +5.2% |
| 2011 | -- | $42,700 |
Find assessor info on the county website
Monthly payment
Est. payment