Exquisitely maintained main floor living home, making it an ideal condominium alternative (no HOA dues), but with a new accessory building for your extra boats/cars/campers or as a hobby space or light home business, being that the pole building has its own designated driveway. The location is paramount, in Resort Township (lower Taxes) across the road from Bay Harbor, and just 10 minutes from Petoskey and 15 minutes from Boyne City and Charlevoix. Being directly between Lake Charlevoix and Walloon Lake, water access is easy; you have many launch options. Inside the home, you'll find a user-friendly floor plan with vaulted ceilings and skylights, creating a bright and happy environment. As for the layout, there's a luxurious primary suite in the rear east-facing portion of the home, and two additional bedrooms on the opposite side of the gourmet kitchen and open living space. Hardwood floors, high-end appliances, cozy fireplace, A/C, spotless attached garage, and so much more. Every detail is perfect, and you will not find a cleaner, better cared-for home. What the current owners really enjoy is the outdoor living space. From the quintessential covered front porch and mature landscaping that shrouds the road (1701 Horton Bay is also set far away from the road) to the gracious rear deck and sun-drenched back yard looking over a bucolic setting with only the custom hardscape pathway to your pole building and private fire pit in the foreground of the vibrant green pasture that looks due east. This isn't your typical old country road homestead, but rather a custom home that's large enough for a family, retiree, or weekender who has occasional company, but it's not such an overwhelming footprint that it requires constant cleaning and old house maintenance issues. Call today and start living the good life in all four seasons of beautiful Northern Michigan
For sale
$639,500
1701 Horton Bay Rd, Petoskey, MI 49770
3beds
2,043sqft
SingleFamily
Built in ----
1.09 Acres Lot
$623,900 Zestimate®
$313/sqft
$-- HOA
What's special
Cozy fireplacePrivate fire pitSpotless attached garageGracious rear deckHardwood floorsQuintessential covered front porchCustom hardscape pathway
- 31 days |
- 1,747 |
- 99 |
Zillow last checked:
Listing updated:
Listed by:
Michael "mac" Mccarthy,
Gaslight Group Properties 231-347-7300
Source: Northern Michigan MLS,MLS#: 480162
Facts & features
Interior
Bedrooms & bathrooms
- Bedrooms: 3
- Bathrooms: 2
- Full bathrooms: 2
Primary bedroom
- Area: 192.46
- Dimensions: 15.5 x 12.42
Bedroom
- Area: 129
- Dimensions: 10.75 x 12
Bedroom 1
- Area: 130.09
- Dimensions: 10.92 x 11.92
Dining room
- Area: 126.45
- Dimensions: 11.58 x 10.92
Family room
- Area: 468.88
- Dimensions: 20.92 x 22.42
Kitchen
- Area: 84.94
- Dimensions: 11.58 x 7.33
Living room
- Area: 224.91
- Dimensions: 11.58 x 19.42
Heating
- Forced Air
Cooling
- Central Air
Appliances
- Included: Dishwasher, Disposal, Refrigerator, Washer, Dryer, Range
Features
- Cathedral Ceiling(s)
- Flooring: Wood
- Windows: Mini Blinds
- Basement: Partial,Finished
- Has fireplace: Yes
- Fireplace features: Wood Burning
Interior area
- Total interior livable area: 2,043 sqft
Video & virtual tour
Property
Parking
- Parking features: Attached Garage, Detached Garage
- Has attached garage: Yes
- Covered spaces: 4
Features
- Patio & porch: Deck
- Spa features: Bath
Lot
- Size: 1.09 Acres
- Dimensions: 260' x 180' x 260' x 180'
- Features: Paved, Near Snowmobile Trails
Details
- Additional structures: Garage(s), Barn(s)
- Parcel number: 131808300008
Construction
Type & style
- Home type: SingleFamily
Materials
- Wood Frame/Site Built
Utilities & green energy
- Sewer: Septic Tank
- Water: Well
- Utilities for property: Cable Connected
Community & HOA
HOA
- Has HOA: No
Location
- Region: Petoskey
Financial & listing details
- Price per square foot: $313/sqft
- Tax assessed value: $303,600
- Date on market: 7/16/2026
Estimated market value
$623,900
$593,000 - $655,000
$3,129/mo
Price history
| Date | Event | Price |
|---|---|---|
| 7/16/2026 | Listed for sale | $639,500+27.9%$313/sqft |
Source:  Northern Michigan MLS #480162 Report a problem Northern Michigan MLS #480162 Report a problem | ||
| 7/8/2022 | Sold | $500,000+0.1%$245/sqft |
Source: Public Record Report a problem | ||
| 5/28/2022 | Pending sale | $499,500$244/sqft |
Source: Owner Report a problem | ||
| 5/25/2022 | Listed for sale | $499,500+72.3%$244/sqft |
Source: Owner Report a problem | ||
| 8/19/2017 | Listing removed | $289,900$142/sqft |
Source: Pat O'Brien & Associates - Boyne City #451779 Report a problem | ||
| 8/7/2017 | Listed for sale | $289,900+20.1%$142/sqft |
Source: Pat O'Brien & Associates - Boyne City #451779 Report a problem | ||
| 6/4/2015 | Sold | $241,400-3.4%$118/sqft |
Source: Public Record Report a problem | ||
| 4/3/2015 | Price change | $249,900-7.1%$122/sqft |
Source: Rolling Meadows Properties LLC #443222 Report a problem | ||
| 2/26/2015 | Price change | $269,000-6.9%$132/sqft |
Source: Rolling Meadows Properties LLC #443222 Report a problem | ||
| 2/5/2015 | Listed for sale | $289,000$141/sqft |
Source: Rolling Meadows Properties LLC #443222 Report a problem | ||
Public tax history
| Year | Property taxes | Tax assessment |
|---|---|---|
| 2021 | -- | $151,800 +16.8% |
| 2020 | -- | $130,000 +5.4% |
| 2019 | -- | $123,300 +8.3% |
| 2018 | -- | $113,800 |
| 2017 | -- | $113,800 +13% |
| 2016 | -- | $100,700 +21.2% |
| 2015 | -- | $83,100 +17.4% |
| 2014 | -- | $70,800 -1.8% |
| 2013 | -- | $72,100 -7.3% |
| 2012 | -- | $77,800 -0.6% |
| 2011 | -- | $78,300 -9.4% |
| 2010 | -- | $86,400 |
Find assessor info on the county website
Monthly payment
Est. payment
Payment breakdown
Explore the cost of this home by adjusting the details. Changes won't be saved.Climate risks
Neighborhood: 49770
Nearby schools
GreatSchools rating
- 10/10Lincoln SchoolGrades: K-5Distance: 5.3 mi
- 9/10Petoskey Middle SchoolGrades: 6-8Distance: 7.1 mi
- 7/10Petoskey High SchoolGrades: 9-12Distance: 6.9 mi
Schools provided by the listing agent
- District: Petoskey
Source: Northern Michigan MLS. This data may not be complete. We recommend contacting the local school district to confirm school assignments for this home.
- $444,800-- bd-- ba-- sqft1760 Horton Bay Rd, Petoskey, MI 49770Off Market
- $470,700-- bd-- ba-- sqft1730 Horton Bay Rd, Petoskey, MI 49770Off Market
- $249,900-- bd-- ba-- sqft1761 Horton Bay Rd, Petoskey, MI 49770Sold
- $453,600-- bd-- ba-- sqft1830 Horton Bay Rd, Petoskey, MI 49770Off Market
- $196,400-- bd-- ba-- sqft1830 Horton Bay Rd, Petoskey, MI 49770Off Market
- $654,4005 bd3 ba3.2k sqft6530 Martinchek Rd, Petoskey, MI 49770Off Market
- $988,700-- bd-- ba-- sqft1693 Horton Bay Rd, Petoskey, MI 49770Off Market
- $362,100-- bd-- ba-- sqft1815 Horton Bay Rd, Petoskey, MI 49770Off Market
A local agent can set up tours, give advice and negotiate with sellers.
Similar homes
- $599,0003 bd2 ba1.8k sqft8715 Curtis Ln, Petoskey, MI 49770For Sale
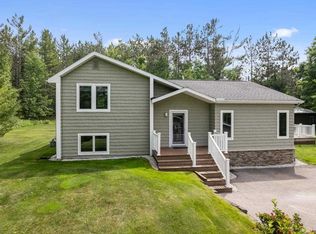 MLS ID #480019, Patrick Leavy. Northern Michigan MLS
 - $689,0003 bd3 ba2.5k sqft860 Evergreen Ct, Petoskey, MI 49770For Sale
 MLS ID #480470, Matt Hausler. Northern Michigan MLS
 - $531,9003 bd2 ba1.5k sqft14 Buckaroo Trl, Petoskey, MI 49770For Sale
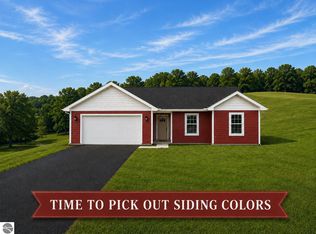 MLS ID #1948895, Judy Curtice-Porter. NGLRMLS
 - $535,0003 bd2 ba1.4k sqft8198 Horton Bay Rd, Petoskey, MI 49770For Sale
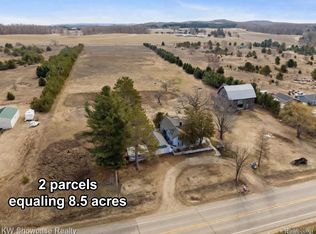
 MLS ID #20261029719, Robert C Sprader, KW Showcase Realty. Realcomp II
 - $590,0003 bd2 ba1.3k sqft6243 Lake Grove Rd, Petoskey, MI 49770For SaleMLS ID #479632, Jeff Patton. Northern Michigan MLS
- $519,9004 bd2 ba2k sqft3255 Cemetery Rd, Petoskey, MI 49770For SaleMLS ID #480003, Patrick Leavy. Northern Michigan MLS
- $564,9004 bd3 ba2.9k sqft1178 Woodland Dr, Petoskey, MI 49770For SaleMLS ID #479846, Craig Lively. Northern Michigan MLS
- $511,9003 bd2 ba1.5k sqft14 Buckaroo Trl Unit 14, Petoskey, MI 49770For SaleMLS ID #1948898, Judy Curtice-Porter. NGLRMLS
- $425,0004 bd2 ba1.8k sqft338 Boyer Rd, Petoskey, MI 49770For SaleMLS ID #480461, Carrie M Frisbie. Northern Michigan MLS
- $525,0004 bd2 ba2.3k sqft2525 Hemlock Ln, Petoskey, MI 49770For SaleMLS ID #479974, Amanda Conklin. Northern Michigan MLS
- $615,0003 bd3 ba2.3k sqft311 Foxwood Ln, Petoskey, MI 49770For SaleMLS ID #480329, Pete Platte. Northern Michigan MLS
- $539,0003 bd2 ba1.7k sqft1217 Atkins Rd, Petoskey, MI 49770For SaleMLS ID #480203, Elton Laura. Northern Michigan MLS
- $365,0003 bd2 ba1.7k sqft1705 McDougal Rd, Petoskey, MI 49770For SaleMLS ID #480401, Gail Greenwell. Northern Michigan MLS
- $545,0002 bd2 ba1.5k sqft2854 School Rd, Petoskey, MI 49770For SaleMLS ID #480083, Carole Griffin. Northern Michigan MLS
- $749,0004 bd2 ba1.8k sqft4780 Howard Rd, Petoskey, MI 49770For SaleMLS ID #479751, Roxanne Beach. Northern Michigan MLS
- $749,0003 bd4 ba3k sqft5822 Resort Pike, Petoskey, MI 49770For SaleMLS ID #479890, Jeff Patton. Northern Michigan MLS
- $589,0002 bd3 ba1.5k sqft4200 Main St #32, Petoskey, MI 49770For SaleMLS ID #480454, Craig Stolzenfels. Northern Michigan MLS
- $459,9003 bd2 ba1.5k sqft6 Horseshoe Trl #6, Petoskey, MI 49770For SaleMLS ID #1949020, Judy Curtice-Porter. NGLRMLS
- $639,0004 bd3 ba2.4k sqft308 Fulton St, Petoskey, MI 49770For SaleMLS ID #478808, Edmund Nogaski. Northern Michigan MLS
- $669,0004 bd2 ba2.1k sqft1000 Valley View Ave, Petoskey, MI 49770For SaleMLS ID #479126, Patrick Leavy. Northern Michigan MLS
