Welcome to 1701 Houndstooth Glen, a spacious and well-cared-for 4-bedroom, 2.1-bath home nestled on a quiet cul-de-sac in Lexington's highly desirable 40515 area. Inside, you'll find an open and functional layout featuring a bright living room, updated kitchen with ample cabinet space, and a cozy dining area perfect for everyday meals or hosting guests. The large primary suite offers a walk-in closet and private bath, while three additional bedrooms provide plenty of space for family, guests, or a home office. Step outside to enjoy a fully fenced backyard with a patio ideal for relaxing or entertaining. Located just minutes from Veterans Park, top-rated schools, Brannon Crossing, and The Summit, this home blends comfort, convenience, and location all in one. Schedule a showing today!
Sold for $400,000
$400,000
1701 Houndstooth Gln, Lexington, KY 40515
4beds
1,980sqft
Single Family Residence
Built in 1991
7,971 Square Feet Lot
$413,900 Zestimate®
$202/sqft
$2,339 Estimated rent
Home value
$413,900
$381,000 - $447,000
$2,339/mo
Zestimate® history
Owner options
List your home for rent
$2,339/mo
Rent Zestimate®
Find your next renter with Zillow Rental Manager. Plus, with online applications, you can quickly screen prospective tenants – for free.
$2,339/mo
Rent Zestimate®
Refinance and save
$1,971/mo
Est. payment
Refinancing to a lower rate could help reduce your monthly payments and save thousands over the life of the loan.
$1,971/mo
Est. payment
Explore your selling options
Work with a Zillow partner agent
Leverage their expertise and Zillow's premium Showcase listings to get your home seen by more buyers.
Get startedList with your own agent
Get your home in front of millions of buyers by listing it on Zillow.
Learn how to do itSell it yourself
Take full control of how buyers see your home on Zillow by listing For Sale by Owner (FSBO).
List your homeWhat's special
Cozy dining areaUpdated kitchenAmple cabinet spaceQuiet cul-de-sacOpen and functional layoutFully fenced backyardPrivate bath
Zillow last checked:
Listing updated:
Listed by:
Ashley Barreto 859-693-4831,
Indigo & Co
Bought with:
Celli Mowery, 273946
Plum Tree Realty
Source: Imagine MLS,MLS#: 25017224
Facts & features
Interior
Bedrooms & bathrooms
- Bedrooms: 4
- Bathrooms: 3
- Full bathrooms: 2
- 1/2 bathrooms: 1
Primary bedroom
- Description: Walk in closet
- Level: Second
Bedroom 1
- Description: Walk in closet
- Level: Second
Bedroom 2
- Description: Walk in closet
- Level: Second
Bedroom 3
- Description: Closet
- Level: Second
Bathroom 1
- Description: Full Bath
- Level: Second
Bathroom 2
- Description: Full Bath
- Level: Second
Bathroom 3
- Description: Half Bath
- Level: First
Family room
- Level: First
Foyer
- Description: Entry way
- Level: First
Kitchen
- Description: Opens to family room
- Level: First
Living room
- Description: Formal (opens formal dining)
- Level: First
Utility room
- Description: Washer and dryer hookup
- Level: Second
Heating
- Natural Gas
Cooling
- Electric
Appliances
- Included: Dryer, Dishwasher, Refrigerator, Trash Compactor, Washer, Oven, Range
- Laundry: Electric Dryer Hookup, Washer Hookup
Features
- Entrance Foyer, Eat-in Kitchen, Walk-In Closet(s), Ceiling Fan(s)
- Flooring: Hardwood, Tile, Wood, Parquet
- Windows: Blinds, Screens
- Has basement: No
- Has fireplace: Yes
- Fireplace features: Wood Burning
Interior area
- Total structure area: 1,980
- Total interior livable area: 1,980 sqft
- Finished area above ground: 1,980
- Finished area below ground: 0
Property
Parking
- Total spaces: 2
- Parking features: Driveway
- Garage spaces: 2
- Has uncovered spaces: Yes
Features
- Levels: Two
- Fencing: Wood
- Has view: Yes
- View description: Neighborhood
Lot
- Size: 7,971 Square Feet
Details
- Parcel number: 20031890
Construction
Type & style
- Home type: SingleFamily
- Property subtype: Single Family Residence
Materials
- Stone
- Foundation: Slab
- Roof: Dimensional Style,Shingle
Condition
- New construction: No
- Year built: 1991
Utilities & green energy
- Sewer: Public Sewer
- Water: Public
- Utilities for property: Electricity Connected, Natural Gas Connected, Sewer Connected, Water Connected
Community & HOA
Community
- Features: Park
- Security: Security System Owned
- Subdivision: Hunting Hills
HOA
- Has HOA: No
Location
- Region: Lexington
Financial & listing details
- Price per square foot: $202/sqft
- Tax assessed value: $224,400
- Annual tax amount: $2,775
- Date on market: 8/6/2025
Price history
| Date | Event | Price |
|---|---|---|
| 8/29/2025 | Sold | $400,000+2.8%$202/sqft |
Source:  Imagine MLS #25017224 Report a problem Imagine MLS #25017224 Report a problem | ||
| 8/7/2025 | Contingent | $389,000$196/sqft |
Source: Imagine MLS #25017224 Report a problem | ||
| 8/6/2025 | Listed for sale | $389,000$196/sqft |
Source: Imagine MLS #25017224 Report a problem | ||
Public tax history
| Year | Property taxes | Tax assessment |
|---|---|---|
| 2025 | $2,775 +7.9% | $224,400 +7.9% |
| 2024 | $2,571 | $207,900 |
| 2023 | $2,571 -3.2% | $207,900 |
| 2022 | $2,656 | $207,900 |
| 2021 | $2,656 | $207,900 |
| 2020 | $2,656 | $207,900 |
| 2019 | $2,656 +21.6% | $207,900 +21.6% |
| 2018 | $2,184 +4.9% | $171,000 |
| 2017 | $2,082 +8.8% | $171,000 |
| 2015 | $1,914 | $171,000 |
| 2014 | $1,914 | $171,000 +0% |
| 2012 | $1,914 | $170,970 |
| 2011 | -- | -- |
| 2010 | -- | -- |
| 2009 | -- | -- |
| 2008 | -- | $171,000 |
| 2006 | -- | -- |
| 2005 | -- | -- |
| 2004 | -- | -- |
Find assessor info on the county website
Neighborhood: 40515
Nearby homes
- $414,0003 bd3 ba2.4k sqft1705 Houndstooth Gln, Lexington, KY 40515Sold
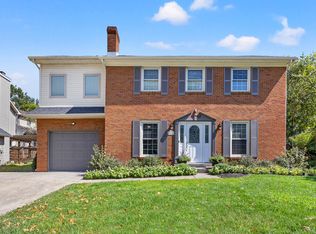
- $316,000-- bd2 ba1.7k sqft3336 Squire Oak Dr, Lexington, KY 40515Off Market
- $290,600-- bd2 ba1.3k sqft1704 Houndstooth Gln, Lexington, KY 40515Off Market
- $294,100-- bd2 ba1.4k sqft1709 Houndstooth Gln, Lexington, KY 40515Off Market
- $396,4004 bd3 ba2.3k sqft3348 Squire Oak Dr, Lexington, KY 40515Off Market
- $295,2003 bd3 ba1.8k sqft1708 Houndstooth Gln, Lexington, KY 40515Off Market
- $316,2003 bd3 ba1.5k sqft3333 Squire Oak Dr, Lexington, KY 40515Off Market
- $316,4003 bd2 ba1.7k sqft3345 Hunting Hills Ct, Lexington, KY 40515Off Market
Nearby schools
GreatSchools rating
- 6/10Squires Elementary SchoolGrades: PK-5Distance: 0.2 mi
- 4/10Tates Creek Middle SchoolGrades: 6-8Distance: 1.8 mi
- 3/10Tates Creek High SchoolGrades: 9-12Distance: 1.6 mi
Schools provided by the listing agent
- Elementary: Squires
- Middle: Tates Creek
- High: Tates Creek
Source: Imagine MLS. This data may not be complete. We recommend contacting the local school district to confirm school assignments for this home.
Sell for more on Zillow
Get a Zillow Showcase℠ listing at no additional cost and you could sell for .
$413,900
2% more
+$8,278
With Zillow Showcase(estimated)
$422,178
Sell for more on Zillow
Get a Zillow Showcase℠ listing at no additional cost and you could sell for .
$413,900
2% more
+$8,278
With Zillow Showcase(estimated)
$422,178
- Kentucky
- Fayette County
- Lexington
- 40515
- 1701 Houndstooth Gln
Nearby cities
Nearby neighborhoods
- Blueberry Hill-Brigadoon-Stoneybrook-Baralto Real estate
- Cardinal Hill-Pine Meadow Real estate
- Central Downtown Real estate
- Chevy Chase-Ashland Park Real estate
- Duncan Park Real estate
- Fairway-Liberty Heights Real estate
- Indian Hills-Stonewall Estates-Monticello Real estate
- Kenawood-Rockwood-Hi-Acres-Deep Spring Real estate
- Marriott's Griffin Gate Golf Club Real estate
- Reservoir Real estate
