Gracious 5-bedroom. 2.5 bath with over 2900 SF of total living space on 3 levels blends comfort, style, and thoughtful design to fit today's lifestyle. Inside you will find a light-filled great room with a soaring vaulted ceiling, gleaming hardwood floors, gas log fireplace and expansive windows create an inviting, comfortable room. Great room flows effortlessly into the informal dining area and kitchen. Perfect for everyday living and entertaining. A beautiful kitchen elevates the home's style, with quartz countertops, center island kitchen and pantry. Formal dining area off the kitchen. The main-level primary suite offers convenience and privacy, complemented by a well-placed laundry and mudroom designed for modern living. Upper level offers 3 bedrooms and full bath. A finished basement provides additional flexible space, rec room, plus a second laundry area. Exterior living is enhanced with this back yard oasis. Designed for both relaxation and fun with expansive covered deck, patio, fire pit as well as putting green offer summer fun. Fenced in backyard with gate and access to Bacon School. This isn't just a house; it's the lifestyle you've been waiting for. Located in Royalton Township and St. Joseph Schools.
Sold
$508,000
1701 J W Way St, Saint Joseph, MI 49085
5beds
2,967sqft
Single Family Residence
Built in 2001
0.42 Acres Lot
$513,500 Zestimate®
$171/sqft
$3,437 Estimated rent
Home value
$513,500
$426,000 - $621,000
$3,437/mo
Zestimate® history
Owner options
List your home for rent
$3,437/mo
Rent Zestimate®
Find your next renter with Zillow Rental Manager. Plus, with online applications, you can quickly screen prospective tenants – for free.
$3,437/mo
Rent Zestimate®
Refinance and save
$3,202/mo
Est. payment
Refinancing to a lower rate could help reduce your monthly payments and save thousands over the life of the loan.
$3,202/mo
Est. payment
Explore your selling options
Work with a Zillow partner agent
Leverage their expertise and Zillow's premium Showcase listings to get your home seen by more buyers.
Get startedList with your own agent
Get your home in front of millions of buyers by listing it on Zillow.
Learn how to do itSell it yourself
Take full control of how buyers see your home on Zillow by listing For Sale by Owner (FSBO).
List your homeWhat's special
Gas log fireplaceFire pitCenter island kitchenLight-filled great roomSecond laundry areaPutting greenSoaring vaulted ceiling
Zillow last checked:
Listing updated:
Listed by:
Wortman Real Estate Group 269-930-2250,
@properties Christie's International R.E.
Bought with:
Kim Anderson, 6506047849
Five Star Real Estate
Source: MichRIC,MLS#: 26013443
Facts & features
Interior
Bedrooms & bathrooms
- Bedrooms: 5
- Bathrooms: 3
- Full bathrooms: 2
- 1/2 bathrooms: 1
- Main level bedrooms: 1
Primary bedroom
- Level: Main
- Area: 224
- Dimensions: 14.00 x 16.00
Bedroom 2
- Level: Upper
- Area: 132
- Dimensions: 12.00 x 11.00
Bedroom 3
- Level: Upper
- Area: 150
- Dimensions: 15.00 x 10.00
Bedroom 4
- Level: Upper
- Area: 110
- Dimensions: 11.00 x 10.00
Bedroom 5
- Level: Basement
- Area: 195
- Dimensions: 13.00 x 15.00
Primary bathroom
- Level: Main
- Area: 90
- Dimensions: 9.00 x 10.00
Bathroom 2
- Level: Upper
- Area: 48
- Dimensions: 8.00 x 6.00
Dining area
- Level: Main
- Area: 121
- Dimensions: 11.00 x 11.00
Kitchen
- Level: Main
- Area: 140
- Dimensions: 10.00 x 14.00
Laundry
- Level: Main
- Area: 50
- Dimensions: 10.00 x 5.00
Laundry
- Level: Basement
- Area: 168
- Dimensions: 12.00 x 14.00
Living room
- Level: Main
- Area: 510
- Dimensions: 17.00 x 30.00
Other
- Description: Breakfast Nook
- Level: Main
- Area: 190
- Dimensions: 10.00 x 19.00
Recreation
- Level: Basement
- Area: 936
- Dimensions: 36.00 x 26.00
Heating
- Forced Air
Cooling
- Central Air
Appliances
- Included: Dishwasher, Dryer, Microwave, Range, Refrigerator, Washer
- Laundry: In Basement, Main Level
Features
- Ceiling Fan(s), Center Island, Pantry
- Flooring: Carpet, Tile, Wood
- Basement: Full
- Number of fireplaces: 1
- Fireplace features: Family Room, Gas Log
Interior area
- Total structure area: 2,190
- Total interior livable area: 2,967 sqft
- Finished area below ground: 830
Property
Parking
- Total spaces: 2
- Parking features: Garage Faces Front, Attached, Garage Door Opener
- Garage spaces: 2
Features
- Stories: 2
- Exterior features: Play Equipment
Lot
- Size: 0.42 Acres
- Dimensions: 100 x 185
- Features: Corner Lot, Level, Shrubs/Hedges
Details
- Parcel number: 111774450001001
Construction
Type & style
- Home type: SingleFamily
- Architectural style: Traditional
- Property subtype: Single Family Residence
Materials
- Vinyl Siding
- Roof: Composition
Condition
- New construction: No
- Year built: 2001
Utilities & green energy
- Sewer: Public Sewer
- Water: Public, Well
- Utilities for property: Natural Gas Connected
Community & HOA
Location
- Region: Saint Joseph
Financial & listing details
- Price per square foot: $171/sqft
- Tax assessed value: $215,300
- Annual tax amount: $5,285
- Date on market: 4/3/2026
- Listing terms: Cash,Conventional
- Road surface type: Paved
Price history
| Date | Event | Price |
|---|---|---|
| 5/8/2026 | Sold | $508,000-2.1%$171/sqft |
Source:  MichRIC #26013443 Report a problem MichRIC #26013443 Report a problem | ||
| 5/1/2026 | Pending sale | $519,000$175/sqft |
Source: MichRIC #26013443 Report a problem | ||
| 4/10/2026 | Contingent | $519,000$175/sqft |
Source: MichRIC #26013443 Report a problem | ||
| 4/3/2026 | Listed for sale | $519,000$175/sqft |
Source: MichRIC #26013443 Report a problem | ||
| 3/26/2026 | Listing removed | $519,000$175/sqft |
Source: MichRIC #26008770 Report a problem | ||
| 3/12/2026 | Contingent | $519,000$175/sqft |
Source: MichRIC #26008770 Report a problem | ||
| 3/9/2026 | Listed for sale | $519,000$175/sqft |
Source: MichRIC #26008770 Report a problem | ||
| 2/27/2026 | Listing removed | $519,000$175/sqft |
Source: MichRIC #25061831 Report a problem | ||
| 2/18/2026 | Price change | $519,000-3.7%$175/sqft |
Source: MichRIC #25061831 Report a problem | ||
| 1/11/2026 | Price change | $539,000-1.8%$182/sqft |
Source: MichRIC #25061831 Report a problem | ||
| 12/13/2025 | Listed for sale | $549,000+30.7%$185/sqft |
Source: MichRIC #25061831 Report a problem | ||
| 6/15/2021 | Sold | $420,000$142/sqft |
Source: MichRIC #21014740 Report a problem | ||
Public tax history
Tax history is unavailable.
Neighborhood: 49085
Nearby homes
- $508,0005 bd3 ba2.1k sqft1701 J West Way, Saint Joseph, MI 49085Sold

- $413,4004 bd2 ba1.9k sqft1709 J West Way, Saint Joseph, MI 49085Off Market
- $207,8003 bd2 ba1.1k sqft3484 Bacon School Rd, Saint Joseph, MI 49085Off Market
- $563,6004 bd4 ba3k sqft1702 Way #J, Saint Joseph, MI 49085Off Market
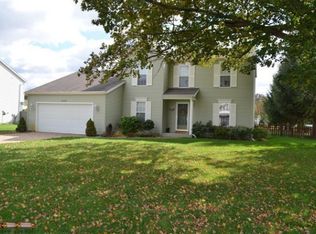
- $437,2003 bd4 ba2k sqft1702 J West Way, Saint Joseph, MI 49085Off Market
- $535,1004 bd3 ba2.7k sqft1708 J West Way, Saint Joseph, MI 49085Off Market
- $464,6004 bd4 ba2.3k sqft1717 J West Way, Saint Joseph, MI 49085Off Market
- $494,7004 bd2 ba2.1k sqft1716 J West Way, Saint Joseph, MI 49085Off Market
Nearby schools
GreatSchools rating
- 9/10Clarke SchoolGrades: K-5Distance: 1.7 mi
- 9/10Upton Middle SchoolGrades: 6-8Distance: 3 mi
- 9/10St. Joseph High SchoolGrades: 9-12Distance: 4.6 mi
Get a cash offer in 3 minutes
Find out how much your home could sell for in as little as 3 minutes with a no-obligation cash offer.
Estimated market value
$513,500
Get a cash offer in 3 minutes
Find out how much your home could sell for in as little as 3 minutes with a no-obligation cash offer.
Estimated market value
$513,500
- Michigan
- Berrien County
- Saint Joseph
- 49085
- 1701 J W Way St
Nearby cities
Nearby zip codes
Other Saint Joseph Topics
