Skip main navigation
Sold for $1,400,000
  • $1,400,000

    1701 Jackson St APT 806, San Francisco, CA 94109

    2beds
    1,108sqft
    Condominium
    Built in 2001
    -- sqft lot
    $1,589,400 Zestimate®
    $1,264/sqft
    $6,326 Estimated rent

    Home value

    $1,589,400

    $1.43M - $1.76M

    $6,326/mo

    Zestimate® history
    Loading
    Loading...

    Owner options

    List your home for rent

    $6,326/mo

    Rent Zestimate®

    Find your next renter with Zillow Rental Manager. Plus, with online applications, you can quickly screen prospective tenants – for free.

    Learn more

    $6,326/mo

    Rent Zestimate®

    Refinance and save

    $9,934/mo

    Est. payment

    Refinancing to a lower rate could help reduce your monthly payments and save thousands over the life of the loan.

    See today's rates

    $9,934/mo

    Est. payment

    Explore your selling options

    Work with a Zillow partner agent

    Leverage their expertise and Zillow's premium Showcase listings to get your home seen by more buyers.

    Get started

    List with your own agent

    Get your home in front of millions of buyers by listing it on Zillow.

    Learn how to do it

    Sell it yourself

    Take full control of how buyers see your home on Zillow by listing For Sale by Owner (FSBO).

    List your home

    What's special

    Heated pool and spaSunny palm courtyardFlooded with natural lightCorner homeOpen floor planCustom built-insSplit-bedroom layout
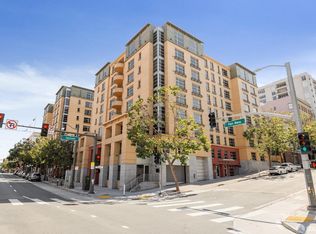
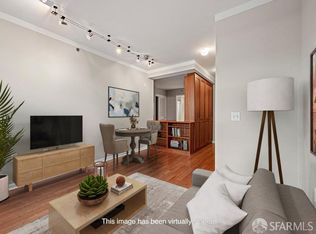
    Don't miss this Pacific Heights Bay View offering! Water outlooks are rarely available at coveted Pacific Place. This Top Floor corner home has it all: flooded with natural light, rich wood & luxe stone interior finishes and custom built-ins, open floor plan including a spacious primary bedroom en suite plus walk-in closet. The desirable split-bedroom layout with two full baths is ideal for guests, roommates, or working from home. Additionally a true urban oasis waits for you in the sunny palm courtyard with heated pool & spa just seconds away. This favored building is well-managed, centrally located, and designed for convenience with two elegant lobbies, Security 24/7, on-site property management, Gym, deeded Parking + extra Storage. Experience the thriving neighborhoods of upper Polk, Fillmore and Union Street which offer boutique shops, tons of fine dining, outdoor cafes galore...all you want in vibrant city living within minutes of your front door! 98 Walk/Transit Score 98-100.

    Zillow last checked:

    Listing updated:

    Listed by:

    Joan Maze Miles DRE #00917581 415-816-4588,

    Compass 415-345-3000

    Bought with:

    Ted Bartlett, DRE #01153827

    Compass

    Source: SFAR,MLS#: 425070065MLS LogoOriginating MLS: San Francisco Association of REALTORS

    Facts & features

    Interior

    Bedrooms & bathrooms
    • Bedrooms: 2
    • Bathrooms: 2
    • Full bathrooms: 2
    Rooms
    • Room types: Kitchen, Living Room
    Primary bedroom
    • Features: Walk-In Closet
    • Area: 0
    • Dimensions: 0 x 0
    Bedroom 1
    • Area: 0
    • Dimensions: 0 x 0
    Bedroom 2
    • Area: 0
    • Dimensions: 0 x 0
    Bedroom 3
    • Area: 0
    • Dimensions: 0 x 0
    Bedroom 4
    • Area: 0
    • Dimensions: 0 x 0
    Primary bathroom
    • Features: Shower Stall(s), Stone, Tile
    Bathroom
    • Features: Stone, Tub w/Shower Over
    Dining room
    • Features: Bar, Dining/Living Combo
    • Area: 0
    • Dimensions: 0 x 0
    Family room
    • Area: 0
    • Dimensions: 0 x 0
    Kitchen
    • Features: Granite Counters
    • Level: Main
    • Area: 0
    • Dimensions: 0 x 0
    Living room
    • Features: View
    • Level: Main
    • Area: 0
    • Dimensions: 0 x 0
    Heating
    • Electric, Wall Furnace
    Appliances
    • Included: Dishwasher, Disposal, Electric Cooktop, Microwave, Washer/Dryer Stacked
    • Laundry: Laundry Closet
    Features
    • Flooring: Carpet, Stone, Wood
    • Windows: Double Pane Windows
    • Has fireplace: No
    • Common walls with other units/homes: No One Above
    Interior area
    • Total structure area: 1,108
    • Total interior livable area: 1,108 sqft

    Property

    Parking
    • Total spaces: 1
    • Parking features: Covered, Enclosed, Garage Door Opener, Inside Entrance, Side By Side, On Site - Mapped (Condo Only)
    • Garage spaces: 1
    Features
    • Levels: One
    • Exterior features: Uncovered Courtyard
    • Pool features: In Ground, Community, Fenced, Lap
    • Has spa: Yes
    • Spa features: Spa/Hot Tub Built-In
    • Has view: Yes
    • View description: Bay, City, Mountain(s), Panoramic
    • Has water view: Yes
    • Water view: Bay
    Lot
    • Size: 0.88 Acres
    Details
    • Parcel number: 0599259
    • Special conditions: Standard

    Construction

    Type & style
    • Home type: Condo
    • Architectural style: Contemporary
    • Property subtype: Condominium
    • Attached to another structure: Yes
    Condition
    • Updated/Remodeled
    • New construction: No
    • Year built: 2001

    Utilities & green energy

    • Sewer: Public Sewer
    • Water: Public
    • Utilities for property: Electricity Available

    Community & HOA

    Community
    • Security: Carbon Monoxide Detector(s), Fire Alarm, Secured Access, Security Service, Smoke Detector(s)
    HOA
    • Has HOA: Yes
    • Amenities included: Gym, Pool, Spa/Hot Tub
    • Services included: Common Areas, Insurance on Structure, Maintenance Structure, Maintenance Grounds, Management, Pool, Security, Sewer, Trash, Water
    • HOA fee: $1,095 monthly
    • HOA name: Pacific Place HOA
    Location
    • Region: San Francisco
    • Elevation: 0

    Financial & listing details

    • Price per square foot: $1,264/sqft
    • Tax assessed value: $1,250,664
    • Annual tax amount: $15,619
    • Date on market: 9/6/2025
    • Cumulative days on market: 11 days
    • Total actual rent: 0
    • Road surface type: Paved Sidewalk

    Price history

    DateEventPrice
    9/19/2025Sold$1,400,000+3.7%$1,264/sqft
    Source: SFAR #425070065 Report a problem
    9/17/2025Pending sale$1,350,000$1,218/sqft
    Source: SFAR #425070065 Report a problem
    9/12/2025Contingent$1,350,000$1,218/sqft
    Source: SFAR #425070065 Report a problem
    9/6/2025Listed for sale$1,350,000+62.7%$1,218/sqft
    Source: SFAR #425070065 Report a problem
    5/25/2001Sold$830,000$749/sqft
    Source: Public Record Report a problem

    Public tax history

    YearProperty taxesTax assessment
    2025$15,619 +3%$1,250,664 +2%
    2024$15,168 +1.6%$1,226,142 +2%
    2023$14,932 +2%$1,202,100 +2%
    2022$14,644 +1.8%$1,178,530 +2%
    2021$14,384 -0.5%$1,155,422 +1%
    2020$14,453 +3.5%$1,143,576 +2%
    2019$13,959 +3.5%$1,121,154 +2%
    2018$13,490 +3.5%$1,099,172 +2%
    2017$13,033 +1.7%$1,077,620 +2%
    2016$12,818 +1.3%$1,056,492 +1.5%
    2015$12,659 +2.7%$1,040,624 +2%
    2014$12,327 $1,020,240 +0.5%
    2013-- $1,015,630 +2%
    2012-- $995,716 +2%
    2011-- $976,194 +0.8%
    2010-- $968,900 -0.2%
    2009-- $971,202 -32%
    2008-- $1,428,240 +2%
    2007-- $1,400,238 +2%
    2006-- $1,372,785 +2%
    2005-- $1,345,869 +3.9%
    2003-- $1,295,298 +53%
    2002-- $846,600 +180%
    2001-- $302,408
    Find assessor info on the county website

    Neighborhood: Pacific Heights

    Nearby schools

    GreatSchools rating
    Get a cash offer in 3 minutes
    Find out how much your home could sell for in as little as 3 minutes with a no-obligation cash offer.
    Estimated market value
    $1,589,400
    Get a cash offer in 3 minutes
    Find out how much your home could sell for in as little as 3 minutes with a no-obligation cash offer.
    Estimated market value
    $1,589,400