Step inside this spacious brick ranch and experience hardwood flooring throughout the main level, except for the kitchen, which features easy-care ceramic tile. The bright living room flows into a separate dining area, perfect for gatherings. The updated kitchen boasts a brand new stainless steel refrigerator and microwave, plus a brand new dishwasher (2025) for added convenience. Just off the kitchen, you'll find a cozy family room-ideal for relaxing at the end of the day. The home features three spacious bedrooms, including a primary suite with an updated private bath, and a beautifully remodeled hall bath. The finished basement offers a rec room, game room, workroom, office, and a handy half bath-plus an impressive wet bar and second kitchen, perfect for multi-generational living or hosting the whole crew. New washing machine (2024) included. Enjoy modern comfort with recent ComEd weatherization upgrades, including a smart thermostat (2024). The home is wired for surround sound in the TV room, basement, and back deck-so your movie nights and summer parties will hit a whole new level. Step outside and enjoy a private backyard retreat with a tiered deck, tranquil fountain pond, mature trees, and lush, professionally landscaped grounds-all surrounded by a privacy fence. The oversized garage has high ceilings, and the fully wired, lighted shed is perfect for projects or storage. Sitting pretty on a generous corner lot with year-round color and unbeatable curb appeal. Don't wait-homes with this much to offer don't come along every day!
Closed
$319,900
1701 Judy Ln, Dekalb, IL 60115
3beds
1,622sqft
Single Family Residence
Built in 1966
0.25 Acres Lot
$334,600 Zestimate®
$197/sqft
$2,230 Estimated rent
Home value
$334,600
$271,000 - $415,000
$2,230/mo
Zestimate® history
Owner options
List your home for rent
$2,230/mo
Rent Zestimate®
Find your next renter with Zillow Rental Manager. Plus, with online applications, you can quickly screen prospective tenants – for free.
$2,230/mo
Rent Zestimate®
Refinance and save
$2,362/mo
Est. payment
Refinancing to a lower rate could help reduce your monthly payments and save thousands over the life of the loan.
$2,362/mo
Est. payment
Explore your selling options
Work with a Zillow partner agent
Leverage their expertise and Zillow's premium Showcase listings to get your home seen by more buyers.
Get startedList with your own agent
Get your home in front of millions of buyers by listing it on Zillow.
Learn how to do itSell it yourself
Take full control of how buyers see your home on Zillow by listing For Sale by Owner (FSBO).
List your homeWhat's special
Professionally landscaped groundsTranquil fountain pondFinished basementSpacious bedroomsHalf bathRemodeled hall bathPrivacy fence
Zillow last checked:
Listing updated:
Listed by:
Matthew Kombrink, GRI,SFR 630-803-8444,
One Source Realty,
Miles Tischhauser 815-739-3458,
One Source Realty
Bought with:
Doug VanDeMark
Karen Douglas Realty
Source: MRED as distributed by MLS GRID,MLS#: 12415056
Facts & features
Interior
Bedrooms & bathrooms
- Bedrooms: 3
- Bathrooms: 3
- Full bathrooms: 2
- 1/2 bathrooms: 1
Rooms
- Room types: Office, Recreation Room, Game Room, Workshop, Kitchen
Primary bedroom
- Features: Flooring (Hardwood), Window Treatments (All), Bathroom (Full)
- Level: Main
- Area: 154 Square Feet
- Dimensions: 14X11
Bedroom 2
- Features: Flooring (Hardwood), Window Treatments (All)
- Level: Main
- Area: 110 Square Feet
- Dimensions: 11X10
Bedroom 3
- Features: Flooring (Hardwood), Window Treatments (All)
- Level: Main
- Area: 140 Square Feet
- Dimensions: 14X10
Dining room
- Features: Flooring (Hardwood), Window Treatments (All)
- Level: Main
- Area: 110 Square Feet
- Dimensions: 11X10
Family room
- Features: Flooring (Hardwood), Window Treatments (All)
- Level: Main
- Area: 224 Square Feet
- Dimensions: 16X14
Game room
- Features: Flooring (Ceramic Tile), Window Treatments (All)
- Level: Basement
- Area: 280 Square Feet
- Dimensions: 20X14
Kitchen
- Features: Kitchen (Galley), Flooring (Ceramic Tile), Window Treatments (All)
- Level: Main
- Area: 88 Square Feet
- Dimensions: 11X8
Kitchen 2nd
- Features: Flooring (Ceramic Tile), Window Treatments (All)
- Level: Basement
- Area: 81 Square Feet
- Dimensions: 9X9
Laundry
- Features: Window Treatments (All)
- Level: Basement
- Area: 100 Square Feet
- Dimensions: 10X10
Living room
- Features: Flooring (Hardwood), Window Treatments (All)
- Level: Main
- Area: 221 Square Feet
- Dimensions: 17X13
Office
- Features: Flooring (Ceramic Tile), Window Treatments (All)
- Level: Basement
- Area: 100 Square Feet
- Dimensions: 10X10
Recreation room
- Features: Flooring (Ceramic Tile), Window Treatments (All)
- Level: Basement
- Area: 294 Square Feet
- Dimensions: 21X14
Other
- Features: Flooring (Other), Window Treatments (All)
- Level: Basement
- Area: 130 Square Feet
- Dimensions: 13X10
Heating
- Natural Gas, Forced Air
Cooling
- Central Air
Appliances
- Included: Range, Microwave, Dishwasher, Refrigerator, Washer, Dryer, Disposal, Humidifier
Features
- Wet Bar, 1st Floor Bedroom, 1st Floor Full Bath
- Flooring: Hardwood
- Windows: Screens
- Basement: Finished,Full
- Number of fireplaces: 1
- Fireplace features: Basement
Interior area
- Total structure area: 0
- Total interior livable area: 1,622 sqft
Property
Parking
- Total spaces: 2
- Parking features: Concrete, Garage Door Opener, On Site, Garage Owned, Attached, Garage
- Attached garage spaces: 2
- Has uncovered spaces: Yes
Accessibility
- Accessibility features: No Disability Access
Features
- Stories: 1
- Patio & porch: Deck
- Fencing: Fenced
Lot
- Size: 0.25 Acres
- Dimensions: 102X116
- Features: Corner Lot, Landscaped, Mature Trees
Details
- Additional structures: Shed(s)
- Parcel number: 0814106011
- Special conditions: None
- Other equipment: Water-Softener Rented, Ceiling Fan(s), Sump Pump
Construction
Type & style
- Home type: SingleFamily
- Architectural style: Ranch
- Property subtype: Single Family Residence
Materials
- Brick
- Roof: Asphalt
Condition
- New construction: No
- Year built: 1966
Utilities & green energy
- Electric: Circuit Breakers, 200+ Amp Service
- Sewer: Public Sewer
- Water: Public
Community & HOA
Community
- Features: Curbs, Sidewalks, Street Lights, Street Paved
- Security: Carbon Monoxide Detector(s)
HOA
- Services included: None
Location
- Region: Dekalb
Financial & listing details
- Price per square foot: $197/sqft
- Tax assessed value: $220,947
- Annual tax amount: $5,389
- Date on market: 7/17/2025
- Listing terms: Conventional
- Ownership: Fee Simple
Price history
| Date | Event | Price |
|---|---|---|
| 8/29/2025 | Sold | $319,900$197/sqft |
Source:  MRED as distributed by MLS GRID #12415056 Report a problem MRED as distributed by MLS GRID #12415056 Report a problem | ||
| 7/23/2025 | Contingent | $319,900$197/sqft |
Source: MRED as distributed by MLS GRID #12415056 Report a problem | ||
| 7/17/2025 | Listed for sale | $319,900+8.4%$197/sqft |
Source: MRED as distributed by MLS GRID #12415056 Report a problem | ||
| 7/15/2024 | Sold | $295,000-1.6%$182/sqft |
Source: MRED as distributed by MLS GRID #12065113 Report a problem | ||
| 6/1/2024 | Contingent | $299,900$185/sqft |
Source: MRED as distributed by MLS GRID #12065113 Report a problem | ||
| 5/27/2024 | Listed for sale | $299,900+49.2%$185/sqft |
Source: MRED as distributed by MLS GRID #12065113 Report a problem | ||
| 7/24/2018 | Sold | $201,000-4.3%$124/sqft |
Source: Public Record Report a problem | ||
| 6/3/2018 | Pending sale | $210,000$129/sqft |
Source: Castle View Real Estate #09967582 Report a problem | ||
| 5/31/2018 | Listed for sale | $210,000+17.3%$129/sqft |
Source: Castle View Real Estate #09967582 Report a problem | ||
| 9/19/2017 | Sold | $179,000-3.8%$110/sqft |
Source: Public Record Report a problem | ||
| 9/5/2017 | Pending sale | $186,000$115/sqft |
Source: CENTURY 21 Elsner Realty #09727938 Report a problem | ||
| 8/21/2017 | Price change | $186,000-1.6%$115/sqft |
Source: CENTURY 21 Elsner Realty #09727938 Report a problem | ||
| 7/13/2017 | Listed for sale | $189,000$117/sqft |
Source: CENTURY 21 Elsner Realty #09570286 Report a problem | ||
| 7/6/2017 | Pending sale | $189,000$117/sqft |
Source: CENTURY 21 Elsner Realty #09570286 Report a problem | ||
| 6/29/2017 | Listed for sale | $189,000$117/sqft |
Source: CENTURY 21 Elsner Realty #09570286 Report a problem | ||
| 4/17/2017 | Pending sale | $189,000$117/sqft |
Source: CENTURY 21 Elsner Realty #09570286 Report a problem | ||
| 3/20/2017 | Listed for sale | $189,000$117/sqft |
Source: Century 21 Elsner Realty #09570286 Report a problem | ||
Public tax history
| Year | Property taxes | Tax assessment |
|---|---|---|
| 2024 | $5,390 -1.6% | $73,649 +14.7% |
| 2023 | $5,480 +3% | $64,216 +9.5% |
| 2022 | $5,318 -1.9% | $58,628 +6.6% |
| 2021 | $5,421 -2% | $54,988 +1.6% |
| 2020 | $5,533 +2.5% | $54,112 +4.1% |
| 2019 | $5,396 +2.9% | $51,986 +3.5% |
| 2018 | $5,245 -0.4% | $50,223 +4% |
| 2017 | $5,266 +1.5% | $48,277 +2.6% |
| 2016 | $5,188 | $47,058 +5.5% |
| 2015 | -- | $44,588 -1.4% |
| 2014 | -- | $45,223 -4.8% |
| 2013 | -- | $47,504 -8.9% |
| 2012 | -- | $52,162 -9% |
| 2011 | -- | $57,302 -17.4% |
| 2010 | -- | $69,365 -6.1% |
| 2009 | -- | $73,856 +1.5% |
| 2008 | -- | $72,764 +3.1% |
| 2007 | -- | $70,563 +5.5% |
| 2006 | -- | $66,853 |
Find assessor info on the county website
Neighborhood: 60115
Nearby homes
- $274,9003 bd2 ba1.5k sqft119 Ridge Dr, Dekalb, IL 60115Sold
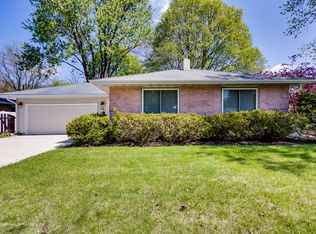
- $294,200-- bd-- ba-- sqft1705 Judy Ln, Dekalb, IL 60115Off Market
- $355,1003 bd3 ba1.9k sqft1706 Margaret Ln, Dekalb, IL 60115Off Market
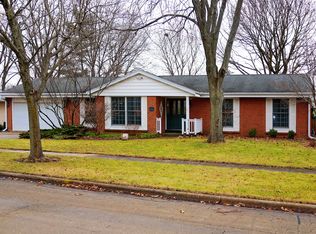
- $308,4005 bd2 ba1.7k sqft1702 Margaret Ln, Dekalb, IL 60115Off Market

- $305,900-- bd-- ba-- sqft109 Ridge Dr, Dekalb, IL 60115Off Market
- $292,0003 bd2 ba1.4k sqft1707 Judy Ln, Dekalb, IL 60115Sold
- $333,500-- bd-- ba-- sqft114 Ridge Dr, Dekalb, IL 60115Off Market
- $309,300-- bd-- ba-- sqft1706 Judy Ln, Dekalb, IL 60115Off Market
Nearby schools
GreatSchools rating
- 7/10Jefferson Elementary SchoolGrades: K-5Distance: 0.2 mi
- 2/10Clinton Rosette Middle SchoolGrades: 6-8Distance: 0.6 mi
- 3/10De Kalb High SchoolGrades: 9-12Distance: 0.7 mi
Schools provided by the listing agent
- District: 428
Source: MRED as distributed by MLS GRID. This data may not be complete. We recommend contacting the local school district to confirm school assignments for this home.


Get pre-qualified for a loan
At Zillow Home Loans, we can pre-qualify you in as little as 5 minutes with no impact to your credit score.An equal housing lender. NMLS #10287.
- Illinois
- DeKalb County
- Dekalb
- 60115
- 1701 Judy Ln
Nearby cities
Nearby neighborhoods
Nearby zip codes
Other Dekalb Topics
