Skip main navigation
Closed
  • $615,000

    1701 Kenbrook Ct NW, Acworth, GA 30101

    5beds
    --sqft
    Single Family Residence, Residential
    Built in 1995
    0.36 Acres Lot
    $615,300 Zestimate®
    $--/sqft
    $3,590 Estimated rent

    Home value

    $615,300

    Estimated sales range

    Not available

    $3,590/mo

    Zestimate® history
    Loading
    Loading...

    Owner options

    List your home for rent

    $3,590/mo

    Rent Zestimate®

    Find your next renter with Zillow Rental Manager. Plus, with online applications, you can quickly screen prospective tenants – for free.

    Learn more

    $3,590/mo

    Rent Zestimate®

    Refinance and save

    $4,044/mo

    Est. payment

    Refinancing to a lower rate could help reduce your monthly payments and save thousands over the life of the loan.

    See today's rates

    $4,044/mo

    Est. payment

    Explore your selling options

    Work with a Zillow partner agent

    Leverage their expertise and Zillow's premium Showcase listings to get your home seen by more buyers.

    Get started

    List with your own agent

    Get your home in front of millions of buyers by listing it on Zillow.

    Learn how to do it

    Sell it yourself

    Take full control of how buyers see your home on Zillow by listing For Sale by Owner (FSBO).

    List your home

    What's special

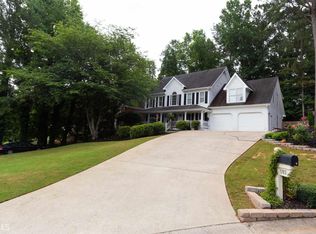
    Tucked away on a quiet, double cul-de-sac street in Brookstone is the stately traditional home you have been waiting for. Upon entering, you are immediately welcomed into the soaring two-story foyer of this lovely open concept home. You will immediately notice the new paint throughout the interior, and the newly-finished hardwood floors shine brilliantly, making this a fresh canvas waiting for your personal touch. The family room and kitchen are open, allowing plenty of space for large gatherings when entertaining space inevitably spills over into the kitchen. Stainless steel appliances, gas cooktop, center island, and ample cabinet space make this one of the most functional kitchens you will find. One of the most unique features of this home is the sunroom, connected to the eat-in kitchen and family room. Natural light spills into this cozy room, making it a great spot to enjoy your morning coffee and get energized for the day. With doors to control sound, it would also be an ideal home office or a great playroom with its proximity to the main living space. Upstairs, there are five bedrooms including a master suite and enormous bonus room with three closets! The nearby rear entry staircase makes this room a great option for someone who comes and goes often. The finished basement provides extra versatility as a man cave, teen hangout, or simply an extra family space. The fireplace makes this an especially cozy space to unwind. There is also ample unfinished storage space with work bench and wood shelving. The large deck and fenced, level backyard round out this home s appeal. Living in Brookstone means resort style amenities, a vibrant social scene, popular schools, and a welcoming community with friendly neighbors. Multiple grocery stores, drug stores, banks, and restaurants are within a 5-minute drive of the property, by car or golf cart!

    Zillow last checked:

    Listing updated:

    Listed by:

    Adam Glass,

    Atlanta Communities 678-472-3208,

    Matt Iles,

    Atlanta Communities

    Bought with:

    GIGI DAVIS, 379126

    BHGRE Metro Brokers

    Source: FMLS GA,MLS#: 7734750MLS Logo

    Facts & features

    Interior

    Bedrooms & bathrooms
    • Bedrooms: 5
    • Bathrooms: 4
    • Full bathrooms: 3
    • 1/2 bathrooms: 1
    Rooms
    • Room types: Sun Room
    Primary bedroom
    • Features: None
    • Level: None
    Bedroom
    • Features: None
    Primary bathroom
    • Features: Double Vanity, Separate Tub/Shower, Vaulted Ceiling(s), Whirlpool Tub
    Dining room
    • Features: Separate Dining Room
    Kitchen
    • Features: Breakfast Bar, Breakfast Room, Eat-in Kitchen, Kitchen Island
    Heating
    • Central, Natural Gas, Zoned
    Cooling
    • Ceiling Fan(s), Central Air, Electric, Zoned
    Appliances
    • Included: Dishwasher, Disposal, Double Oven, Gas Water Heater, Microwave
    • Laundry: In Hall
    Features
    • Bookcases, Double Vanity, High Ceilings, High Ceilings 9 ft Lower, High Ceilings 9 ft Main, High Ceilings 9 ft Upper, Walk-In Closet(s)
    • Flooring: Carpet, Ceramic Tile, Hardwood
    • Windows: Bay Window(s), Skylight(s), Window Treatments
    • Basement: Daylight,Exterior Entry,Finished,Full,Interior Entry
    • Attic: Pull Down Stairs
    • Number of fireplaces: 2
    • Fireplace features: Basement, Family Room, Gas Log, Gas Starter
    • Common walls with other units/homes: No Common Walls
    Interior area
    • Total structure area: 0
    • Finished area above ground: 3,405
    • Finished area below ground: 400

    Property

    Parking
    • Total spaces: 2
    • Parking features: Attached, Garage, Garage Faces Rear, Garage Faces Side
    • Attached garage spaces: 2
    Accessibility
    • Accessibility features: None
    Features
    • Levels: Three Or More
    • Patio & porch: Deck
    • Exterior features: Private Yard, Rear Stairs, No Dock
    • Pool features: None
    • Has spa: Yes
    • Spa features: Bath, None
    • Fencing: Back Yard,Fenced,Wood
    • Has view: Yes
    • View description: Other
    • Waterfront features: None
    • Body of water: None
    Lot
    • Size: 0.36 Acres
    • Features: Cul-De-Sac, Private
    Details
    • Additional structures: None
    • Parcel number: 20023000970
    • Other equipment: None
    • Horse amenities: None

    Construction

    Type & style
    • Home type: SingleFamily
    • Architectural style: Traditional
    • Property subtype: Single Family Residence, Residential
    Materials
    • Brick 3 Sides, Cement Siding, Concrete
    • Foundation: Concrete Perimeter
    • Roof: Composition
    Condition
    • Resale
    • New construction: No
    • Year built: 1995

    Utilities & green energy

    • Electric: Other
    • Sewer: Public Sewer
    • Water: Public
    • Utilities for property: Cable Available, Electricity Available, Natural Gas Available, Phone Available, Sewer Available, Underground Utilities, Water Available
    Green energy
    • Energy efficient items: None
    • Energy generation: None

    Community & HOA

    Community
    • Features: Clubhouse, Homeowners Assoc, Near Public Transport, Near Schools, Near Shopping, Playground, Pool, Sidewalks, Street Lights, Swim Team, Tennis Court(s)
    • Security: Fire Alarm, Smoke Detector(s)
    • Subdivision: Brookstone
    HOA
    • Has HOA: Yes
    • Services included: Reserve Fund, Swim, Tennis
    • HOA fee: $390 annually
    Location
    • Region: Acworth

    Financial & listing details

    • Tax assessed value: $688,230
    • Annual tax amount: $1,573
    • Date on market: 3/13/2026
    • Cumulative days on market: 14 days
    • Ownership: Fee Simple
    • Electric utility on property: Yes
    • Road surface type: Asphalt

    Price history

    DateEventPrice
    4/14/2026Sold$615,000
    Source: FMLS GA #7734750 Report a problem
    3/30/2026Pending sale$615,000
    Source: GAMLS #10709925 Report a problem
    3/13/2026Listed for sale$615,000+2.5%
    Source: GAMLS #10709925 Report a problem
    2/23/2026Listing removed$600,000
    Source: GAMLS #10665444 Report a problem
    2/4/2026Price change$600,000-4%
    Source: GAMLS #10665444 Report a problem
    1/2/2026Listed for sale$625,000+106.6%
    Source: FMLS GA #7697891 Report a problem
    4/17/2002Sold$302,500+18.6%
    Source: Public Record Report a problem
    5/8/1996Sold$255,000+2.3%
    Source: Public Record Report a problem
    7/15/1994Sold$249,300
    Source: Public Record Report a problem

    Public tax history

    YearProperty taxesTax assessment
    2024$1,518 +36.1%$275,292 +31.4%
    2023$1,115 -78.1%$209,456
    2022$5,091 +21.5%$209,456 +24.5%
    2021$4,190 +9.4%$168,296 +10.8%
    2020$3,830 $151,856
    2019$3,830 +9.1%$151,856 +10.6%
    2018$3,512 $137,328
    2017$3,512 +12.1%$137,328 +9.3%
    2016$3,134 -4.7%$125,664 -3%
    2015$3,289 -0.7%$129,500
    2014$3,312 +5%$129,500 +6.7%
    2013$3,153 -0.7%$121,412
    2012$3,175 -0.2%$121,412
    2011$3,181 +4.9%$121,412
    2010$3,033 -6.5%$121,412 -7.3%
    2009$3,244 +4.9%$131,020 +1.8%
    2006$3,093 -0.4%$128,740
    2005$3,106 +37.2%$128,740 +39.7%
    2004$2,264 $92,167
    2003$2,264 0%$92,167
    2002$2,265 -3.9%$92,167
    2001$2,356 +0.4%$92,167
    2000$2,347 $92,167
    Find assessor info on the county website

    Neighborhood: 30101

    Nearby schools

    GreatSchools rating
    Schools provided by the listing agent
    • Elementary: Ford
    • Middle: Durham
    • High: Harrison

    Source: FMLS GA. This data may not be complete. We recommend contacting the local school district to confirm school assignments for this home.

    Get a cash offer in 3 minutes
    Find out how much your home could sell for in as little as 3 minutes with a no-obligation cash offer.
    Estimated market value
    $615,300
    Get a cash offer in 3 minutes
    Find out how much your home could sell for in as little as 3 minutes with a no-obligation cash offer.
    Estimated market value
    $615,300