Brand NEW 5 Bedroom House with 3 full Bathrooms
Sold for $791,000
$791,000
1701 Lacey Ave, Manteca, CA 95337
5beds
3,400sqft
Single Family Residence
Built in ----
-- sqft lot
$861,600 Zestimate®
$233/sqft
$3,397 Estimated rent
Home value
$861,600
$819,000 - $905,000
$3,397/mo
Zestimate® history
Owner options
List your home for rent
$3,397/mo
Rent Zestimate®
Find your next renter with Zillow Rental Manager. Plus, with online applications, you can quickly screen prospective tenants – for free.
$3,397/mo
Rent Zestimate®
Refinance and save
$5,323/mo
Est. payment
Refinancing to a lower rate could help reduce your monthly payments and save thousands over the life of the loan.
$5,323/mo
Est. payment
Explore your selling options
Work with a Zillow partner agent
Leverage their expertise and Zillow's premium Showcase listings to get your home seen by more buyers.
Get startedList with your own agent
Get your home in front of millions of buyers by listing it on Zillow.
Learn how to do itSell it yourself
Take full control of how buyers see your home on Zillow by listing For Sale by Owner (FSBO).
List your homeWhat's special
Zillow last checked:
Listing updated:
Source: Zillow Rentals
Facts & features
Interior
Bedrooms & bathrooms
- Bedrooms: 5
- Bathrooms: 3
- Full bathrooms: 3
Rooms
- Room types: []
Heating
- Forced Air
Cooling
- Central Air
Appliances
- Included: Dishwasher, Dryer, Freezer, Microwave, Refrigerator, Washer
- Laundry: In Unit
Features
- Flooring: Carpet, Hardwood, Tile
Interior area
- Total interior livable area: 3,400 sqft
Property
Parking
- Parking features: Attached
- Has attached garage: Yes
- Details: Contact manager
Features
- Exterior features: Heating system: Forced Air
Details
- Parcel number: 268220060000
Construction
Type & style
- Home type: SingleFamily
- Property subtype: Single Family Residence
Community & HOA
Community
- Deposit fee: $3,450
Location
- Region: Manteca
Financial & listing details
- Price per square foot: $233/sqft
- Tax assessed value: $806,544
- Date on market: 10/10/2024
- Date available: 10/10/2024
- Lease term: 1 Year
Price history
| Date | Event | Price |
|---|---|---|
| 8/7/2026 | Listing removed | $875,000$257/sqft |
Source: MetroList Services of CA #226086435 Report a problem | ||
| 7/14/2026 | Listed for sale | $875,000+10.6%$257/sqft |
Source: MetroList Services of CA #226086435 Report a problem | ||
| 9/25/2024 | Sold | $791,000$233/sqft |
Source: Public Record Report a problem | ||
Public tax history
| Year | Property taxes | Tax assessment |
|---|---|---|
| 2026 | -- | $806,544 +2% |
| 2025 | $12,675 +358.2% | $790,730 +1505.6% |
| 2024 | $2,766 | $49,249 |
Find assessor info on the county website
Neighborhood: 95337
Nearby homes
- $2,630,9044 bd2 ba-- sqft2289 S Main St, Manteca, CA 95337Off Market
- $659,0004 bd3 ba2.2k sqft3149 Grimstead St, Manteca, CA 95337Sold
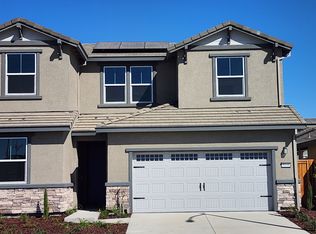
- $321,5004 bd3 ba2.2k sqft3021 Feather Rd, Manteca, CA 95337Sold
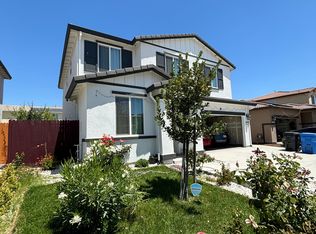
- $875,5006 bd4 ba3.7k sqft3495 Onslow St, Manteca, CA 95337Sold
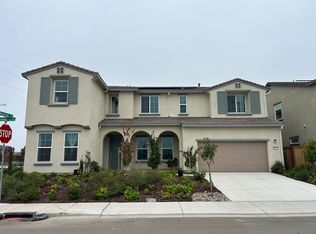
- $647,0004 bd3 ba2.2k sqft1825 Gordon Hammond Pl, Manteca, CA 95337Sold
- $702,5004 bd3 ba2.4k sqft1422 Pinchot Dr, Manteca, CA 95337Sold
- $748,5004 bd3 ba2.1k sqft1334 Cocobolo Ln, Manteca, CA 95337Sold
- $871,5006 bd4 ba3.5k sqft3368 Oak Trail Dr, Manteca, CA 95337Sold
- $798,0005 bd4 ba3.1k sqft3272 Deer Oak St, Manteca, CA 95337Off Market
Nearby schools
GreatSchools rating
- 9/10Nile Garden Elementary SchoolGrades: K-8Distance: 0.9 mi
- 6/10Sierra High SchoolGrades: 9-12Distance: 3.5 mi
Get a cash offer in 3 minutes
Find out how much your home could sell for in as little as 3 minutes with a no-obligation cash offer.
Estimated market value
$861,600
Get a cash offer in 3 minutes
Find out how much your home could sell for in as little as 3 minutes with a no-obligation cash offer.
Estimated market value
$861,600
- California
- San Joaquin County
- Manteca
- 95337
- 1701 Lacey Ave
