Price Improvement and Special Offer: Your Waterfront Dream Home Awaits! Price improvement of $5,000 AND $10,000 towards your closing costs or use to buy down your interest rate and make this home even MORE affordable! Welcome to 1701 Lake Heron Dr., a captivating waterfront townhome in Lutz, FL, where modern comfort meets natural serenity. This 3-bedroom, 2.5-bathroom haven boasts an unparalleled location, offering a stunning view that will become the backdrop to your daily life. There are hardly ANY townhomes on the market with direct access to the lake where you can boat and fish! Come enjoy this rare find! As you approach this end unit, be greeted by the charm of mature oak trees providing shade. The location offers a breathtaking view, inviting tranquility into your daily routine. Wake up to the sight of shimmering water, creating a serene atmosphere that sets the tone for your day. Plus, there are no age restrictions here! Step inside and be enchanted by the spacious two-story layout, offering over 2,000 sq.ft. of pure comfort. The home features updated windows, ensuring not only a flood of natural light but also energy efficiency. The newer AC (2019) guarantees your comfort in the Florida heat, enhancing the overall appeal of this beautiful townhome. The large loft is a standout feature, providing a versatile space that adapts to your lifestyle. Whether you envision a home office or a cozy reading nook, the possibilities are endless. Enjoy the additional space provided by the enclosed porch, perfect for morning coffee or unwinding in the evening while enjoying the view. Beyond the beauty of the home, the community amenities add another layer of appeal. Play a game of tennis or pickleball on well-maintained courts, take a refreshing dip in the pool, or host gatherings in the clubhouse. The large green area and brick walkway create a charming backdrop for leisurely strolls, enhancing the sense of community. In summary, 1701 Lake Heron Dr. is more than a home; it's a lifestyle. From the waterfront views and mature oak trees to the thoughtful layout and community amenities, every aspect has been carefully curated to offer you the best of Florida living. Don't miss the opportunity to make this townhome your own – a place where comfort, style, and nature converge to create a truly unique and unforgettable waterfront home. Schedule your private tour and start the next chapter of your life in this captivating oasis. A great canvas to make it your own! So many upgrades (Roof 2014, Windows 2017, AC 2019). Time to upgrade the flooring and make this your own!
Sold for $350,000
$350,000
1701 Lake Heron Dr, Lutz, FL 33549
3beds
2,033sqft
Townhouse
Built in 1997
8,689 Square Feet Lot
$366,800 Zestimate®
$172/sqft
$2,338 Estimated rent
Home value
$366,800
$345,000 - $389,000
$2,338/mo
Zestimate® history
Owner options
List your home for rent
$2,338/mo
Rent Zestimate®
Find your next renter with Zillow Rental Manager. Plus, with online applications, you can quickly screen prospective tenants – for free.
$2,338/mo
Rent Zestimate®
Refinance and save
$2,651/mo
Est. payment
Refinancing to a lower rate could help reduce your monthly payments and save thousands over the life of the loan.
$2,651/mo
Est. payment
Explore your selling options
Work with a Zillow partner agent
Leverage their expertise and Zillow's premium Showcase listings to get your home seen by more buyers.
Get startedList with your own agent
Get your home in front of millions of buyers by listing it on Zillow.
Learn how to do itSell it yourself
Take full control of how buyers see your home on Zillow by listing For Sale by Owner (FSBO).
List your homeWhat's special
Zillow last checked:
Listing updated:
Listed by:
Mark Cravens 813-361-0399,
FIRST QUALITY PROPERTIES 813-948-2067
Bought with:
Marcos Perez, 3433981
MERMAID REALTY & ASSOCIATES LLC
Source: Stellar MLS,MLS#: T3498612 Originating MLS: Tampa
Originating MLS: Tampa
Facts & features
Interior
Bedrooms & bathrooms
- Bedrooms: 3
- Bathrooms: 3
- Full bathrooms: 2
- 1/2 bathrooms: 1
Rooms
- Room types: Den/Library/Office, Utility Room
Primary bedroom
- Features: Ceiling Fan(s), En Suite Bathroom, Walk-In Closet(s)
- Level: First
- Dimensions: 14.1x15.9
Bedroom 1
- Features: Ceiling Fan(s), Built-in Closet
- Level: Second
- Dimensions: 12.5x12.9
Bedroom 2
- Features: Ceiling Fan(s), Built-in Closet
- Level: Second
- Dimensions: 11.25x12.35
Primary bathroom
- Features: Pantry, Dual Sinks, En Suite Bathroom, Exhaust Fan, Shower No Tub
- Level: First
- Dimensions: 9.9x10.5
Bathroom 1
- Features: Exhaust Fan, Single Vanity, Water Closet/Priv Toilet
- Level: First
- Dimensions: 3.25x7.1
Bathroom 2
- Features: Exhaust Fan, Single Vanity, Tub With Shower
- Level: Second
- Dimensions: 5x11.2
Dinette
- Level: First
- Dimensions: 7.87x8.4
Dining room
- Level: First
- Dimensions: 11.78x13.5
Kitchen
- Level: First
- Dimensions: 9x12.7
Laundry
- Level: First
- Dimensions: 5.2x5.5
Living room
- Features: Ceiling Fan(s)
- Level: First
- Dimensions: 15x22.8
Loft
- Features: Ceiling Fan(s)
- Level: Second
- Dimensions: 11.75x14.17
Heating
- Central, Electric, Heat Pump
Cooling
- Central Air
Appliances
- Included: Dishwasher, Disposal, Dryer, Electric Water Heater, Exhaust Fan, Microwave, Range, Refrigerator, Washer
- Laundry: Electric Dryer Hookup, Inside, Laundry Room
Features
- Cathedral Ceiling(s), Ceiling Fan(s), Eating Space In Kitchen, High Ceilings, Kitchen/Family Room Combo, Primary Bedroom Main Floor, Split Bedroom, Walk-In Closet(s)
- Flooring: Carpet, Ceramic Tile
- Windows: Double Pane Windows, Window Treatments
- Has fireplace: No
- Common walls with other units/homes: End Unit
Interior area
- Total structure area: 2,633
- Total interior livable area: 2,033 sqft
Property
Parking
- Total spaces: 2
- Parking features: Driveway, Garage Door Opener
- Attached garage spaces: 2
- Has uncovered spaces: Yes
- Details: Garage Dimensions: 20x20
Features
- Levels: Two
- Stories: 2
- Patio & porch: Enclosed, Front Porch, Patio, Rear Porch, Screened
- Exterior features: Irrigation System, Rain Gutters
- Has view: Yes
- View description: Water, Lake
- Has water view: Yes
- Water view: Water,Lake
- Waterfront features: Lake Privileges, Powerboats – None Allowed
- Body of water: LAKE HERON
Lot
- Size: 8,689 Square Feet
- Features: In County, Landscaped, Level
- Residential vegetation: Mature Landscaping, Oak Trees
Details
- Parcel number: 182636017.0004.00017.0
- Zoning: MF1
- Special conditions: None
Construction
Type & style
- Home type: Townhouse
- Property subtype: Townhouse
Materials
- Vinyl Siding, Wood Frame
- Foundation: Slab
- Roof: Shingle
Condition
- New construction: No
- Year built: 1997
Utilities & green energy
- Sewer: Public Sewer
- Water: Public
- Utilities for property: BB/HS Internet Available, Cable Available, Electricity Connected, Public, Sewer Connected, Street Lights, Underground Utilities, Water Connected
Green energy
- Energy efficient items: Windows
Community & HOA
Community
- Features: Dock, Clubhouse, Community Mailbox, Deed Restrictions, Pool, Sidewalks
- Pet fee: $0 monthly
- Subdivision: LAKE HERON PH 06A 06B 07
HOA
- Has HOA: Yes
- Amenities included: Clubhouse, Maintenance, Pickleball Court(s), Pool, Tennis Court(s)
- Services included: Community Pool, Maintenance Structure, Maintenance Grounds, Manager, Private Road, Recreational Facilities
- HOA fee: $232 monthly
- HOA name: University Properties, Inc/Angela Hester
- HOA phone: 813-980-1000
- Second HOA name: Lake Heron HOA
Location
- Region: Lutz
Financial & listing details
- Price per square foot: $172/sqft
- Tax assessed value: $377,222
- Annual tax amount: $2,743
- Date on market: 1/26/2024
- Cumulative days on market: 159 days
- Listing terms: Cash,Conventional,FHA,VA Loan
- Ownership: Fee Simple
- Total actual rent: 0
- Electric utility on property: Yes
- Road surface type: Paved, Asphalt
Price history
| Date | Event | Price |
|---|---|---|
| 8/2/2024 | Sold | $350,000-11.2%$172/sqft |
Source:  Stellar MLS #T3498612 Report a problem Stellar MLS #T3498612 Report a problem | ||
| 7/3/2024 | Pending sale | $394,000$194/sqft |
Source: Stellar MLS #T3498612 Report a problem | ||
| 5/24/2024 | Price change | $394,000-1.3%$194/sqft |
Source: Stellar MLS #T3498612 Report a problem | ||
| 1/26/2024 | Listed for sale | $399,000+53.5%$196/sqft |
Source: Stellar MLS #T3498612 Report a problem | ||
| 8/12/2005 | Sold | $259,900+84.3%$128/sqft |
Source: Public Record Report a problem | ||
| 6/26/1997 | Sold | $141,000$69/sqft |
Source: Public Record Report a problem | ||
Public tax history
| Year | Property taxes | Tax assessment |
|---|---|---|
| 2024 | $6,593 +140.3% | $377,222 +9% |
| 2023 | $2,743 +11.6% | $346,117 +80.7% |
| 2022 | $2,458 +2.2% | $191,490 +6.1% |
| 2021 | $2,406 +1.8% | $180,510 +1.4% |
| 2020 | $2,365 +1.9% | $178,020 +2.3% |
| 2019 | $2,320 | $174,020 +1.9% |
| 2018 | $2,320 +2.1% | $170,780 |
| 2017 | $2,272 +0.6% | $170,780 +4.2% |
| 2016 | $2,260 +1.6% | $163,827 +0.7% |
| 2015 | $2,224 +2.9% | $162,688 -8.9% |
| 2014 | $2,161 | $178,571 +12.3% |
| 2013 | -- | $159,012 -0.1% |
| 2012 | -- | $159,242 -7.9% |
| 2011 | -- | $172,854 +5.5% |
| 2010 | -- | $163,917 -17% |
| 2009 | -- | $197,530 -19.1% |
| 2008 | -- | $244,197 -3.8% |
| 2007 | -- | $253,720 +23.6% |
| 2006 | -- | $205,216 +13% |
| 2005 | -- | $181,573 +23.3% |
| 2004 | -- | $147,232 +8.1% |
| 2003 | -- | $136,228 -1.4% |
| 2002 | -- | $138,155 +12.8% |
| 2000 | -- | $122,445 |
| 1999 | -- | $122,445 |
Find assessor info on the county website
Neighborhood: 33549
Nearby homes
- $368,1003 bd2 ba2.5k sqft1707 Lake Heron Dr, Lutz, FL 33549Off Market
- $344,9003 bd2 ba1.3k sqft1651 Lake Heron Dr, Lutz, FL 33549Off Market

- $368,400-- bd2 ba2k sqft1713 Lake Heron Dr, Lutz, FL 33549Off Market
- $392,4003 bd3 ba1.9k sqft1647 Lake Heron Dr, Lutz, FL 33549Off Market
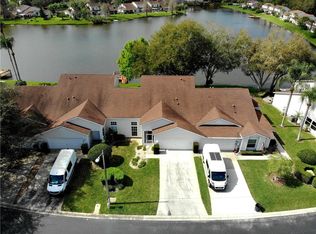
- $372,000-- bd2 ba1.9k sqft1643 Lake Heron Dr, Lutz, FL 33549Off Market
- $407,9003 bd2 ba2k sqft1719 Lake Heron Dr, Lutz, FL 33549Off Market
- $397,2003 bd3 ba2k sqft1731 Lake Heron Dr, Lutz, FL 33549Off Market
- $335,500-- bd2 ba1.3k sqft1639 Lake Heron Dr, Lutz, FL 33549Off Market
Nearby schools
GreatSchools rating
- 6/10Lake Myrtle Elementary SchoolGrades: PK-5Distance: 1.8 mi
- 7/10Charles S. Rushe Middle SchoolGrades: 6-8Distance: 3.1 mi
- 7/10Sunlake High SchoolGrades: 9-12Distance: 3.1 mi
Schools provided by the listing agent
- Elementary: Lake Myrtle Elementary-PO
- Middle: Charles S. Rushe Middle-PO
- High: Sunlake High School-PO
Source: Stellar MLS. This data may not be complete. We recommend contacting the local school district to confirm school assignments for this home.
Get a cash offer in 3 minutes
Find out how much your home could sell for in as little as 3 minutes with a no-obligation cash offer.
Estimated market value
$366,800
Get a cash offer in 3 minutes
Find out how much your home could sell for in as little as 3 minutes with a no-obligation cash offer.
Estimated market value
$366,800
- Florida
- Pasco County
- Lutz
- 33549
- 1701 Lake Heron Dr
Nearby cities
Nearby neighborhoods
Nearby zip codes
Other Lutz Topics
