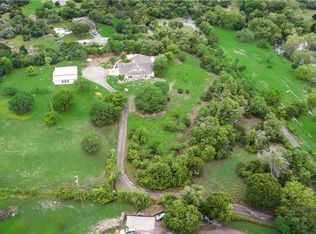
Discover your dream retreat in the heart of Aledo, Texas. This stunning, custom-built, ranch-style home is nestled on nearly 3 acres of serene, treed land. Perfect for families, pets, and horses. Enjoy the freedom of no HOA, no city taxes, and unparalleled privacy in a highly sought-after location offering the best of country living with city conveniences just minutes away. A single-level masterpiece, this home boasts thoughtful design and modern comforts, including Spacious Interiors, Rich wood molding, new neutral carpet, tile flooring, and abundant natural light from multiple skylights. The thoughtful layout features a formal dining room, an expansive living room with a stone fireplace & built-ins, a dedicated study, a large laundry room, and a Private Primary Suite with a sitting area, access to the covered back patio, and a second living room. The Gourmet Kitchen includes Custom island, GE Monogram stainless gas cooktop with griddle, double ovens, Bosch elevated dishwasher, butler’s pantry, and ample counter space. Unwind on the front porch and savor breathtaking Texas sunsets, overlooking a pond framed by majestic oaks, or enjoy a morning coffee watching the wildlife and sunrises from the secluded back porch. The Oversized 2-car garage features additional storage with shelving and an In-Ground Storm Shelter for easy access without getting wet outside! With ample storage options including a lean-to and storage shed, you can bring your boats, trailers, & RVs, or add additional shops and garages without HOA or city permitting hassles!! No need for off-site storage! Just 30 minutes from Downtown Fort Worth, the Stockyards, Cultural District, Bass Hall, and Dickies Arena, this home blends rural charm with easy access to urban entertainment. And don't forget the award-winning Aledo School District!
Sold
Price Unknown
1701 Lakefront Dr, Aledo, TX 76008
3beds
3,462sqft
Single Family Residence
Built in 2003
2.67 Acres Lot
$715,300 Zestimate®
$--/sqft
$4,426 Estimated rent
Home value
$715,300
$680,000 - $751,000
$4,426/mo
Zestimate® history
Owner options
List your home for rent
$4,426/mo
Rent Zestimate®
Find your next renter with Zillow Rental Manager. Plus, with online applications, you can quickly screen prospective tenants – for free.
$4,426/mo
Rent Zestimate®
Refinance and save
Refinancing to a lower rate could help reduce your monthly payments and save thousands over the life of the loan.
Explore your selling options
Work with a Zillow partner agent
Leverage their expertise and Zillow's premium Showcase listings to get your home seen by more buyers.
Get startedList with your own agent
Get your home in front of millions of buyers by listing it on Zillow.
Learn how to do itSell it yourself
Take full control of how buyers see your home on Zillow by listing For Sale by Owner (FSBO).
List your homeWhat's special
Custom-built ranch-style homeSpacious interiorsFormal dining roomTile flooringBosch elevated dishwasherDedicated studyNew neutral carpet
Zillow last checked:
Listing updated:
Listed by:
James Biedenharn 0505577 817-920-7700,
Keller Williams Fort Worth 817-920-7700
Bought with:
Stacey Blair
Fathom Realty, LLC
Source: NTREIS,MLS#: 21181210
Facts & features
Interior
Bedrooms & bathrooms
- Bedrooms: 3
- Bathrooms: 2
- Full bathrooms: 2
Primary bedroom
- Features: Ceiling Fan(s), Dual Sinks, Double Vanity, En Suite Bathroom, Garden Tub/Roman Tub, Jetted Tub, Linen Closet, Sitting Area in Primary, Separate Shower, Walk-In Closet(s)
- Level: First
- Dimensions: 19 x 18
Bedroom
- Features: Ceiling Fan(s), Split Bedrooms, Walk-In Closet(s)
- Level: First
- Dimensions: 14 x 11
Bedroom
- Features: Ceiling Fan(s), Split Bedrooms, Walk-In Closet(s)
- Level: First
- Dimensions: 14 x 11
Breakfast room nook
- Level: First
- Dimensions: 10 x 9
Dining room
- Features: Butler's Pantry
- Level: First
- Dimensions: 18 x 13
Family room
- Features: Ceiling Fan(s)
- Level: First
- Dimensions: 18 x 14
Kitchen
- Features: Breakfast Bar, Built-in Features, Butler's Pantry, Dual Sinks, Kitchen Island, Pantry, Sink
- Level: First
- Dimensions: 18 x 14
Laundry
- Level: First
- Dimensions: 10 x 10
Living room
- Features: Built-in Features, Ceiling Fan(s), Fireplace
- Level: First
- Dimensions: 23 x 20
Storage room
- Level: First
- Dimensions: 17 x 8
Heating
- Central, Electric
Cooling
- Central Air, Electric
Appliances
- Included: Some Gas Appliances, Convection Oven, Double Oven, Dishwasher, Electric Oven, Gas Cooktop, Disposal, Microwave, Plumbed For Gas, Range, Some Commercial Grade, Vented Exhaust Fan
Features
- Built-in Features, High Speed Internet, Kitchen Island, Other, Pantry, Natural Woodwork, Walk-In Closet(s), Wired for Sound
- Flooring: Carpet, Ceramic Tile, Wood
- Has basement: Yes
- Number of fireplaces: 1
- Fireplace features: Gas Log, Gas Starter, Living Room, Masonry, Stone
Interior area
- Total interior livable area: 3,462 sqft
Property
Parking
- Total spaces: 2
- Parking features: Additional Parking, Circular Driveway, Door-Multi, Garage, Garage Door Opener, Kitchen Level, Lighted, Oversized, Parking Pad, Garage Faces Side, Storage, Boat, RV Access/Parking
- Attached garage spaces: 2
- Has uncovered spaces: Yes
Features
- Levels: One
- Stories: 1
- Patio & porch: Covered
- Exterior features: Rain Gutters, Storage
- Pool features: None
- Fencing: Barbed Wire,Perimeter,Partial
- Has view: Yes
- View description: Water
- Has water view: Yes
- Water view: Water
Lot
- Size: 2.67 Acres
- Features: Acreage, Back Yard, Hardwood Trees, Lawn, Level, Many Trees, Few Trees
Details
- Parcel number: R000072201
Construction
Type & style
- Home type: SingleFamily
- Architectural style: Ranch,Traditional,Detached
- Property subtype: Single Family Residence
Materials
- Brick, Rock, Stone
- Foundation: Slab
- Roof: Composition,Shingle
Condition
- Year built: 2003
Utilities & green energy
- Sewer: Septic Tank
- Water: Well
- Utilities for property: Septic Available, Water Available
Community & HOA
Community
- Subdivision: n-a
HOA
- Has HOA: No
Location
- Region: Aledo
Financial & listing details
- Tax assessed value: $601,980
- Annual tax amount: $12,340
- Date on market: 2/16/2026
- Cumulative days on market: 311 days
- Listing terms: Cash,Conventional,VA Loan
- Exclusions: Mineral Estate
Price history
| Date | Event | Price |
|---|---|---|
| 5/1/2026 | Sold | -- |
Source: NTREIS #21181210 Report a problem | ||
| 4/7/2026 | Pending sale | $749,500$216/sqft |
Source: NTREIS #21181210 Report a problem | ||
| 3/31/2026 | Contingent | $749,500$216/sqft |
Source: NTREIS #21181210 Report a problem | ||
| 2/16/2026 | Listed for sale | $749,500$216/sqft |
Source: NTREIS #21181210 Report a problem | ||
| 2/16/2026 | Listing removed | $749,500$216/sqft |
Source: NTREIS #20944237 Report a problem | ||
| 11/20/2025 | Price change | $749,500-0.1%$216/sqft |
Source: NTREIS #20944237 Report a problem | ||
| 9/11/2025 | Price change | $750,000-6.2%$217/sqft |
Source: NTREIS #20944237 Report a problem | ||
| 7/8/2025 | Price change | $799,900-3%$231/sqft |
Source: NTREIS #20944237 Report a problem | ||
| 6/25/2025 | Price change | $825,000-2.4%$238/sqft |
Source: NTREIS #20944237 Report a problem | ||
| 5/23/2025 | Listed for sale | $845,000$244/sqft |
Source: NTREIS #20944237 Report a problem | ||
Public tax history
| Year | Property taxes | Tax assessment |
|---|---|---|
| 2025 | $10,652 -13.7% | $601,980 -12.2% |
| 2024 | $12,340 +0.5% | $685,530 |
| 2023 | $12,278 +22.9% | $685,530 +37.7% |
| 2022 | $9,993 -2% | $497,690 |
| 2021 | $10,200 +10.8% | $497,690 +17.3% |
| 2020 | $9,210 -0.1% | $424,220 |
| 2019 | $9,224 +7.5% | $424,220 +14.2% |
| 2018 | $8,579 -0.3% | $371,410 |
| 2017 | $8,603 +15.1% | $371,410 +16.6% |
| 2016 | $7,472 +12.1% | $318,550 |
| 2015 | $6,665 | $318,550 +3.7% |
| 2014 | $6,665 | $307,160 -4.2% |
| 2010 | -- | $320,760 |
Find assessor info on the county website
Neighborhood: 76008
Nearby homes
- $809,8004 bd3 ba3.1k sqft1791 Lakefront Dr, Aledo, TX 76008Off Market
- $562,100-- bd-- ba1.8k sqft1853 Lakefront Dr, Aledo, TX 76008Off Market
- $650,5304 bd4 ba4k sqft1752 Lakefront Dr, Aledo, TX 76008Off Market

- $575,100-- bd-- ba2.5k sqft105 Woodland Hills Dr, Aledo, TX 76008Off Market
- $--3 bd2 ba2.2k sqft2200 Lismore Cir, Aledo, TX 76008Sold
- $--4 bd4 ba3.1k sqft2244 Lismore Cir, Aledo, TX 76008Sold
- $--4 bd3 ba2.5k sqft2208 Lismore Cir, Aledo, TX 76008Sold
- $--3 bd3 ba2.6k sqft13860 Wembley Bend Way, Aledo, TX 76008Sold
Nearby schools
GreatSchools rating
- 10/10Stuard Elementary SchoolGrades: K-5Distance: 1.2 mi
- 8/10Don R Daniel Ninth Grade CampusGrades: 9Distance: 2.1 mi
- 8/10Aledo High SchoolGrades: 10-12Distance: 2.2 mi
Schools provided by the listing agent
- Elementary: Stuard
- Middle: Aledo
- High: Aledo
- District: Aledo ISD
Source: NTREIS. This data may not be complete. We recommend contacting the local school district to confirm school assignments for this home.
Get a cash offer in 3 minutes
Find out how much your home could sell for in as little as 3 minutes with a no-obligation cash offer.
Estimated market value
$715,300
Get a cash offer in 3 minutes
Find out how much your home could sell for in as little as 3 minutes with a no-obligation cash offer.
Estimated market value
$715,300
- Texas
- Parker County
- Aledo
- 76008
- 1701 Lakefront Dr
