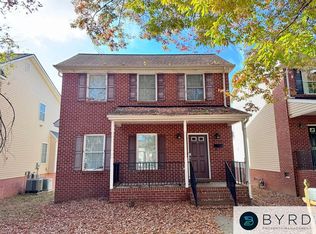
This 4-bedroom, 3.5-bath gem (built in 2006) in the heart of Richmond is the perfect blend of charm and convenience! Nestled just minutes from VCU, Maymont, Carytown, and the James River, it’s a dream location for city lovers and investors alike. Imagine the possibilities: a spacious home for an owner occupant or a lucrative rental opportunity. Inside, you’ll find bright, open spaces that feel larger with 9' ceilings on main level and thoughtful finishes. With four generously sized bedrooms, everyone gets their own retreat. The 3.5 baths mean no one is ever fighting for mirror time. The modern layout flows beautifully, giving off that “this could be home” vibe from the moment you step in. The basement area is a private oasis housing the 4th bedroom, direct access to 3rd full bath, a kitchenette and a large rec room opening to a patio and private parking area. Outside, you’re surrounded by Richmond’s best: explore the boutiques and restaurants in Carytown, enjoy a sunny afternoon at Maymont, or take a stroll along the river. You'll have plenty of time to explore as the HOA takes care of your yard work! There is ample, paved parking area in the rear and with VCU so close, the potential for steady rental income couldn’t be better. Recent updates include: **Fresh, professional paint throughout, refinished bamboo floors on main level, carpets replaced in 2021, one HVAC replaced in 2023. Both units cleaned and serviced annually. Don’t wait - homes in locations like this don’t stay on the market for long!
**Please note: the property next door is a managed home for the elderly and disabled.**
Sold for $520,000
$520,000
1701 Lakeview Ave, Richmond, VA 23220
4beds
2,814sqft
Single Family Residence
Built in 2006
4,682 Square Feet Lot
$530,500 Zestimate®
$185/sqft
$3,385 Estimated rent
Home value
$530,500
$477,000 - $589,000
$3,385/mo
Zestimate® history
Owner options
List your home for rent
$3,385/mo
Rent Zestimate®
Find your next renter with Zillow Rental Manager. Plus, with online applications, you can quickly screen prospective tenants – for free.
$3,385/mo
Rent Zestimate®
Refinance and save
$3,319/mo
Est. payment
Refinancing to a lower rate could help reduce your monthly payments and save thousands over the life of the loan.
$3,319/mo
Est. payment
Explore your selling options
Work with a Zillow partner agent
Leverage their expertise and Zillow's premium Showcase listings to get your home seen by more buyers.
Get startedList with your own agent
Get your home in front of millions of buyers by listing it on Zillow.
Learn how to do itSell it yourself
Take full control of how buyers see your home on Zillow by listing For Sale by Owner (FSBO).
List your homeWhat's special
Zillow last checked:
Listing updated:
Listed by:
Christy Carroll (804)307-6162,
Compass,
Nancy Garrison 804-402-8280,
Compass
Bought with:
Jackie Christensen, 0225274542
The Hogan Group Real Estate
Source: CVRMLS,MLS#: 2533153 Originating MLS: Central Virginia Regional MLS
Originating MLS: Central Virginia Regional MLSFacts & features
Interior
Bedrooms & bathrooms
- Bedrooms: 4
- Bathrooms: 4
- Full bathrooms: 3
- 1/2 bathrooms: 1
Primary bedroom
- Description: Walk-in closet and en-suite bath
- Level: Second
- Dimensions: 15.8 x 11.10
Bedroom 2
- Description: newer carpet, window & closet
- Level: Second
- Dimensions: 11.11 x 10.3
Bedroom 3
- Description: newer carpet, window & closet
- Level: Second
- Dimensions: 11.11 x 10.7
Bedroom 4
- Description: LVP floor, direct bath access
- Level: Basement
- Dimensions: 13.3 x 14.1
Dining room
- Description: Bamboo floors, barn door
- Level: First
- Dimensions: 10.9 x 9.8
Family room
- Description: Open to kitchen, FP w/mantle, French doors to deck
- Level: First
- Dimensions: 14.11 x 13.9
Other
- Description: Tub & Shower
- Level: Basement
Other
- Description: Tub & Shower
- Level: Second
Half bath
- Level: First
Kitchen
- Description: Huge eat-in w/ breakfast bar
- Level: First
- Dimensions: 14.11 x 10.1
Laundry
- Description: Good storage
- Level: First
- Dimensions: 0 x 0
Living room
- Description: Bamboo floors, columns
- Level: First
- Dimensions: 13.3 x 10.4
Recreation
- Description: LVP floor, w/ kitchenette and SGD to back
- Level: Basement
- Dimensions: 23.8 x 14.9
Heating
- Electric, Forced Air, Heat Pump, Natural Gas, Zoned
Cooling
- Zoned
Appliances
- Included: Dryer, Dishwasher, Microwave, Oven, Refrigerator, Washer
Features
- Eat-in Kitchen
- Flooring: Bamboo, Carpet, Vinyl
- Basement: Full
- Attic: Pull Down Stairs
Interior area
- Total interior livable area: 2,814 sqft
- Finished area above ground: 1,876
- Finished area below ground: 938
Property
Parking
- Parking features: Off Street
Features
- Levels: Three Or More
- Stories: 3
- Patio & porch: Front Porch, Deck
- Exterior features: Deck, Storage, Shed
- Pool features: None
- Fencing: None
Lot
- Size: 4,682 Square Feet
Details
- Parcel number: W0000648101
- Zoning description: R-5
Construction
Type & style
- Home type: SingleFamily
- Architectural style: Two Story
- Property subtype: Single Family Residence
Materials
- Brick, Frame, Vinyl Siding
- Roof: Composition
Condition
- Resale
- New construction: No
- Year built: 2006
Utilities & green energy
- Sewer: Public Sewer
- Water: Public
Community & HOA
Community
- Features: Home Owners Association
- Subdivision: Randolph West
HOA
- Has HOA: Yes
- Services included: Maintenance Grounds
- HOA fee: $60 monthly
Location
- Region: Richmond
Financial & listing details
- Price per square foot: $185/sqft
- Tax assessed value: $467,000
- Annual tax amount: $5,604
- Date on market: 1/27/2026
- Ownership: Individuals
- Ownership type: Sole Proprietor
Price history
| Date | Event | Price |
|---|---|---|
| 3/3/2026 | Sold | $520,000-1.3%$185/sqft |
Source:  CVRMLS #2533153 Report a problem CVRMLS #2533153 Report a problem | ||
| 2/4/2026 | Pending sale | $527,000$187/sqft |
Source: CVRMLS #2533153 Report a problem | ||
| 12/31/2025 | Listed for sale | $527,000+95.2%$187/sqft |
Source: CVRMLS #2533153 Report a problem | ||
| 10/17/2021 | Listing removed | -- |
Source: Zillow Rental Manager Report a problem | ||
| 9/24/2021 | Listed for rent | $2,800$1/sqft |
Source: Zillow Rental Manager Report a problem | ||
| 8/7/2014 | Sold | $270,000+7.6%$96/sqft |
Source: Public Record Report a problem | ||
| 5/30/2006 | Sold | $251,040$89/sqft |
Source: Public Record Report a problem | ||
Public tax history
| Year | Property taxes | Tax assessment |
|---|---|---|
| 2025 | $5,496 +5.5% | $458,000 +5.5% |
| 2024 | $5,208 +11% | $434,000 +11% |
| 2023 | $4,692 | $391,000 |
| 2022 | $4,692 +15.3% | $391,000 +15.3% |
| 2021 | $4,068 +5.3% | $339,000 +5.3% |
| 2020 | $3,864 +8.4% | $322,000 +8.4% |
| 2019 | $3,564 +6.8% | $297,000 +6.8% |
| 2018 | $3,336 +28.7% | $278,000 +3.3% |
| 2017 | $2,592 | $269,000 +3.9% |
| 2016 | $2,592 | $259,000 +19.9% |
| 2015 | $2,592 | $216,000 |
| 2014 | $2,592 | $216,000 |
| 2013 | -- | $216,000 |
| 2012 | -- | $216,000 -2.3% |
| 2011 | -- | $221,000 |
| 2010 | -- | $221,000 -5.4% |
| 2009 | -- | $233,500 |
| 2008 | -- | $233,500 +3.8% |
| 2007 | -- | $225,000 +514.8% |
| 2006 | -- | $36,600 +84.8% |
| 2005 | -- | $19,800 |
Find assessor info on the county website
Neighborhood: Randolph
Nearby homes
- $422,8004 bd3 ba1.5k sqft1705 Lakeview Ave, Richmond, VA 23220Off Market
- $428,0003 bd3 ba1.5k sqft1709 Lakeview Ave, Richmond, VA 23220Off Market

- $441,9004 bd3 ba1.9k sqft1713 Lakeview Ave, Richmond, VA 23220Off Market

- $310,0002 bd1 ba719 sqft1706 Claiborne St, Richmond, VA 23220Sold

- $1,000-- bd-- ba-- sqft1700 Claiborne St, Richmond, VA 23220Off Market
- $1,000-- bd-- ba-- sqft1702 Claiborne St, Richmond, VA 23220Off Market
- $259,7002 bd1 ba788 sqft1708 Claiborne St, Richmond, VA 23220Off Market
- $424,1003 bd3 ba1.8k sqft1700 Lakeview Ave, Richmond, VA 23220Off Market
Nearby schools
GreatSchools rating
- 7/10William Fox Elementary SchoolGrades: PK-5Distance: 0.9 mi
- 1/10Binford Middle SchoolGrades: 6-8Distance: 0.5 mi
- 4/10Thomas Jefferson High SchoolGrades: 9-12Distance: 2.3 mi
Schools provided by the listing agent
- Elementary: Fox
- Middle: Dogwood
- High: Thomas Jefferson
Source: CVRMLS. This data may not be complete. We recommend contacting the local school district to confirm school assignments for this home.
Get a cash offer in 3 minutes
Find out how much your home could sell for in as little as 3 minutes with a no-obligation cash offer.
Estimated market value
$530,500
Get a cash offer in 3 minutes
Find out how much your home could sell for in as little as 3 minutes with a no-obligation cash offer.
Estimated market value
$530,500
- Virginia
- Richmond City
- Richmond
- 23220
- Randolph
- 1701 Lakeview Ave
Nearby cities
Nearby neighborhoods
Nearby zip codes
Other Richmond Topics
