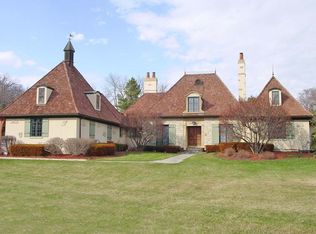
Make this your "Home". Gorgeous Daybreak Farm, Peaceful, Private, surrounded by Open Space, walking, biking, dog exercising paths to enjoy year-round. Offering 4,470 sq. ft. and 2,172 Finished Walkout Lower Level. Gorgeous In Ground Heated Pool with Waterfall and plenty of Patio Living embraced by Privacy with tall Mature Landscaping, flowering bushes and numerous perennials. "7" Car Garage with heated driveway. Looking inside...Showcasing Rich Millwork, Fine Craftsmanship, Detailed Moldings 15 plus rooms, 5 Bedrooms, 5.1 baths, Den, 4 Fireplaces Huge Office, Exercise Rm off of the Master Suite Rm with separate entrance, Gracious First floor, is designed with an Open feeling yet allowing intimate privacy. Notice the captivating views from each room, bringing nature in for all seasons. The Custom Crafted Stone Fireplace and Built in Serving area are a stunning focal point, open to Entertaining Sized Kitchen, Butlers Serving area and Second Rear Staircase to Lower Level & both Garages. Nestled in the East wing is a Private Den adjacent full Bathroom. Second Story Opens to a Dreamy Primary Suite with coffered ceiling, plenty of lighting and cozy Fireplace, King Sized Closet with Wardrobe Cabinetry and Spa -like Bathroom. Wow... stunning views of rear grounds and pool. Open the double door to a Getaway, perfect for an Office, Workout area, private Guest Quarters with a separate stairway entrance to Garage and outdoors. The Sunset view over the water will be your Favorite place to unwind, relax and take in the beauty. Three additional family sized Bedrooms with two full Bathrooms and Laundry room complete this second story. Front and Rear staircase ideally lead to the totally finished Lower Level. Offering a Recreation Area, Family Room and Handsome Custom Built in Bar showcasing 2 Wine Storage Cabinets and plenty of room for seating. Notice the handsome brick Fireplace and Daylight Windows. Walkout to your Private Oasis and enjoy this tropical setting with Family and Friends. Inside, Double French doors open to Workout Area and full Bathroom, Dressing area, Sauna and adjacent Bedroom 5. This area is well designed with great storage closets. Welcome to 'Daybreak Farm' positioned along prestigious River Rd Corridor, greeted by wandering paths, sparkling ponds, a charming Gazebo and Tennis Court. The area remains preserved and untouched bordering Libertyville Township Open Space and Lake County Forest Preserve. Notice the neighborhood path leading to highly Acclaimed "Independence Grove". Enjoy, miles of hiking, dog walking, biking, fishing, summer concerts and cultural events for all ages. This location could not be better with a few minutes' drive to #94 and to charming, vibrant downtown Libertyville .... Make this your "HOME"
Closed
Zillow last checked:
Listing updated:
Bought with:
Kumaran Ayyakutti
Sky High Real Estate Inc.
Source: MRED as distributed by MLS GRID,MLS#: 12164290
Price history
| Date | Event | Price |
|---|---|---|
| 1/31/2025 | Sold | $950,000-5%$143/sqft |
Source:  MRED as distributed by MLS GRID #12164290 Report a problem MRED as distributed by MLS GRID #12164290 Report a problem | ||
| 1/16/2025 | Pending sale | $999,999$151/sqft |
Source: MRED as distributed by MLS GRID #12164290 Report a problem | ||
| 1/4/2025 | Contingent | $999,999$151/sqft |
Source: MRED as distributed by MLS GRID #12164290 Report a problem | ||
| 12/20/2024 | Listed for sale | $999,999$151/sqft |
Source: MRED as distributed by MLS GRID #12164290 Report a problem | ||
| 12/14/2024 | Contingent | $999,999$151/sqft |
Source: MRED as distributed by MLS GRID #12164290 Report a problem | ||
| 9/14/2024 | Listed for sale | $999,999-13%$151/sqft |
Source: MRED as distributed by MLS GRID #12164290 Report a problem | ||
| 9/4/2024 | Listing removed | $1,149,000$173/sqft |
Source: MRED as distributed by MLS GRID #12150642 Report a problem | ||
| 8/29/2024 | Listed for sale | $1,149,000$173/sqft |
Source: MRED as distributed by MLS GRID #12150642 Report a problem | ||
| 8/29/2024 | Listing removed | -- |
Source: MRED as distributed by MLS GRID #12055529 Report a problem | ||
| 5/14/2024 | Listed for sale | $1,149,000-4.2%$173/sqft |
Source: MRED as distributed by MLS GRID #12055529 Report a problem | ||
| 5/14/2024 | Listing removed | -- |
Source: MRED as distributed by MLS GRID #12035013 Report a problem | ||
| 4/27/2024 | Listed for sale | $1,199,000+22.3%$181/sqft |
Source: MRED as distributed by MLS GRID #12035013 Report a problem | ||
| 6/17/2014 | Sold | $980,000$148/sqft |
Source: MRED as distributed by MLS GRID #08638044 Report a problem | ||
Nearby homes
- $1,167,6004 bd3 ba6k sqft5400 Daybreak Dr, Libertyville, IL 60048Off Market

- $1,026,5004 bd3 ba4.7k sqft5451 Daybreak Dr, Libertyville, IL 60048Off Market
- $1,603,6004 bd6 ba9.1k sqft1721 Lakeview Ter, Libertyville, IL 60048Off Market

- $1,072,2004 bd6 ba4.6k sqft5340 Daybreak Dr, Libertyville, IL 60048Off Market
Get a cash offer in 3 minutes
Find out how much your home could sell for in as little as 3 minutes with a no-obligation cash offer.
Estimated market value
$1,186,900
