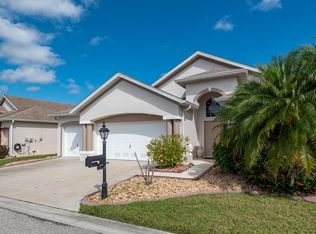
Great value with this AMAZING ASHTON floor plan with a house that feels like NEW in the gated golf course/active resort of Kings Gate, a 55+ community that is NOT in a flood zone and DOES NOT need flood insurance. LARGE CORNER LOT in central location of community. This FULLY FURNISHED home features new fans, new switches, new lighting, freshly painted, Roof from 2022, AC 2025, new PAVER PATIO and AWNING for PRIVATE backyard. The desirable ASHTON floorplan features towering 12 foot high ceilings with a massive kitchen providing plenty of counter space and cabinet space - with additional sink on the island. The large living room interacts nicely with the dining room, kitchen, lanai and paver patio. This house provides a generous amount of natural daylight. The master bedroom is in the back left of the home with the guest bedroom in the front left of the home - providing plenty of privacy for you and your guests. The dual sinks, large walk in closet, and separate tub and shower make the master bath highly functional. The den in between the two bedrooms has pocket doors that allow you to use the room as a private office, 2nd TV room, and/or 3rd bedroom if needed. And if you haven't been to Kings Gate before - you're going to love the options for activity (Olympic size heated swimming pool and spa, tennis courts, pickle ball, lawn bowling, shuffle board, bocce, horseshoes, gym, billiards, library, euchre, bingo, bridge, Texas hold em, poker, mahjong and more). The onsite Lions Den restaurant and bar is super convenient and also offers Tuesday night Karaoke and monthly trivia contests. Many residents love the fact that they are just a golf cart ride away from the Winn Dixie shopping plaza that provides you access to grocery store, drug store, bank, restaurants and shopping. Want to explore outside of Kings Gate - your minutes away from the restaurants and shops of downtown Punta Gorda and Fisherman's village (and the new SUNSEEKER RESORT). And if you want to explore more of Florida's fun spots you’re near I75 to quickly head north or south. An AWESOME home that looks and feels new in a PREMIER gated community needs to be on your list. Call today for a private showing and a golf cart tour of the community/amenities.
Sold for $320,000
Zillow last checked:
Listing updated:
Bought with:
John Batliner, 3453028
KW PEACE RIVER PARTNERS
Source: Stellar MLS,MLS#: C7507024 Originating MLS: Port Charlotte
Originating MLS: Port Charlotte
Price history
| Date | Event | Price |
|---|---|---|
| 5/15/2026 | Sold | $320,000-5.3%$180/sqft |
Source:  Stellar MLS #C7507024 Report a problem Stellar MLS #C7507024 Report a problem | ||
| 3/22/2026 | Pending sale | $338,000$190/sqft |
Source: Stellar MLS #C7507024 Report a problem | ||
| 12/2/2025 | Price change | $338,000-0.3%$190/sqft |
Source: Stellar MLS #C7507024 Report a problem | ||
| 8/16/2025 | Price change | $339,000-1.7%$191/sqft |
Source: Stellar MLS #C7507024 Report a problem | ||
| 7/25/2025 | Price change | $344,900-3.9%$194/sqft |
Source: Stellar MLS #C7507024 Report a problem | ||
| 3/17/2025 | Listed for sale | $359,000-7.7%$202/sqft |
Source: Stellar MLS #C7507024 Report a problem | ||
| 7/11/2024 | Listing removed | $389,000$219/sqft |
Source: Stellar MLS #C7480431 Report a problem | ||
| 4/6/2024 | Listing removed | -- |
Source: Stellar MLS #C7480431 Report a problem | ||
| 3/17/2024 | Price change | $389,000-2.5%$219/sqft |
Source: Stellar MLS #C7480431 Report a problem | ||
| 2/8/2024 | Price change | $399,000-2.6%$225/sqft |
Source: Stellar MLS #C7480431 Report a problem | ||
| 10/17/2023 | Price change | $409,500-1.3%$231/sqft |
Source: Stellar MLS #C7480431 Report a problem | ||
| 9/7/2023 | Listed for sale | $415,000$234/sqft |
Source: Stellar MLS #C7480431 Report a problem | ||
| 4/5/2023 | Listing removed | -- |
Source: Stellar MLS #C7468701 Report a problem | ||
| 3/30/2023 | Price change | $415,000-1%$234/sqft |
Source: Stellar MLS #C7468701 Report a problem | ||
| 2/6/2023 | Price change | $419,000-1.4%$236/sqft |
Source: Stellar MLS #C7468701 Report a problem | ||
| 1/18/2023 | Price change | $424,900-1%$239/sqft |
Source: Stellar MLS #C7468701 Report a problem | ||
| 12/6/2022 | Listed for sale | $429,000+3.4%$242/sqft |
Source: Stellar MLS #C7468701 Report a problem | ||
| 10/4/2022 | Listing removed | -- |
Source: Stellar MLS #C7465381 Report a problem | ||
| 9/14/2022 | Price change | $415,000-1.2%$234/sqft |
Source: Stellar MLS #C7465381 Report a problem | ||
| 8/23/2022 | Listed for sale | $420,000+21.7%$237/sqft |
Source: Stellar MLS #C7465381 Report a problem | ||
| 3/2/2022 | Sold | $345,000+44.4%$194/sqft |
Source: Public Record Report a problem | ||
| 3/11/2019 | Listing removed | $239,000$135/sqft |
Source: Michael Saunders & Company - Licensed Real Estate Broker #D6105335 Report a problem | ||
| 2/13/2019 | Price change | $239,000-14.6%$135/sqft |
Source: Michael Saunders & Company - Licensed Real Estate Broker #D6105335 Report a problem | ||
| 10/29/2018 | Price change | $280,000-3.4%$158/sqft |
Source: RE/MAX ANCHOR OF MARINA PARK #C7403845 Report a problem | ||
| 9/4/2018 | Price change | $290,000-17.1%$163/sqft |
Source: RE/MAX ANCHOR OF MARINA PARK #C7403845 Report a problem | ||
| 7/27/2018 | Listed for sale | $350,000+84.3%$197/sqft |
Source: RE/MAX ANCHOR OF MARINA PARK #C7403845 Report a problem | ||
| 10/9/2013 | Listing removed | $189,900+86.7%$107/sqft |
Source: RE/MAX ANCHOR REALTY #C7041798 Report a problem | ||
| 3/4/2005 | Sold | $101,700$57/sqft |
Source: Public Record Report a problem | ||
Nearby homes
- $320,8002 bd2 ba1.8k sqft24444 Buckingham Way, Punta Gorda, FL 33980Off Market
- $260,0002 bd2 ba1.3k sqft24443 Buckingham Way, Punta Gorda, FL 33980Off Market
- $309,5003 bd2 ba1.5k sqft1705 Lastingham Ln, Punta Gorda, FL 33980Off Market
- $273,7003 bd2 ba1.3k sqft1709 Lastingham Ln, Punta Gorda, FL 33980Off Market
Get a cash offer in 3 minutes
Find out how much your home could sell for in as little as 3 minutes with a no-obligation cash offer.
Estimated market value
$327,000
