Welcome home to this meticulously maintained 3 bedroom, 2.5 bath gem! Boasting an open floor plan perfect for entertaining, this home features a newly renovated primary bath and an oversized owner's suite with ample space to unwind. The secondary bedrooms are generously sized, offering comfort for family and guests. Step outside to enjoy your private backyard - ideal for relaxing or hosting gatherings on the patio. With wonderful curb appeal and thoughtful updates throughout, this home is move-in ready. Don't miss this incredible opportunity.
Sold for $599,000
$599,000
1701 Legendary Ln, Morrisville, NC 27560
3beds
2,450sqft
Single Family Residence, Residential
Built in 2006
4,356 Square Feet Lot
$588,100 Zestimate®
$244/sqft
$2,414 Estimated rent
Home value
$588,100
$559,000 - $623,000
$2,414/mo
Zestimate® history
Owner options
List your home for rent
$2,414/mo
Rent Zestimate®
Find your next renter with Zillow Rental Manager. Plus, with online applications, you can quickly screen prospective tenants – for free.
$2,414/mo
Rent Zestimate®
Refinance and save
$3,823/mo
Est. payment
Refinancing to a lower rate could help reduce your monthly payments and save thousands over the life of the loan.
$3,823/mo
Est. payment
Explore your selling options
Work with a Zillow partner agent
Leverage their expertise and Zillow's premium Showcase listings to get your home seen by more buyers.
Get startedList with your own agent
Get your home in front of millions of buyers by listing it on Zillow.
Learn how to do itSell it yourself
Take full control of how buyers see your home on Zillow by listing For Sale by Owner (FSBO).
List your homeWhat's special
Newly renovated primary bathWonderful curb appealPrivate backyardOpen floor plan
Zillow last checked:
Listing updated:
Listed by:
Jeremy Cleveland 919-412-2272,
Keller Williams Elite Realty
Bought with:
Renee Rogers, 284433
Keller Williams Legacy
Source: Doorify MLS,MLS#: 10083040
Facts & features
Interior
Bedrooms & bathrooms
- Bedrooms: 3
- Bathrooms: 3
- Full bathrooms: 2
- 1/2 bathrooms: 1
Heating
- Central
Cooling
- Central Air
Appliances
- Included: Dishwasher, Electric Cooktop, Microwave
- Laundry: Main Level
Features
- Granite Counters
- Flooring: Carpet, Ceramic Tile, Hardwood
- Number of fireplaces: 1
- Fireplace features: Family Room, Wood Burning
Interior area
- Total structure area: 2,450
- Total interior livable area: 2,450 sqft
- Finished area above ground: 2,450
- Finished area below ground: 0
Property
Parking
- Total spaces: 2
- Parking features: Alley Access, Garage Faces Rear, Paved
- Attached garage spaces: 2
Features
- Levels: Two
- Stories: 2
- Patio & porch: Covered, Front Porch
- Pool features: Swimming Pool Com/Fee
- Fencing: Back Yard, Wrought Iron
- Has view: Yes
Lot
- Size: 4,356 Square Feet
Details
- Parcel number: 0746272614
- Special conditions: Standard
Construction
Type & style
- Home type: SingleFamily
- Architectural style: Victorian
- Property subtype: Single Family Residence, Residential
Materials
- Fiber Cement
- Foundation: Slab
- Roof: Shingle
Condition
- New construction: No
- Year built: 2006
Details
- Builder name: Experience One
Utilities & green energy
- Sewer: Public Sewer
- Water: Public
Community & HOA
Community
- Features: Clubhouse, Fitness Center, Playground
- Subdivision: Kitts Creek
HOA
- Has HOA: Yes
- Amenities included: Dog Park, Fitness Center, Playground
- Services included: Unknown
- HOA fee: $243 quarterly
Location
- Region: Morrisville
Financial & listing details
- Price per square foot: $244/sqft
- Tax assessed value: $554,700
- Annual tax amount: $4,809
- Date on market: 3/18/2025
Price history
| Date | Event | Price |
|---|---|---|
| 4/22/2025 | Sold | $599,000$244/sqft |
Source:  Doorify MLS #10083040 Report a problem Doorify MLS #10083040 Report a problem | ||
| 3/23/2025 | Pending sale | $599,000$244/sqft |
Source: Doorify MLS #10083040 Report a problem | ||
| 3/18/2025 | Listed for sale | $599,000+97%$244/sqft |
Source: Doorify MLS #10083040 Report a problem | ||
| 11/22/2006 | Sold | $304,000$124/sqft |
Source: Public Record Report a problem | ||
Public tax history
| Year | Property taxes | Tax assessment |
|---|---|---|
| 2025 | $4,830 +0.4% | $554,700 |
| 2024 | $4,810 +25% | $554,700 +51.7% |
| 2023 | $3,848 +3.7% | $365,597 |
| 2022 | $3,711 +4.4% | $365,597 |
| 2021 | $3,555 | $365,597 |
| 2020 | $3,555 +1% | $365,597 +16.9% |
| 2019 | $3,520 | $312,831 |
| 2018 | $3,520 +10.4% | $312,831 |
| 2017 | $3,189 +1.4% | $312,831 |
| 2016 | $3,144 -4.5% | $312,831 -2% |
| 2015 | $3,291 +5% | $319,278 |
| 2014 | $3,136 | $319,278 |
| 2013 | -- | $319,278 |
| 2012 | -- | $319,278 |
| 2011 | -- | $319,278 |
| 2010 | -- | $319,278 |
| 2009 | -- | $319,278 |
| 2008 | -- | -- |
Find assessor info on the county website
Neighborhood: Shiloh
Nearby homes
- $513,7003 bd3 ba2k sqft1705 Legendary Ln, Morrisville, NC 27560Off Market

- $523,9003 bd3 ba2.2k sqft1673 Legendary Ln, Morrisville, NC 27560Off Market
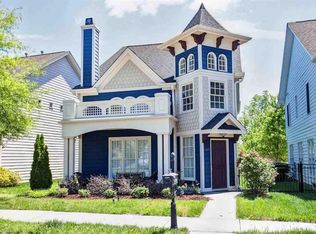
- $562,3004 bd3 ba2.7k sqft1709 Legendary Ln, Morrisville, NC 27560Off Market
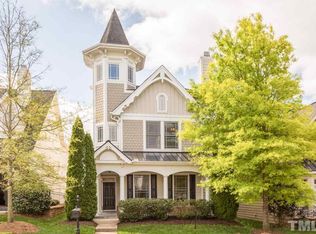
- $555,3003 bd2 ba2.1k sqft1669 Legendary Ln, Morrisville, NC 27560Off Market
- $507,800-- bd3 ba1.9k sqft1665 Legendary Ln, Morrisville, NC 27560Off Market
- $577,8003 bd3 ba2.3k sqft1713 Legendary Ln, Morrisville, NC 27560Off Market
- $558,8003 bd3 ba2.5k sqft1661 Legendary Ln, Morrisville, NC 27560Off Market
- $476,7003 bd3 ba1.8k sqft1700 Legendary Ln, Morrisville, NC 27560Off Market
Nearby schools
GreatSchools rating
- 5/10Pleasant Grove ElementaryGrades: PK-5Distance: 2.8 mi
- 10/10Alston Ridge MiddleGrades: 6-8Distance: 2.6 mi
- 10/10Panther Creek HighGrades: 9-12Distance: 2.6 mi
Schools provided by the listing agent
- Elementary: Wake County Schools
- Middle: Wake County Schools
- High: Wake County Schools
Source: Doorify MLS. This data may not be complete. We recommend contacting the local school district to confirm school assignments for this home.
Get a cash offer in 3 minutes
Find out how much your home could sell for in as little as 3 minutes with a no-obligation cash offer.
Estimated market value
$588,100
Get a cash offer in 3 minutes
Find out how much your home could sell for in as little as 3 minutes with a no-obligation cash offer.
Estimated market value
$588,100
- North Carolina
- Wake County
- Morrisville
- 27560
- Shiloh
- 1701 Legendary Ln
Nearby cities
Nearby neighborhoods
Nearby zip codes
Other Morrisville Topics
