Welcome to 1701 Leicester Drive in Danville's highly desirable Wexford Commons neighborhood. Built by RSL Building Corp. just four years ago, this custom-crafted home offers exceptional quality, thoughtful design, and move-in ready condition throughout. Featuring 3 bedrooms, 2 full bathrooms, 2 half bathrooms, and a fully finished basement, this home combines luxury and functionality for today's lifestyle. Upon entering, you'll be greeted by a spacious foyer that opens into the heart of the home-an inviting open-concept great room featuring the living area, dining space, and a stunning kitchen. The kitchen is designed to impress with granite countertops, stainless steel appliances, a large center island, walk-in pantry, and abundant cabinetry for storage and entertaining. The split-bedroom floor plan provides privacy and comfort. The primary suite features double closets, dual vanities, a beautifully tiled walk-in shower, and private access to the covered patio. The additional bedrooms are generously sized and connected by a convenient Jack-and-Jill bathroom. A half bath area with custom built-in shelving are located just off the oversized three-car garage. The finished basement is an entertainer's dream, featuring a spacious recreation area and a dedicated home theater with raised seating. The theater system is included with the home. An additional finished room offers flexibility as a home office, workout room, hobby space, or guest area. The basement also provides ample storage and mechanical space. Step outside to enjoy the large covered patio overlooking the beautifully manicured corner lot. Custom landscaping, decorative curbing, and river rock accents provide exceptional curb appeal with low-maintenance upkeep. Situated on nearly a quarter-acre lot, this property offers both beauty and convenience. Meticulously maintained and in immaculate condition, this exceptional home is truly better than new. Schedule your private showing today and experience e
Sold
$680,000
1701 Leicester Dr, Danville, IN 46122
3beds
3,784sqft
Residential, Single Family Residence
Built in 2022
0.39 Acres Lot
$680,900 Zestimate®
$180/sqft
$3,026 Estimated rent
Home value
$680,900
$647,000 - $715,000
$3,026/mo
Zestimate® history
Owner options
List your home for rent
$3,026/mo
Rent Zestimate®
Find your next renter with Zillow Rental Manager. Plus, with online applications, you can quickly screen prospective tenants – for free.
$3,026/mo
Rent Zestimate®
Refinance and save
$3,603/mo
Est. payment
Refinancing to a lower rate could help reduce your monthly payments and save thousands over the life of the loan.
$3,603/mo
Est. payment
Explore your selling options
Work with a Zillow partner agent
Leverage their expertise and Zillow's premium Showcase listings to get your home seen by more buyers.
Get startedList with your own agent
Get your home in front of millions of buyers by listing it on Zillow.
Learn how to do itSell it yourself
Take full control of how buyers see your home on Zillow by listing For Sale by Owner (FSBO).
List your homeWhat's special
Finished basementDining spacePrimary suiteExceptional curb appealDecorative curbingRiver rock accentsSplit-bedroom floor plan
Zillow last checked:
Listing updated:
Listed by:
Joe Pritchett 317-445-2197,
Pritchett Property Group LLC,
Angela Pritchett 317-945-6001
Bought with:
Tonya McCarthy
NextHome Connection
Source: MIBOR as distributed by MLS GRID,MLS#: 22109316
Facts & features
Interior
Bedrooms & bathrooms
- Bedrooms: 3
- Bathrooms: 3
- Full bathrooms: 2
- 1/2 bathrooms: 1
- Main level bathrooms: 2
- Main level bedrooms: 3
Primary bedroom
- Level: Main
- Area: 210 Square Feet
- Dimensions: 14x15
Bedroom 2
- Level: Main
- Area: 140 Square Feet
- Dimensions: 14x10
Bedroom 3
- Level: Main
- Area: 154 Square Feet
- Dimensions: 14x11
Breakfast room
- Level: Main
- Area: 165 Square Feet
- Dimensions: 15x11
Dining room
- Level: Main
- Area: 176 Square Feet
- Dimensions: 16x11
Exercise room
- Level: Basement
- Area: 154 Square Feet
- Dimensions: 11x14
Great room
- Level: Main
- Area: 256 Square Feet
- Dimensions: 16x16
Other
- Level: Basement
- Area: 576 Square Feet
- Dimensions: 24x24
Kitchen
- Level: Main
- Area: 288 Square Feet
- Dimensions: 16x18
Laundry
- Features: Tile-Ceramic
- Level: Main
- Area: 48 Square Feet
- Dimensions: 8x6
Play room
- Level: Basement
- Area: 308 Square Feet
- Dimensions: 14x22
Utility room
- Features: Other
- Level: Basement
- Area: 288 Square Feet
- Dimensions: 18x16
Heating
- Forced Air, Natural Gas, High Efficiency (90%+ AFUE )
Cooling
- Central Air
Appliances
- Included: Dishwasher, Electric Water Heater, Disposal, Gas Water Heater, MicroHood, Microwave, Electric Oven, Refrigerator, Water Heater, Water Softener Owned
- Laundry: In Unit, Main Level, Laundry Room
Features
- Attic Access, Double Vanity, High Ceilings, Kitchen Island, Entrance Foyer, Ceiling Fan(s), Hardwood Floors, High Speed Internet, Eat-in Kitchen, Wired for Data, Pantry, Smart Thermostat, Walk-In Closet(s), Breakfast Bar
- Flooring: Hardwood
- Windows: Wood Work Painted
- Basement: Ceiling - 9+ feet,Egress Window(s),Finished,Full,Interior Entry,Storage Space
- Attic: Access Only
Interior area
- Total structure area: 3,784
- Total interior livable area: 3,784 sqft
- Finished area below ground: 1,547
Property
Parking
- Total spaces: 3
- Parking features: Attached, Garage Door Opener
- Attached garage spaces: 3
- Details: Garage Parking Other(Finished Garage, Garage Door Opener, Keyless Entry, Service Door)
Features
- Levels: One
- Stories: 1
- Patio & porch: Covered, No Maintenance
Lot
- Size: 0.39 Acres
- Features: Corner Lot, Sidewalks, Storm Sewer, Street Lights, Trees-Small (Under 20 Ft)
Details
- Parcel number: 321103238002000003
- Horse amenities: None
Construction
Type & style
- Home type: SingleFamily
- Architectural style: Ranch,Traditional
- Property subtype: Residential, Single Family Residence
Materials
- Brick, Cement Siding
- Foundation: Concrete Perimeter
Condition
- New construction: No
- Year built: 2022
Details
- Builder name: Rls Building
Utilities & green energy
- Electric: 200+ Amp Service
- Water: Public
- Utilities for property: Electricity Connected, Sewer Connected, Water Connected
Community & HOA
Community
- Security: Smoke Detector(s)
- Subdivision: Wexford Commons
HOA
- Has HOA: Yes
- Amenities included: Maintenance
- Services included: Maintenance
- HOA fee: $275 annually
Location
- Region: Danville
Financial & listing details
- Price per square foot: $180/sqft
- Tax assessed value: $536,100
- Annual tax amount: $5,062
- Date on market: 6/20/2026
- Cumulative days on market: 2 days
- Electric utility on property: Yes
Price history
| Date | Event | Price |
|---|---|---|
| 7/20/2026 | Sold | $680,000$180/sqft |
Source:  MIBOR as distributed by MLS GRID #22109316 Report a problem MIBOR as distributed by MLS GRID #22109316 Report a problem | ||
| 6/21/2026 | Pending sale | $680,000$180/sqft |
Source: MIBOR as distributed by MLS GRID #22109316 Report a problem | ||
| 6/20/2026 | Listed for sale | $680,000$180/sqft |
Source: MIBOR as distributed by MLS GRID #22109316 Report a problem | ||
Public tax history
| Year | Property taxes | Tax assessment |
|---|---|---|
| 2025 | $5,068 +7.8% | $536,100 +5.8% |
| 2024 | $4,701 +143.2% | $506,800 +7.8% |
| 2023 | $1,933 +13503.1% | $470,100 +143.2% |
| 2022 | $14 -1.6% | $193,300 +32116.7% |
| 2021 | $14 -0.7% | $600 |
| 2020 | $15 -1% | $600 |
| 2019 | $15 -7.6% | $600 |
| 2018 | $16 +7.9% | $600 |
| 2017 | $15 -14.4% | $600 |
| 2016 | $17 -10.7% | $600 -14.3% |
| 2014 | $19 +6.5% | $700 |
| 2013 | $18 -7.7% | $700 -12.5% |
| 2011 | $20 -1.2% | $800 |
| 2010 | $20 -1% | $800 |
| 2009 | $20 +19.4% | $800 |
| 2007 | $17 | -- |
| 2005 | -- | $600 |
Find assessor info on the county website
Neighborhood: 46122
Nearby homes
- $---- bd-- ba-- sqft1433 Manchester Dr, Danville, IN 46122Off Market
- $491,4003 bd2 ba1.9k sqft1705 Leicester Dr, Danville, IN 46122Off Market
- $507,3003 bd2 ba2k sqft1600 Chelsea Dr, Danville, IN 46122Off Market
- $600,0004 bd3 ba2.9k sqft1434 Manchester Dr, Danville, IN 46122Sold
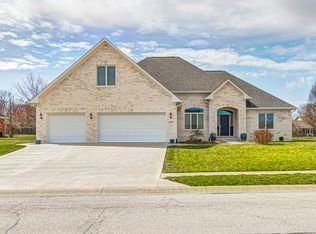
- $512,9003 bd2 ba2.3k sqft1604 Chelsea Dr, Danville, IN 46122Off Market
- $---- bd-- ba-- sqft1429 Manchester Dr, Danville, IN 46122Off Market
- $760,7003 bd2 ba2.5k sqft1441 Manchester Dr, Danville, IN 46122Off Market
- $525,0003 bd3 ba4k sqft1709 Leicester Dr, Danville, IN 46122Sold
Nearby schools
GreatSchools rating
- NANorth Elementary SchoolGrades: PK-1Distance: 1.4 mi
- 8/10Danville Middle SchoolGrades: 5-8Distance: 2.2 mi
- 8/10Danville Community High SchoolGrades: 9-12Distance: 1.8 mi
Schools provided by the listing agent
- Middle: Danville Middle School
- High: Danville Community High School
Source: MIBOR as distributed by MLS GRID. This data may not be complete. We recommend contacting the local school district to confirm school assignments for this home.
Get a cash offer in 3 minutes
Find out how much your home could sell for in as little as 3 minutes with a no-obligation cash offer.
Estimated market value
$680,900
Get a cash offer in 3 minutes
Find out how much your home could sell for in as little as 3 minutes with a no-obligation cash offer.
Estimated market value
$680,900
- Indiana
- Hendricks County
- Danville
- 46122
- 1701 Leicester Dr
Nearby cities
Nearby zip codes
Other Danville Topics
