BACK ON MARKET-Excellent Opportunity Again!! Nestled in the highly sought-after Gayton Forest Townhouses, this spacious 3-bedroom, 2.5-bath end unit is one of the largest in the community. Offering both comfort and maintenance free living, the home features a versatile office/study on the first floor and a spacious 2-car garage. The open and airy floor plan is designed to maximize natural light with its 2 story entrance foyer and numerous windows and glass doors that flood the space with sunshine. Gleaming hardwood floors enhance the inviting atmosphere. The sunken living room showcases a cozy fireplace, and a wall of windows leading to a rear deck — perfect for relaxing or entertaining. The kitchen is functional featuring abundant counter space and cabinets along with a newer stainless steel refrigerator that conveys with the home. Storage is plentiful throughout the townhouse with multiple closets, including walk-in closets, a kitchen pantry, utility space, two linen closets, and added storage within the 2-car garage. Don’t overlook the easy access to the attic, offering even more room for seasonal or extra storage. The 2nd floor has the ensuite primary with a walk in closet and a soaking tub with separate shower. The 2nd bedroom has a walk in closet and plantation shutters and the 3rd bedroom is very large with a wall to wall closet. Even the driveway is double wide for added car parking. This townhouse combines practicality, comfort, and plenty of living space, making it an ideal place to call home. The HOA covers alot of the exterior maintenance incuding painting, roof and deck which is unlike many other townhouse communities. This townhouse is listed under assessed value.
Sold for $390,000
$390,000
1701 Logwood Cir, Henrico, VA 23238
3beds
2,102sqft
Townhouse
Built in 1989
3,563 Square Feet Lot
$399,300 Zestimate®
$186/sqft
$2,405 Estimated rent
Home value
$399,300
$367,000 - $435,000
$2,405/mo
Zestimate® history
Owner options
List your home for rent
$2,405/mo
Rent Zestimate®
Find your next renter with Zillow Rental Manager. Plus, with online applications, you can quickly screen prospective tenants – for free.
$2,405/mo
Rent Zestimate®
Refinance and save
$2,741/mo
Est. payment
Refinancing to a lower rate could help reduce your monthly payments and save thousands over the life of the loan.
$2,741/mo
Est. payment
Explore your selling options
Work with a Zillow partner agent
Leverage their expertise and Zillow's premium Showcase listings to get your home seen by more buyers.
Get startedList with your own agent
Get your home in front of millions of buyers by listing it on Zillow.
Learn how to do itSell it yourself
Take full control of how buyers see your home on Zillow by listing For Sale by Owner (FSBO).
List your homeWhat's special
Cozy fireplaceEnd unitRear deckGleaming hardwood floorsPlantation shuttersWalk-in closetsNewer stainless steel refrigerator
Zillow last checked:
Listing updated:
Listed by:
Fay Slotnick 804-677-4358,
Towne & Country Real Estate
Bought with:
Jerry Ford, 0225047132
RVA Elite Realtors
Source: CVRMLS,MLS#: 2522167 Originating MLS: Central Virginia Regional MLS
Originating MLS: Central Virginia Regional MLSFacts & features
Interior
Bedrooms & bathrooms
- Bedrooms: 3
- Bathrooms: 3
- Full bathrooms: 2
- 1/2 bathrooms: 1
Primary bedroom
- Description: Ensuite, Walk in Closet
- Level: Second
- Dimensions: 0 x 0
Bedroom 2
- Description: Plantation Shutters, Walk in Closet
- Level: Second
- Dimensions: 0 x 0
Bedroom 3
- Description: Fan, Large Closet
- Level: Second
- Dimensions: 0 x 0
Dining room
- Description: Recessed Lights, HW
- Level: First
- Dimensions: 0 x 0
Other
- Description: Tub & Shower
- Level: Second
Half bath
- Level: First
Kitchen
- Description: Door to Porch
- Level: First
- Dimensions: 0 x 0
Laundry
- Level: Second
- Dimensions: 0 x 0
Living room
- Description: Fireplace, HW, Slider to deck
- Level: First
- Dimensions: 0 x 0
Office
- Description: Carpet, Fan
- Level: First
- Dimensions: 0 x 0
Heating
- Electric, Heat Pump
Cooling
- Central Air, Electric
Appliances
- Included: Dryer, Dishwasher, Refrigerator, Stove, Water Heater, Washer
Features
- Ceiling Fan(s), Dining Area, Double Vanity, French Door(s)/Atrium Door(s), Fireplace, Bath in Primary Bedroom, Pantry, Recessed Lighting, Walk-In Closet(s)
- Flooring: Carpet, Tile, Vinyl, Wood
- Doors: French Doors
- Has basement: No
- Attic: Access Only
- Has fireplace: Yes
- Fireplace features: Electric
Interior area
- Total interior livable area: 2,102 sqft
- Finished area above ground: 2,102
- Finished area below ground: 0
Property
Parking
- Total spaces: 2
- Parking features: Attached, Driveway, Garage, Garage Door Opener, Paved
- Attached garage spaces: 2
- Has uncovered spaces: Yes
Features
- Levels: Two
- Stories: 2
- Patio & porch: Rear Porch, Deck
- Exterior features: Paved Driveway
- Pool features: None
Lot
- Size: 3,563 Square Feet
Details
- Parcel number: 7437473124
- Zoning description: RTH
Construction
Type & style
- Home type: Townhouse
- Architectural style: Two Story
- Property subtype: Townhouse
- Attached to another structure: Yes
Materials
- Drywall, HardiPlank Type, Wood Siding
- Roof: Composition
Condition
- Resale
- New construction: No
- Year built: 1989
Utilities & green energy
- Sewer: Public Sewer
- Water: Public
Community & HOA
Community
- Subdivision: Gayton Forest Townhouses
HOA
- Has HOA: Yes
- Services included: Association Management, Common Areas, Maintenance Grounds, Maintenance Structure, Snow Removal, Trash
- HOA fee: $395 monthly
Location
- Region: Henrico
Financial & listing details
- Price per square foot: $186/sqft
- Tax assessed value: $401,700
- Annual tax amount: $3,334
- Date on market: 1/13/2026
- Ownership: Individuals
- Ownership type: Sole Proprietor
Price history
| Date | Event | Price |
|---|---|---|
| 10/15/2025 | Sold | $390,000-2.5%$186/sqft |
Source:  CVRMLS #2522167 Report a problem CVRMLS #2522167 Report a problem | ||
| 9/8/2025 | Pending sale | $400,000$190/sqft |
Source: CVRMLS #2522167 Report a problem | ||
| 9/2/2025 | Listed for sale | $400,000$190/sqft |
Source: CVRMLS #2522167 Report a problem | ||
| 8/11/2025 | Pending sale | $400,000$190/sqft |
Source: CVRMLS #2522167 Report a problem | ||
| 8/9/2025 | Listed for sale | $400,000+33.4%$190/sqft |
Source: CVRMLS #2522167 Report a problem | ||
| 12/15/2009 | Listing removed | $299,950$143/sqft |
Source: TNC Report a problem | ||
| 10/11/2008 | Listed for sale | $299,950$143/sqft |
Source: TNC Report a problem | ||
| 8/13/2008 | Listing removed | $299,950$143/sqft |
Source: TNC Report a problem | ||
| 7/13/2008 | Listed for sale | $299,950-2.5%$143/sqft |
Source: TNC Report a problem | ||
| 8/6/2007 | Sold | $307,500$146/sqft |
Source: Public Record Report a problem | ||
Public tax history
| Year | Property taxes | Tax assessment |
|---|---|---|
| 2025 | $3,334 +4.1% | $401,700 +6.6% |
| 2024 | $3,203 +8.8% | $376,800 +8.8% |
| 2023 | $2,944 +10.7% | $346,400 +10.7% |
| 2022 | $2,660 +3.6% | $312,900 +6% |
| 2021 | $2,567 +5.4% | $295,100 +5.4% |
| 2020 | $2,437 +2.9% | $280,100 |
| 2019 | $2,369 | $280,100 +2.9% |
| 2018 | $2,369 | $272,300 +11.1% |
| 2017 | -- | $245,000 +6% |
| 2016 | $2,011 | $231,100 |
| 2015 | $2,011 | $231,100 |
| 2014 | $2,011 | $231,100 +11.3% |
| 2013 | -- | $207,700 -10.9% |
| 2012 | -- | $233,100 -7.7% |
| 2011 | -- | $252,600 |
| 2010 | -- | $252,600 -12.5% |
| 2009 | -- | $288,700 |
Find assessor info on the county website
Neighborhood: 23238
Nearby homes
- $425,3003 bd2 ba1.8k sqft1703 Logwood Cir, Henrico, VA 23238Off Market
- $414,0003 bd3 ba1.8k sqft1627 Logwood Cir, Henrico, VA 23238Off Market
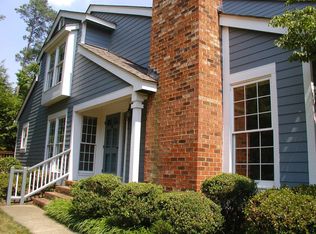
- $440,6003 bd3 ba2.1k sqft1705 Logwood Cir, Henrico, VA 23238Off Market

- $447,0003 bd3 ba2.1k sqft1625 Logwood Cir, Henrico, VA 23238Off Market
- $406,3003 bd2 ba1.8k sqft1623 Logwood Cir, Henrico, VA 23238Off Market
- $399,6003 bd2 ba1.8k sqft1621 Logwood Cir, Henrico, VA 23238Off Market
- $456,8003 bd3 ba2.1k sqft1707 Logwood Cir, Henrico, VA 23238Off Market
- $417,5003 bd2 ba2.1k sqft1707 Logwood Cir #0, Henrico, VA 23238Off Market
Nearby schools
GreatSchools rating
- 9/10Pemberton Elementary SchoolGrades: PK-5Distance: 1.2 mi
- 2/10Quioccasin Middle SchoolGrades: 6-8Distance: 1.1 mi
- 7/10Godwin High SchoolGrades: 9-12Distance: 0.7 mi
Schools provided by the listing agent
- Elementary: Pemberton
- Middle: Quioccasin
- High: Godwin
Source: CVRMLS. This data may not be complete. We recommend contacting the local school district to confirm school assignments for this home.
Get a cash offer in 3 minutes
Find out how much your home could sell for in as little as 3 minutes with a no-obligation cash offer.
Estimated market value
$399,300
Get a cash offer in 3 minutes
Find out how much your home could sell for in as little as 3 minutes with a no-obligation cash offer.
Estimated market value
$399,300
- Virginia
- Henrico County
- Henrico
- 23238
- 1701 Logwood Cir
Nearby cities
Nearby neighborhoods
Nearby zip codes
Other Henrico Topics
